
Description
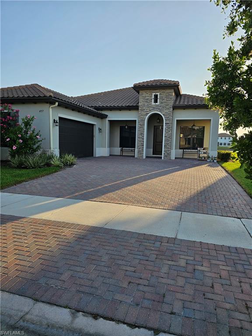
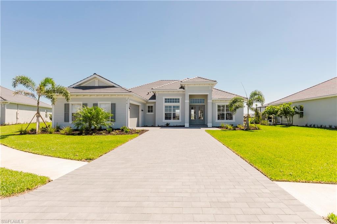
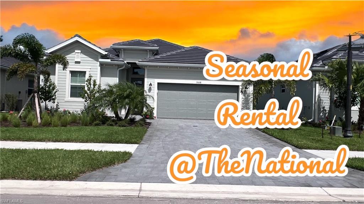
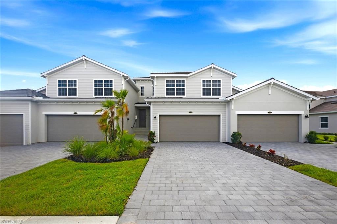
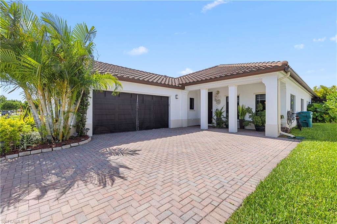
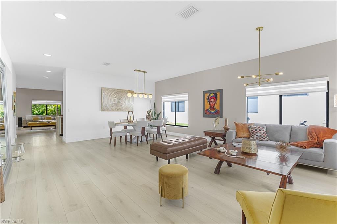
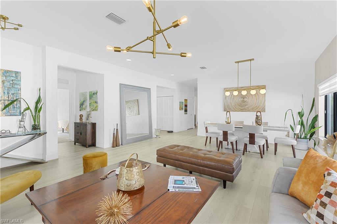
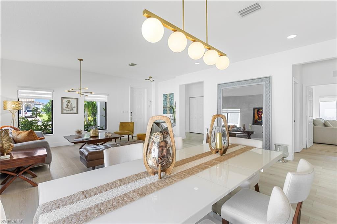
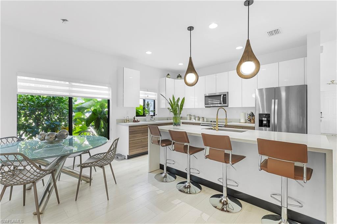
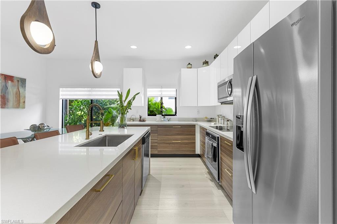
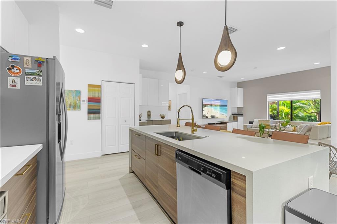
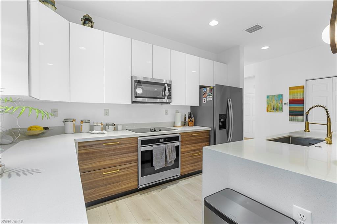
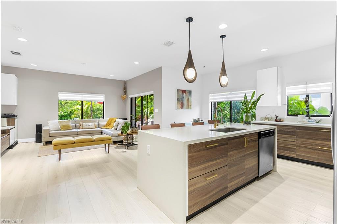
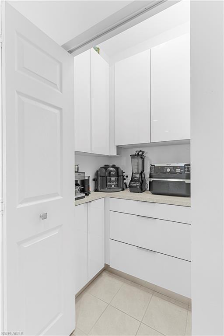
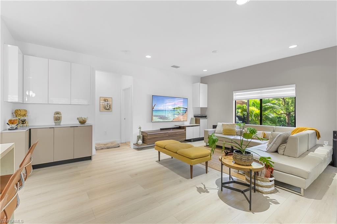
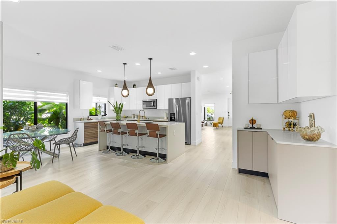
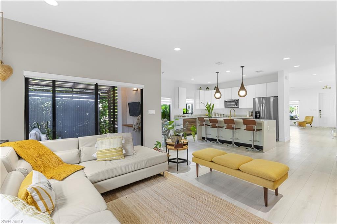
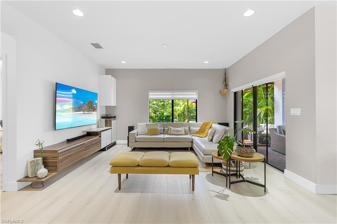
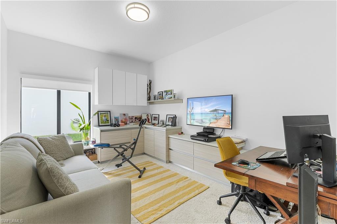
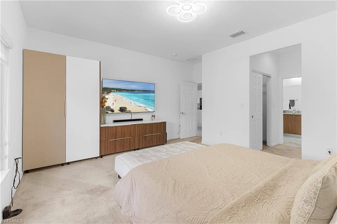
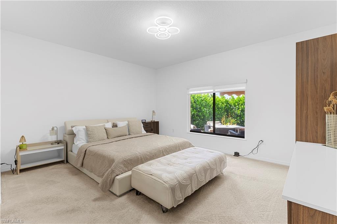
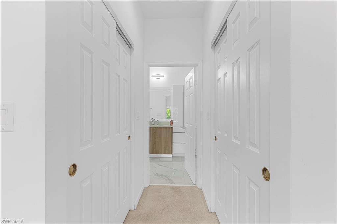
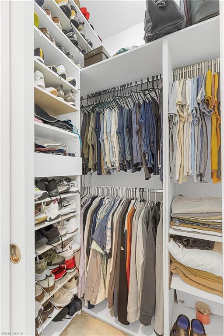
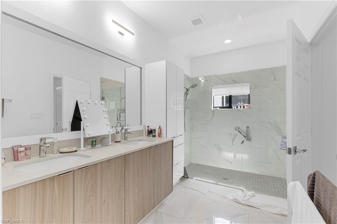
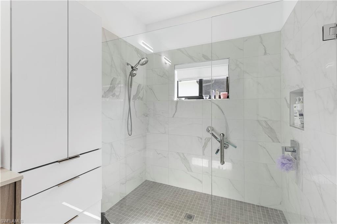
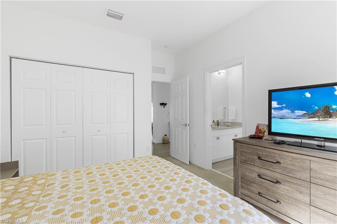
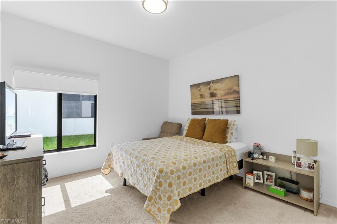
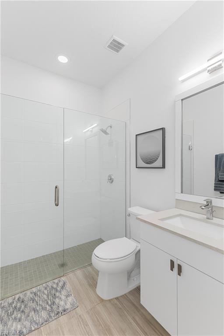
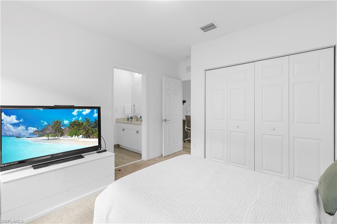
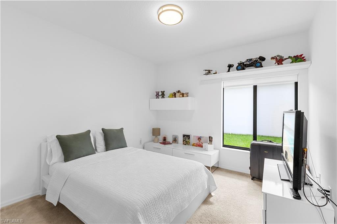
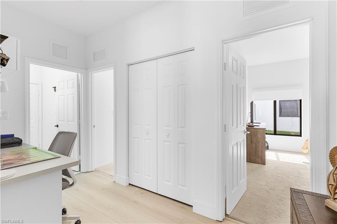
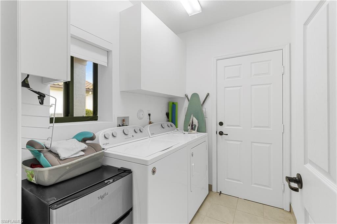
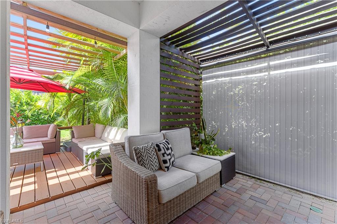
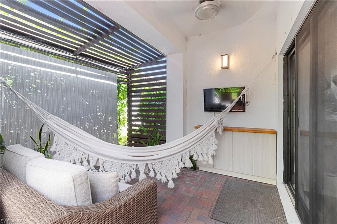
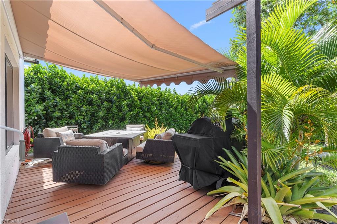
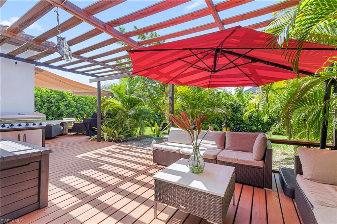
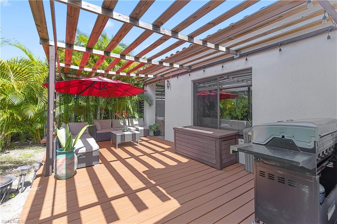
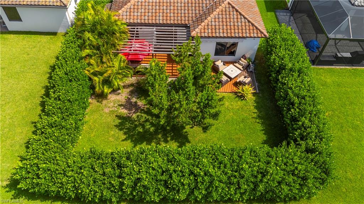
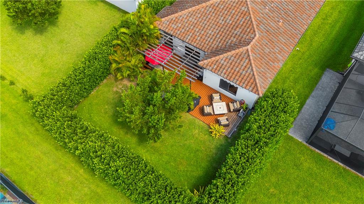
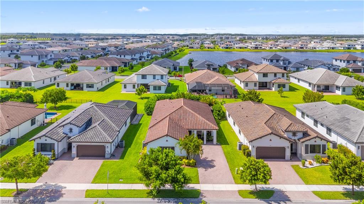
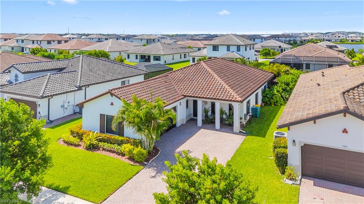
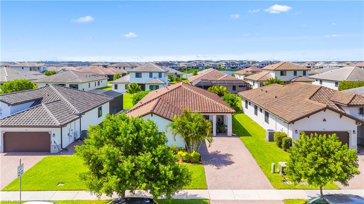
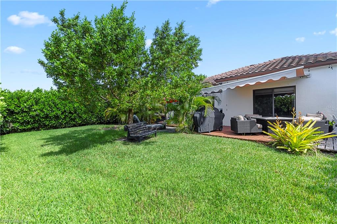
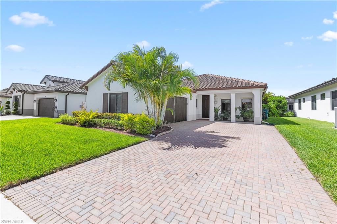
Spectacular Single-Family Home , featuring 3 bedrooms plus a den a nd 3 full bathrooms, a 2-car garage, and an extended paver driveway with parking for up to 4 additional vehicles. Completely furnished and equipped with all the essentials for your stay. This home offers a spacious and bright living and dining area, a separate family room, and a stunning backyard designed for entertaining, featuring an extended patio, deck, gazebo, and beautifully landscaped garden. The fully remodeled gourmet kitchen is a true centerpiece, showcasing a spectacular island, top-of-the-line appliances, a large pantry, and custom-made cabinetry throughout, The family room includes a custom-built entertainment center, while the luxurious primary suite features a built-in entertainment cabinet, custom-designed closets, and a fully upgraded master bathroom with premium cabinetry and finishes. The second bedroom is equipped with built-in desk furniture, perfect for a home office or study area. The laundry room also includes custom storage cabinets for added convenience and organization. Throughout the home, you'll find top-quality laminate flooring, combining elegance, durability, and easy maintenance. This exceptional property offers the perfect blend of luxury, comfort, and functionality, making it an ideal place to enjoy your sort term rental
Details
| MLS # | 2026027357 |
|---|---|
| Listing Type | For Lease |
| Style | House |
| Status | Active |
| Year | 2021 |
| Days On Site | 144 |
| Listing Provided By | United Realty Group Inc | Juan Londono |
Features
| Bed(s) | 3 |
|---|---|
| Bath(s) | 3 Total |
| SQ Feet | 2,431 |
| Garage | 2 |
| Story(s) | 1 |
| Units | 1 |
| Acreage | 0.19 |
| Water Front | Yes |
| Property View | Yes |
Interior
| Rooms Total | 0 |
|---|---|
| Cooling Yes / No | Yes |
| Cooling | Central Electric |
| Heating Yes / No | Yes |
| Heating | Central Electric |
| Interior Features | Closet Cabinets, Laundry Tub, Pantry, Vaulted Ceiling(s), Walk-In Closet(s), Window Coverings |
| Window Features | Window Coverings |
| Furnished | Furnished |
| Appliances | Electric Cooktop, Dishwasher, Disposal, Dryer, Microwave, Refrigerator, Washer |
| Fireplace Features | Outside |
| Fireplace Yes / No | Yes |
| Laundry Features | Laundry in Residence, Laundry Tub |
Exterior
| Exterior Features | Open Porch/Lanai |
|---|---|
| Patio And Porch Features | Deck, Patio |
Parking
| Garage Yes / No | Yes |
|---|---|
| Attached Garage Yes / No | Yes |
| Parking Features | Driveway Paved, Attached |
Location
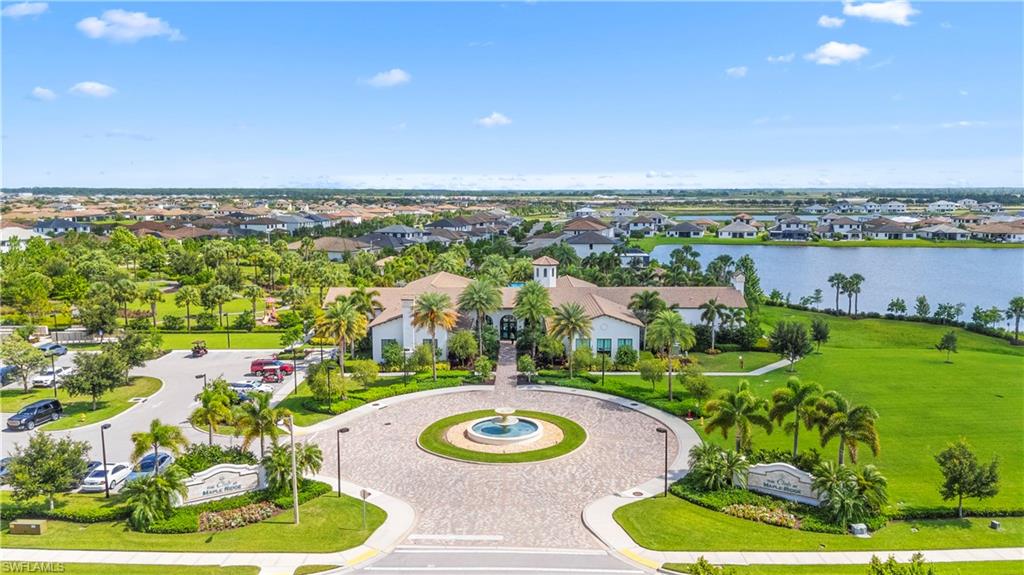
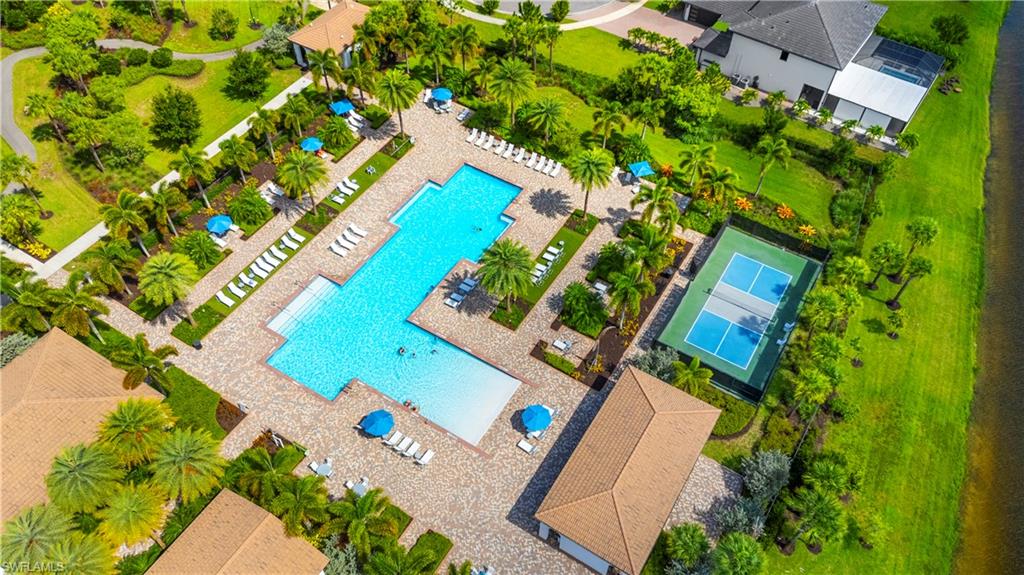
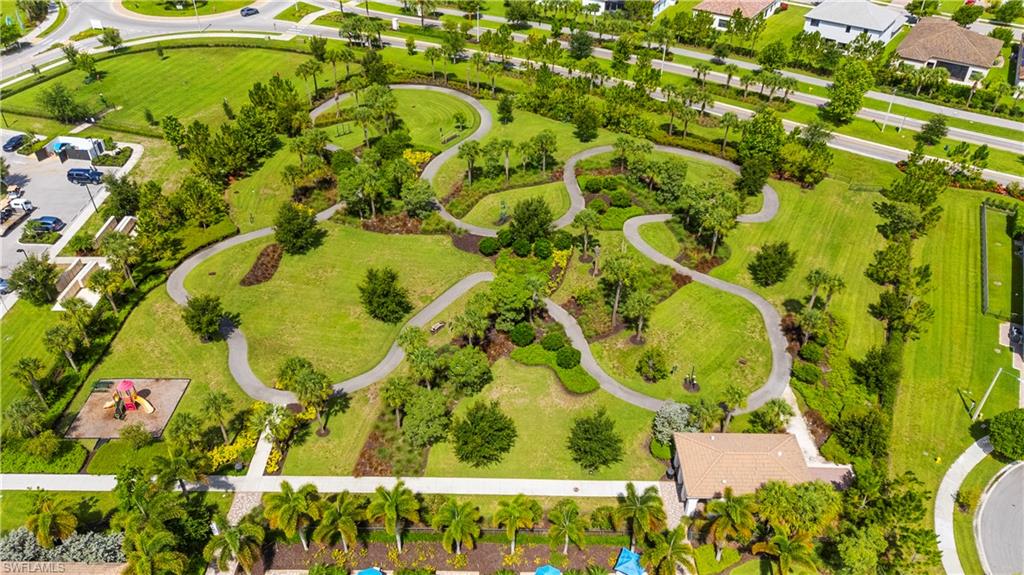
| Community Features | Clubhouse, Tennis Court(s), Racquetball, Restaurant, Park, Pool, Dog Park, Fitness Center |
|---|
Taxes
| Tax Legal Description | MAPLE RIDGE AT AVE MARIA PHASE 6B LOT 18 |
|---|
Area Information
| State | FL |
|---|---|
| County | Collier |
| City | AVE MARIA |
| Zip Code | 34142 |
| Area | AVE MARIA |
| Community Name | MAPLE RIDGE |
| Listing VS Median (in MAPLE RIDGE) | |
Price: $5,300 low | high Med: $492,450 sqft: 2,431 low | high Med: 2,223 $ / sqft: $2 low | high Med: $222 On site: 144 low | high Med: 90.5 | |
Market Activity 34142
Request a showing
Request a showing
Contact
Learn More About This Property

| State | FL |
|---|---|
| County | Collier |
| City | AVE MARIA |
| Zip Code | 34142 |
| Area | AVE MARIA |
| Community Name | MAPLE RIDGE |
| Listing VS Median (in MAPLE RIDGE) | |
Price: $5,300 low | high Med: $492,450 sqft: 2,431 low | high Med: 2,223 $ / sqft: $2 low | high Med: $222 On site: 144 low | high Med: 90.5 | |