






Description
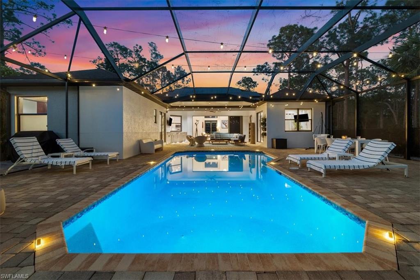
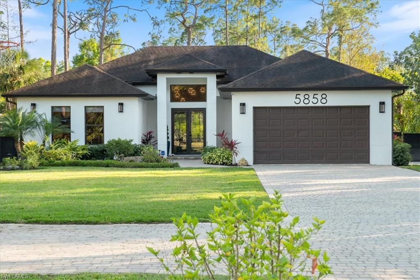
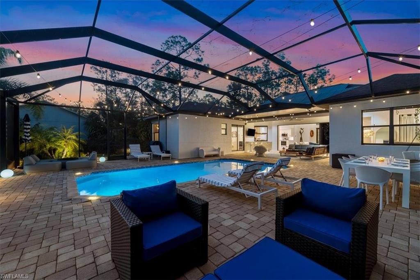
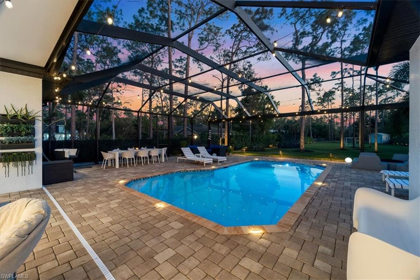
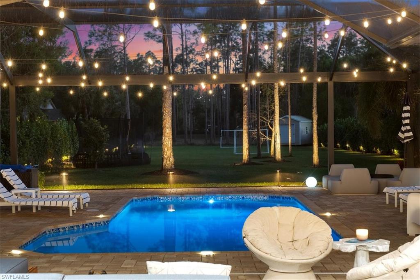
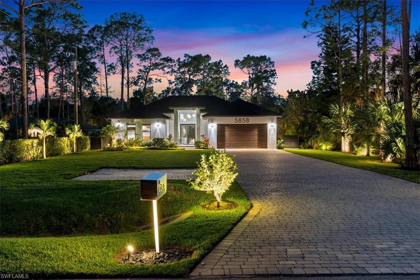
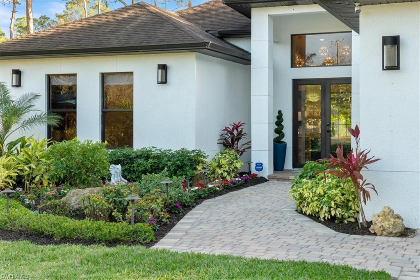
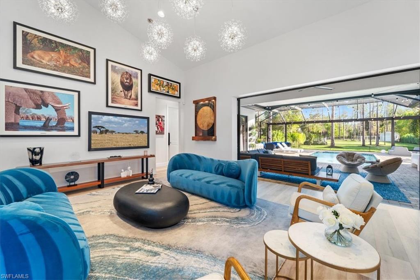
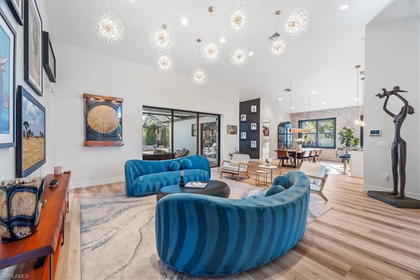
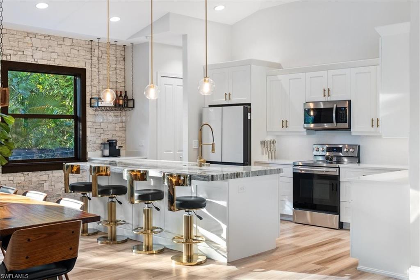
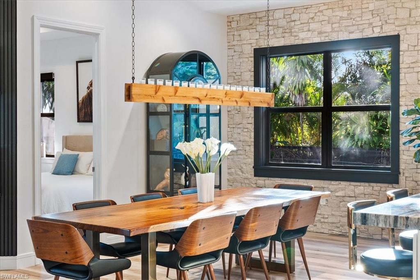
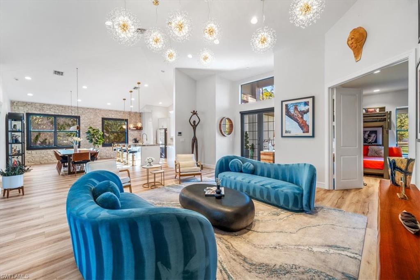
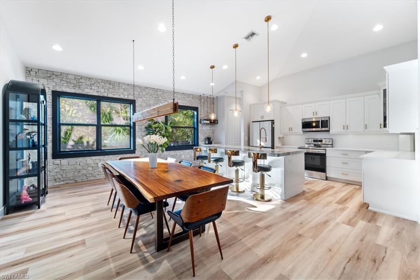
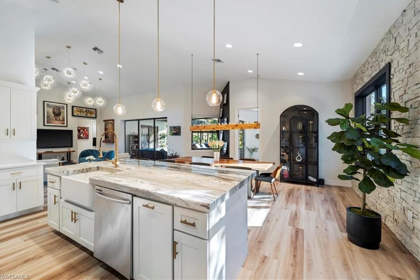
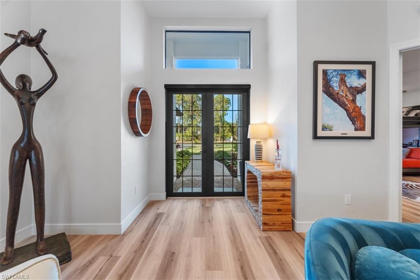
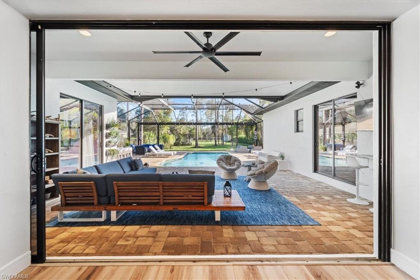
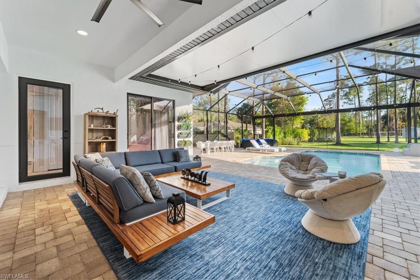
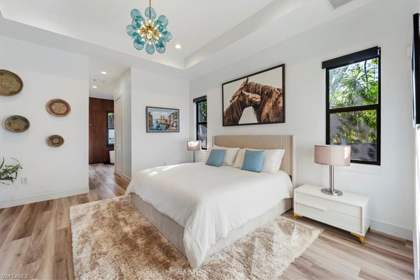
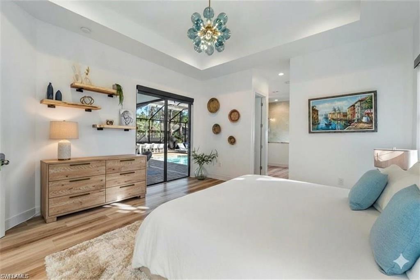
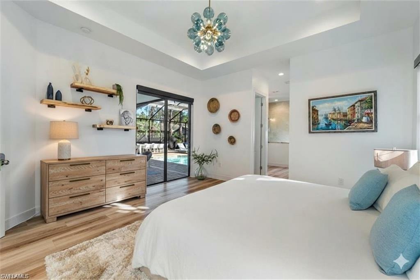
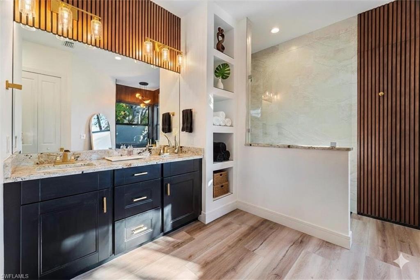
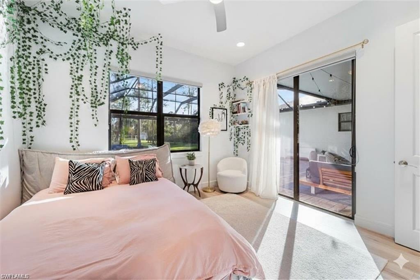
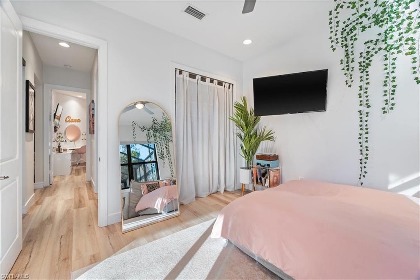
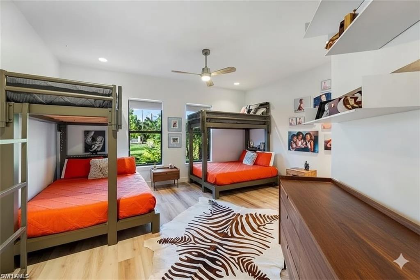
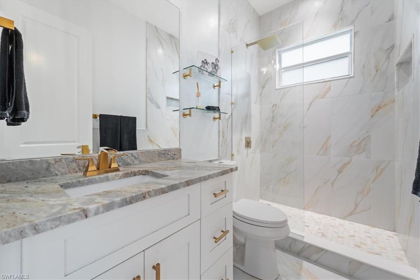
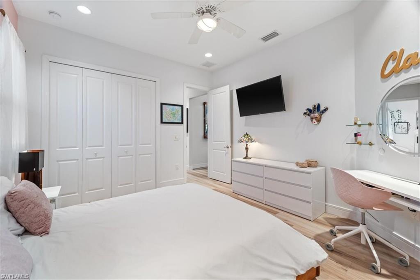
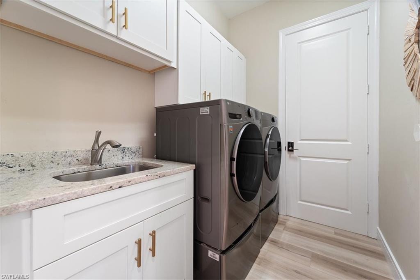
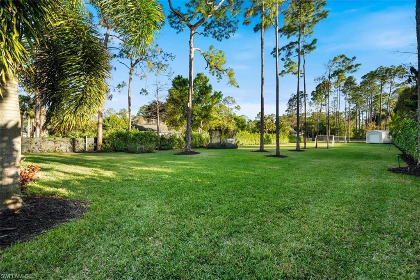
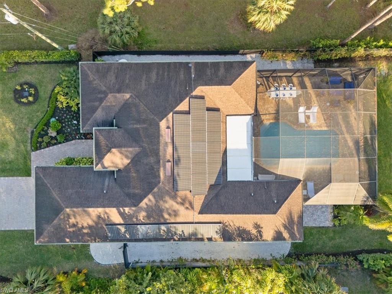
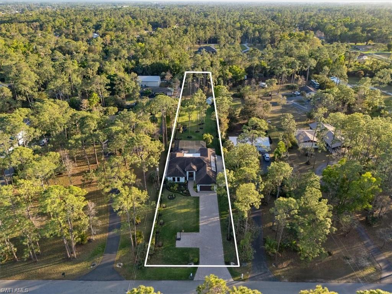
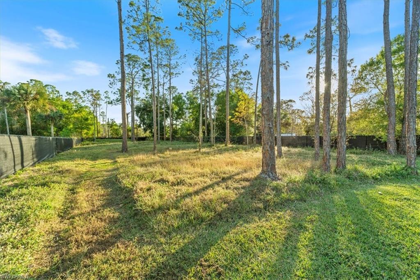
Welcome to 5858 Star Grass Lane, a warm, contemporary 1.14-acre private estate that blends an open floor plan with massive outdoor freedom. Offered fully furnished for minimum one year lease, this clean, highly functional home is perfect for families who love to entertain. The main living area, dining space, and a fully renovated kitchen all flow together seamlessly. The three sliding glass doors stack completely to the side, opening the main living space directly up to the screened lanai and pool view. Even on a rainy day, you can host a crowd across the kitchen counters and living spaces while keeping everyone connected in one breezy, open environment. While the rest of the home is vibrant and social, the primary bedroom suite has been beautifully updated to feel like a zen retreat inspired by luxury hotels. The bedroom features motorized shades, custom blackout curtains, and a private sliding glass door that opens directly out to the pool. The attached master bath includes a dual vanity, a large shower, and a standalone Jacuzzi tub. The home features a highly functional 4-bedroom layout, offering a solid, fully finished and painted drywall partition with a real door to provide maximum privacy and space for families or guests. For storage, the home features a large closet located in the garage. The attached two-car garage has been converted into a fun, fully air-conditioned recreational room. Outfitted with durable rubber flooring, a large area rug, a refrigerator, a TV, comfy couches, oversized luxury bean bags, and a ping pong table, it is the ultimate casual hangout. Because it gets pitch-black dark, it also serves as the perfect family movie room or home gym. Outside, the fully fenced-in yard is lined with tall privacy hedges and offers immense freedom. It features a 12-foot side clearance gate, allowing easy backyard access for a work truck, boat, or RV. The backyard includes an extra-large trampoline and soccer goals, with enough open grass for a soccer field and plenty of room left over for a future sports court. Updated essential components include a sparkling, heated saltwater pool, a tankless hot water system tied to a buried 500-gallon propane tank, a practical security system with infrared cameras, and a full-home Reverse Osmosis water filtration system. Offered fully furnished for a 1-year lease minimum. Landscaping, weekly pool maintenance, and professional water system service are included in the rent. Tenant is responsible for electricity, internet/cable, security monitoring, and maintaining a renters insurance policy.
Details
| MLS # | 226004617 |
|---|---|
| Listing Type | For Lease |
| Style | House |
| Status | Active |
| Year | 2021 |
| Days On Site | 288 |
| Listing Provided By | Compass Florida LLC | Jessica Bosworth |
Features
| Bed(s) | 4 |
|---|---|
| Bath(s) | 2 Total |
| SQ Feet | 2,432 |
| Garage | 2 |
| Pool | Yes |
| Story(s) | 1 |
| Units | 1 |
| Acreage | 1.14 |
| Water Front | Yes |
| Property View | Yes |
Interior
| Cooling Yes / No | Yes |
|---|---|
| Cooling | Ceiling Fan(s), Central Electric, Exhaust Fan, Gas - Propane, Heat Pump, Zoned |
| Heating Yes / No | Yes |
| Heating | Central Electric, Zoned |
| Interior Features | Built-In Cabinets, Cathedral Ceiling(s), Foyer, French Doors, Laundry Tub, Pantry, Smoke Detectors, Tray Ceiling(s), Vaulted Ceiling(s), Volume Ceiling, Walk-In Closet(s), Wheel Chair Access, Window Coverings, Zero/Corner Door Sliders |
| Window Features | Window Coverings |
| Furnished | Negotiable |
| Appliances | Cooktop, Electric Cooktop, Dishwasher, Disposal, Dryer, Freezer, Grill - Gas, Microwave, Refrigerator, Refrigerator/Freezer, Refrigerator/Icemaker, Reverse Osmosis, Safe, Self Cleaning Oven, Tankless Water Heater, Washer, Water Treatment Owned |
| Fireplace Yes / No | No |
| Laundry Features | Laundry in Residence, Laundry Tub |
Exterior
| Exterior Features | Open Porch/Lanai, Screened Balcony, Screened Lanai/Porch |
|---|---|
| Security Features | Security System, Smoke Detector(s) |
| Construction Materials | Concrete Block |
| Foundation Details | Concrete Block |
| Patio And Porch Features | Deck, Patio |
Parking
| Garage Yes / No | Yes |
|---|---|
| Attached Garage Yes / No | Yes |
| Parking Features | Driveway Paved, Paved, RV-Boat, Attached |
Location
| Community Features | Street Lights |
|---|
Taxes
| Tax Block | 80 |
|---|---|
| Tax Legal Description | GOLDEN GATE EST UNIT 31 E 75FT OF TR 80 OR 2049 PG 123 |
Area Information
| State | FL |
|---|---|
| County | Collier |
| City | NAPLES |
| Zip Code | 34116 |
| Area | LOGAN WOODS |
| Community Name | LOGAN WOODS |
| School District | NAPLES HIGH SCHOOL |
| Elementary School | OINCIANA ELEMENTARY SCHOOL |
| High School | NAPLES HIGH SCHOOL |
| Listing VS Median (in LOGAN WOODS) | |
Price: $12,000 low | high Med: $1,625,000 sqft: 2,432 low | high Med: 3,989 $ / sqft: $5 low | high Med: $407 On site: 288 low | high Med: 41 | |
Market Activity 34116
Request a showing
Request a showing
Contact
Learn More About This Property

| State | FL |
|---|---|
| County | Collier |
| City | NAPLES |
| Zip Code | 34116 |
| Area | LOGAN WOODS |
| Community Name | LOGAN WOODS |
| School District | NAPLES HIGH SCHOOL |
| Elementary School | OINCIANA ELEMENTARY SCHOOL |
| High School | NAPLES HIGH SCHOOL |
| Listing VS Median (in LOGAN WOODS) | |
Price: $12,000 low | high Med: $1,625,000 sqft: 2,432 low | high Med: 3,989 $ / sqft: $5 low | high Med: $407 On site: 288 low | high Med: 41 | |