

Description
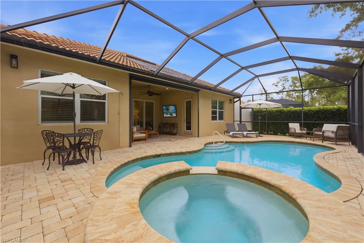
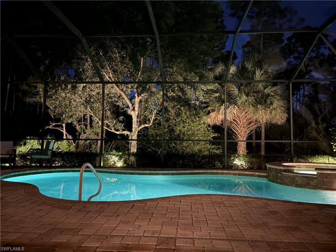
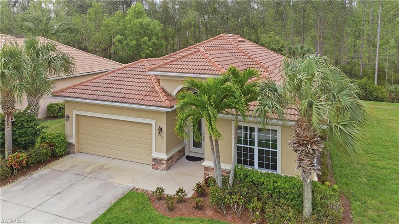
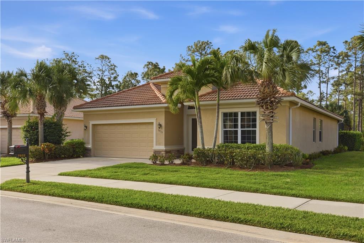
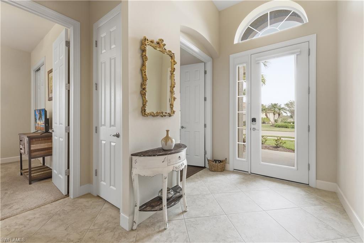
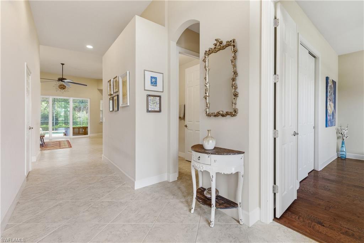
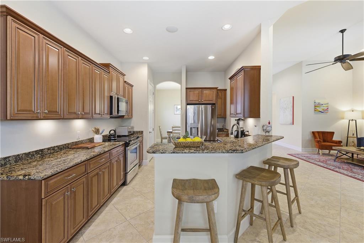
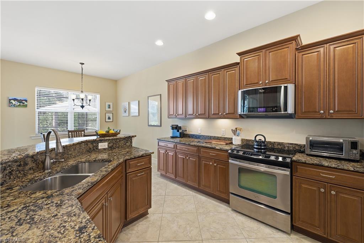
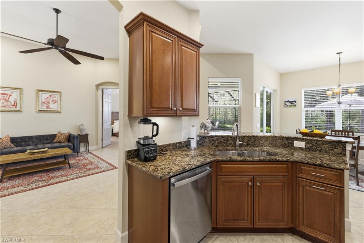
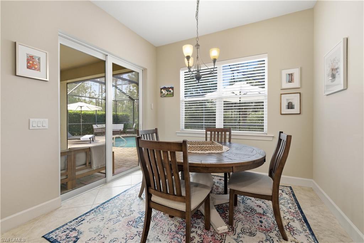
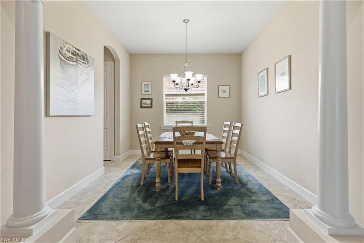
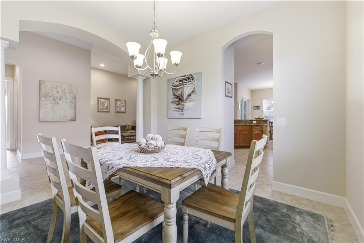
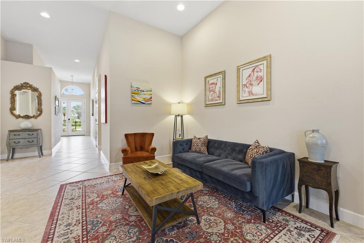
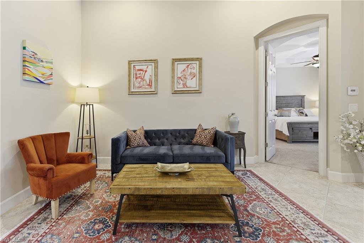
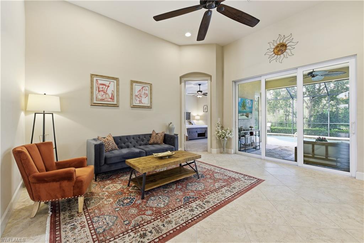
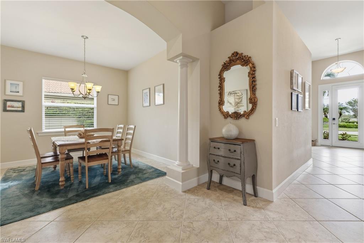
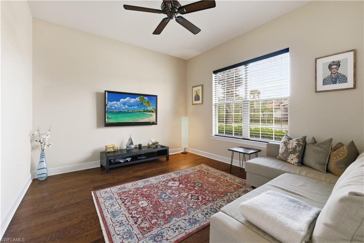
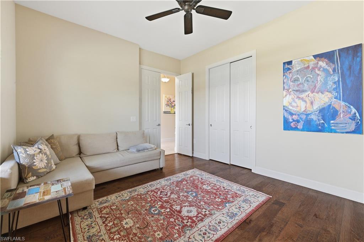
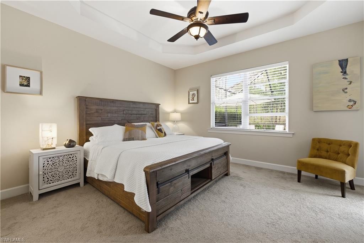
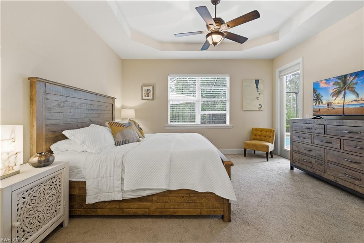
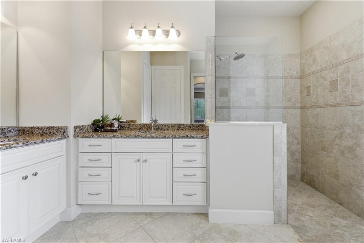
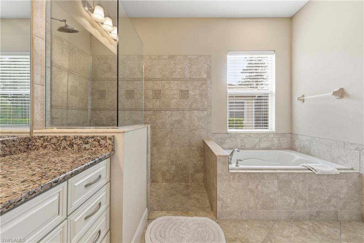
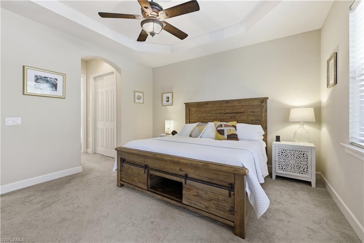
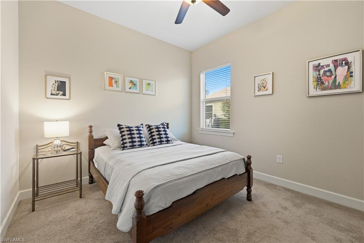
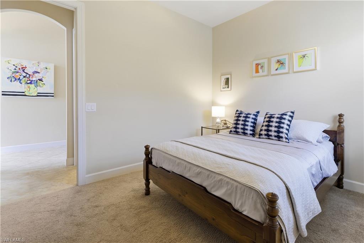
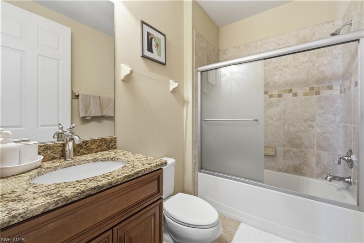
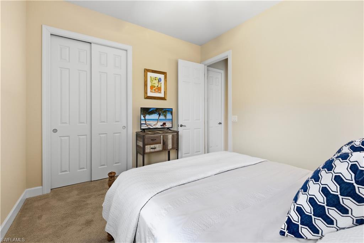
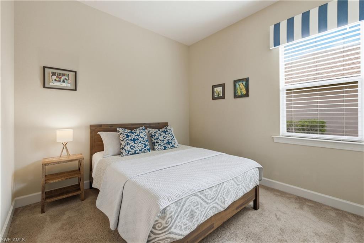
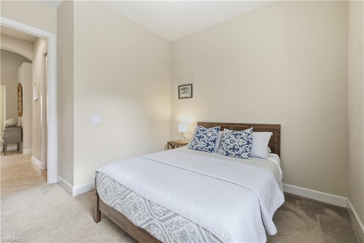
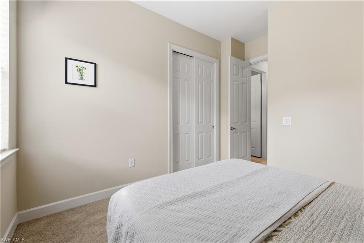
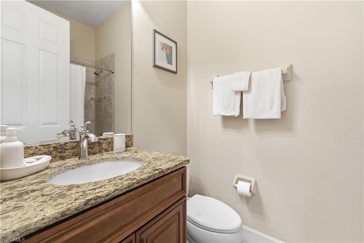
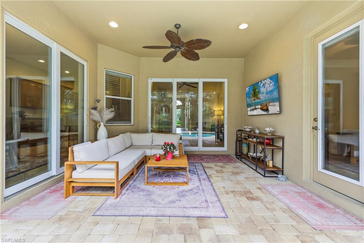
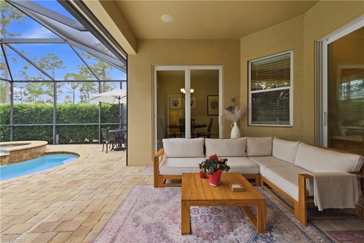
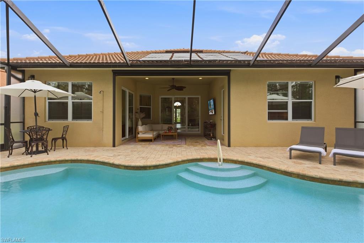
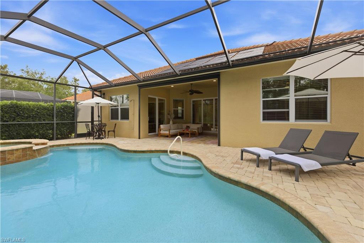
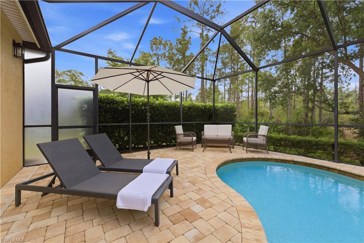
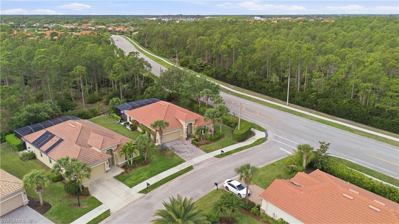
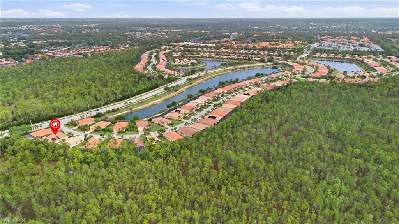
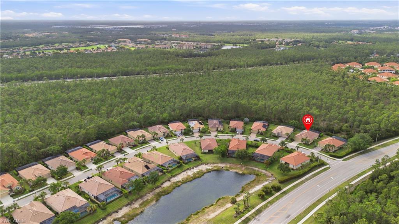
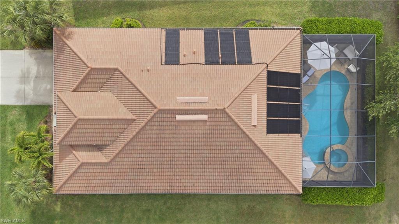
This exquisite 3-bedroom plus den home offers the perfect blend of comfort, elegance, and modern luxury in a peaceful setting. Soaring high ceilings enhance the bright, open floor plan, creating an airy and spacious feel throughout. The gourmet kitchen features stainless steel appliances and elegant granite countertops, plus a spacious kitchen nook table-ideal for casual meals at the breakfast bar or relaxed dining. There's also a formal dining room that seats six for entertaining. The lavish primary suite includes a king bed, his and hers walk-in closets, and a spa-like ensuite bath with dual vanities, walk-in shower, and soaking tub. Each of the two guest bedrooms features a queen bed and its own private bathroom. The cozy den is perfect for relaxing with a large-screen TV. Step outside to your private oasis: enjoy the sparkling pool and spa, surrounded by multiple comfortable seating options-including a seating area with sofa and TV, a small outdoor breakfast table, and additional lounge chairs by the heated pool. High-speed internet, smart/Apple TV's with premium channels, and the included landscape and pest defense program plus full pool maintenance make everyday living effortless. Overlooking a tranquil preserve view, this home provides privacy and serenity while offering quick access to 5th Avenue's restaurants, shops, and pristine beaches. Easy I-75 access gets you to local airports in minutes. Pet dog allowed with owner approval.
Details
| MLS # | 226034846 |
|---|---|
| Listing Type | For Lease |
| Style | House |
| Status | Active |
| Year | 2012 |
| Days On Site | 42 |
| Listing Provided By | Royal Shell Real Estate, Inc. | Dawn Hardee |
Features
| Bed(s) | 3 |
|---|---|
| Bath(s) | 3 Total |
| SQ Feet | 2,185 |
| Garage | 2 |
| Pool | Yes |
| Story(s) | 1 |
| Units | 1 |
| Acreage | 0.21 |
| Water Front | Yes |
| Property View | Yes |
Interior
| Cooling Yes / No | Yes |
|---|---|
| Cooling | Ceiling Fan(s), Central Electric |
| Heating Yes / No | Yes |
| Heating | Central Electric |
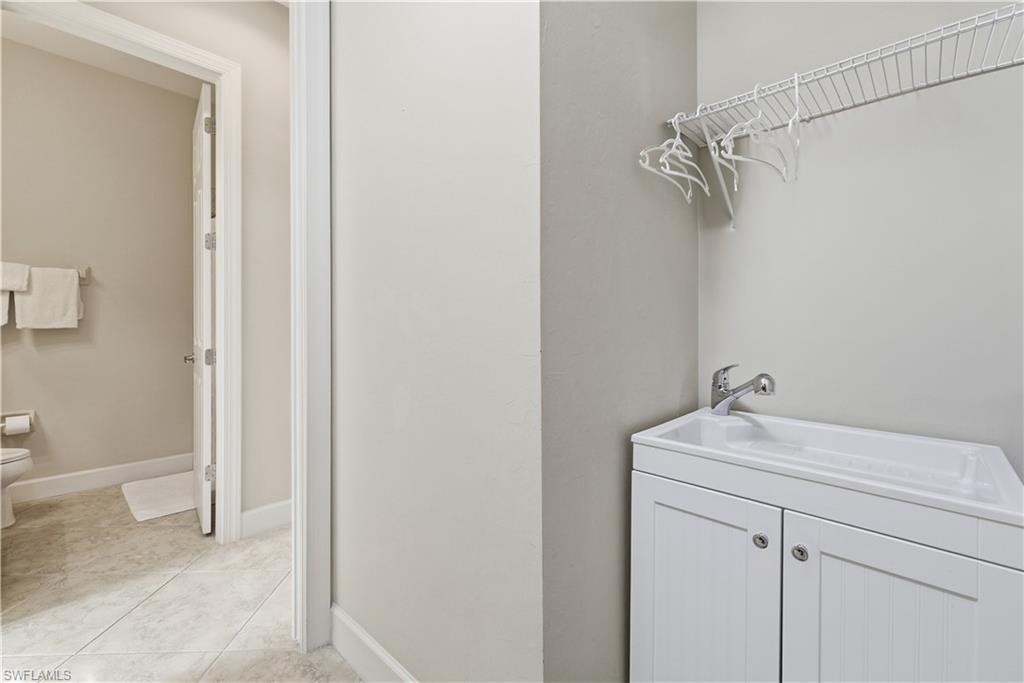
| Interior Features | Built-In Cabinets, Foyer, Laundry Tub, Pantry, Smoke Detectors, Volume Ceiling, Walk-In Closet(s) |
| Furnished | Turnkey |
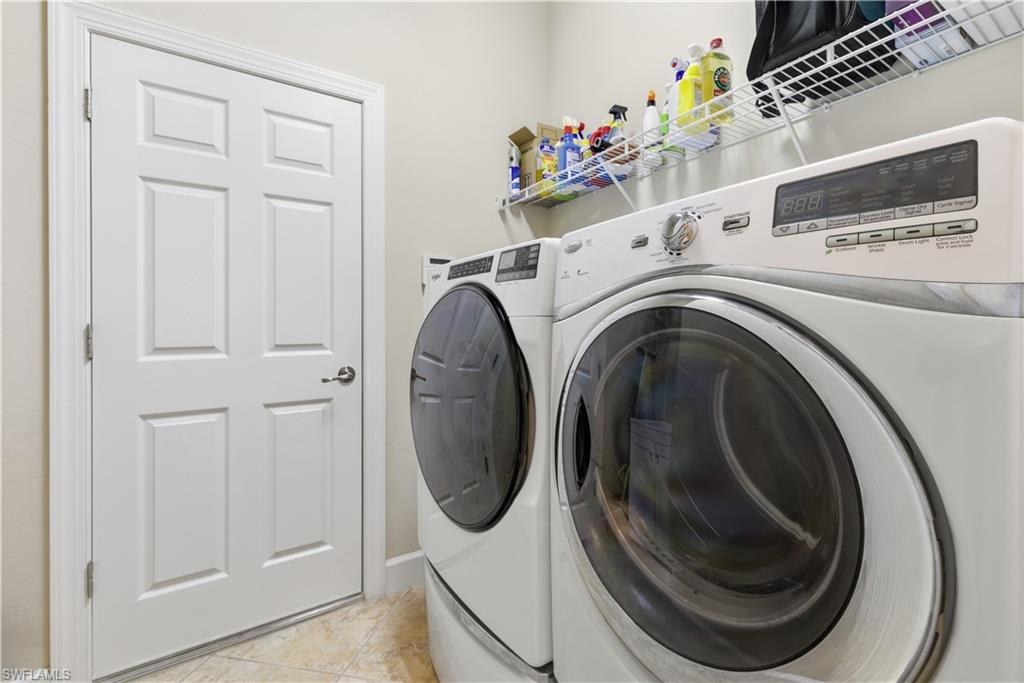
| Appliances | Electric Cooktop, Dishwasher, Disposal, Dryer, Microwave, Washer |
| Fireplace Yes / No | No |
| Laundry Features | Laundry in Residence, Laundry Tub |
Exterior
| Exterior Features | Screened Lanai/Porch |
|---|---|
| Security Features | Smoke Detector(s) |
| Construction Materials | Concrete Block |
| Foundation Details | Concrete Block |
Parking
| Garage Yes / No | Yes |
|---|---|
| Attached Garage Yes / No | Yes |
| Parking Features | Driveway Paved, Attached |
Location
| Community Features | Sidewalks |
|---|
Taxes
| Tax Legal Description | MADISON PARK PHASE TWO TRACT M AND N REPLAT LOT 346 |
|---|
Area Information
| State | FL |
|---|---|
| County | Collier |
| City | NAPLES |
| Zip Code | 34104 |
| Area | MADISON PARK |
| Community Name | MADISON PARK |
| Listing VS Median (in MADISON PARK) | |
Price: $10,700 low | high Med: $315,350 sqft: 2,185 low | high Med: 2,093 $ / sqft: $5 low | high Med: $157 On site: 42 low | high Med: 84 | |
Market Activity 34104
Request a showing
Request a showing
Contact
Learn More About This Property

| State | FL |
|---|---|
| County | Collier |
| City | NAPLES |
| Zip Code | 34104 |
| Area | MADISON PARK |
| Community Name | MADISON PARK |
| Listing VS Median (in MADISON PARK) | |
Price: $10,700 low | high Med: $315,350 sqft: 2,185 low | high Med: 2,093 $ / sqft: $5 low | high Med: $157 On site: 42 low | high Med: 84 | |