
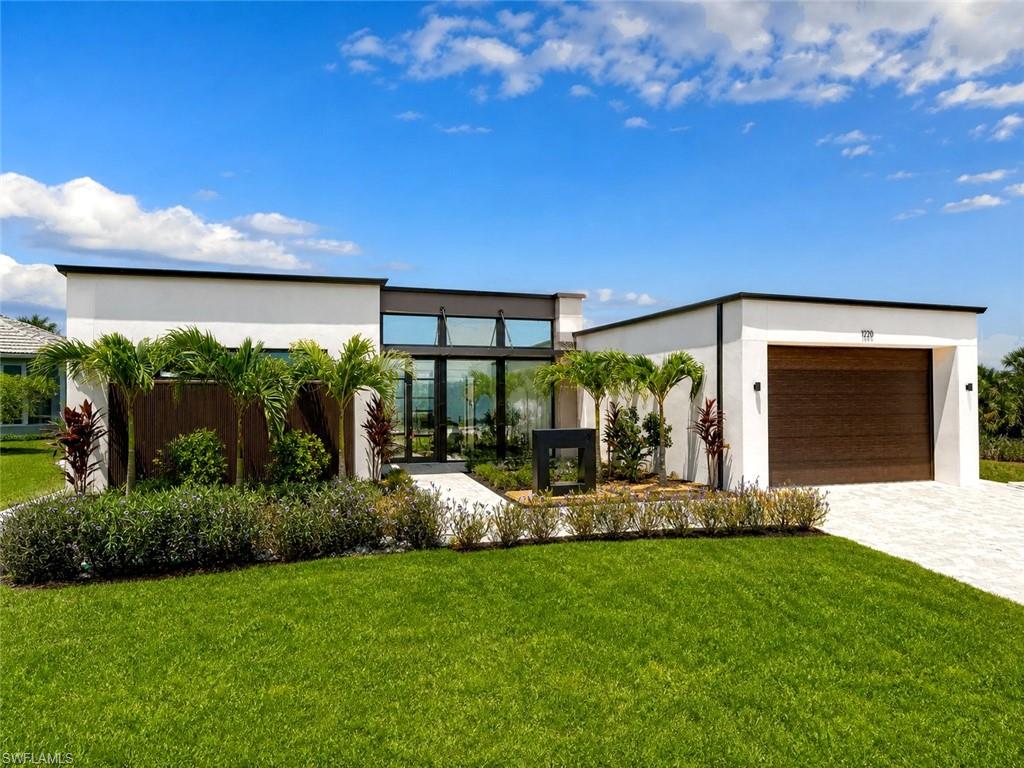
1220 34th Ave,CAPE CORAL, FL 33993
CAPE CORAL, FL 33993

Description
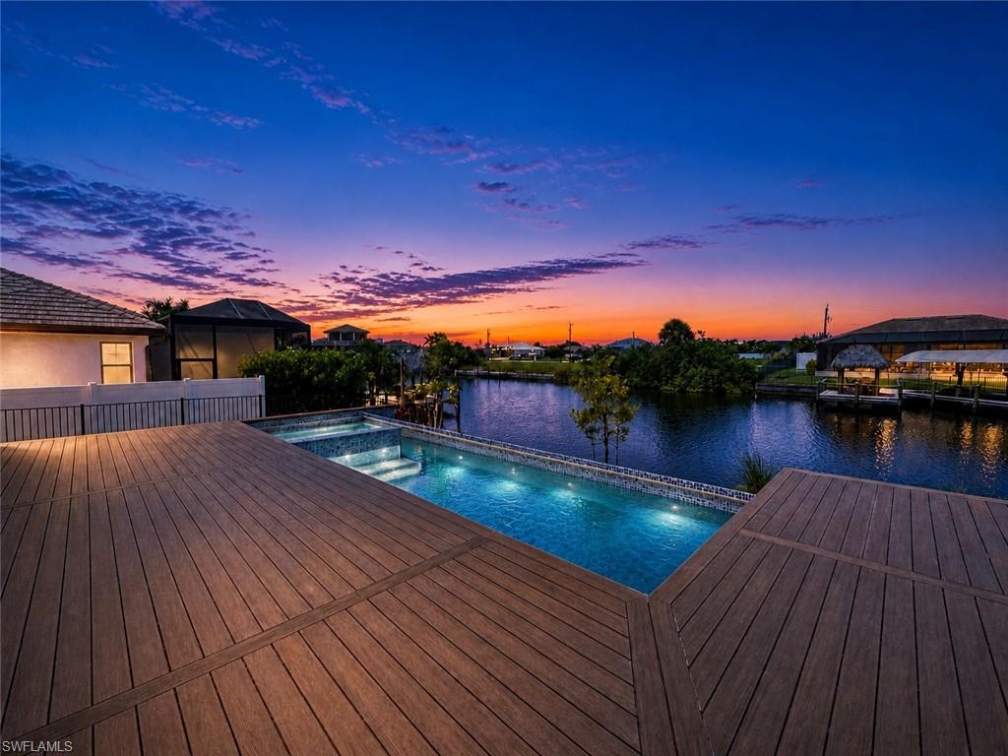
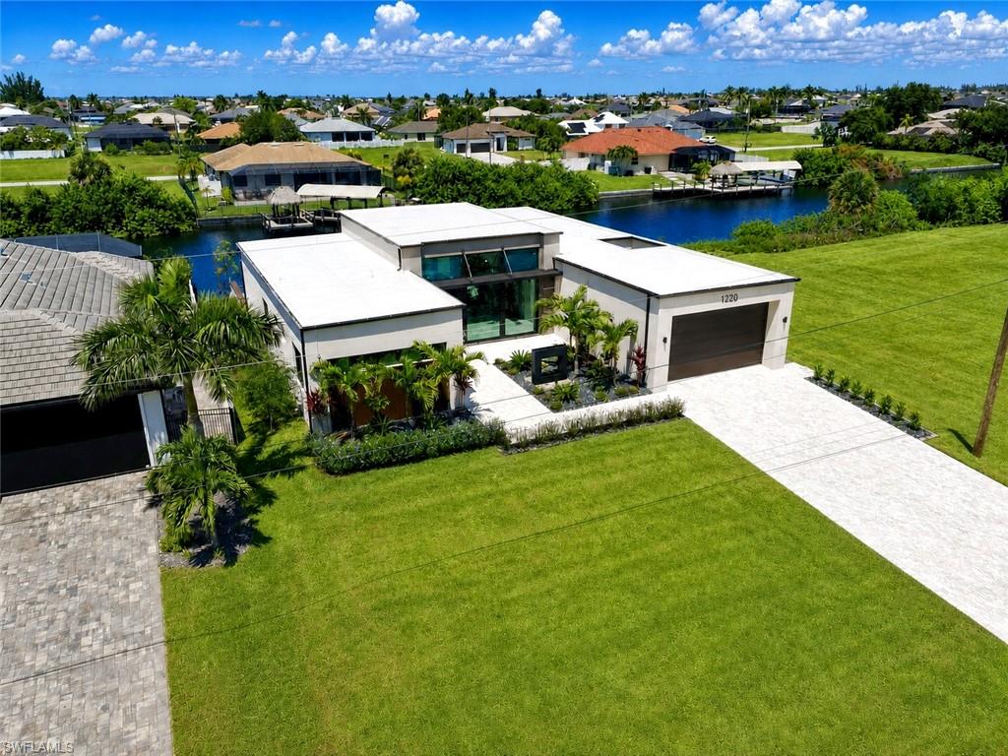
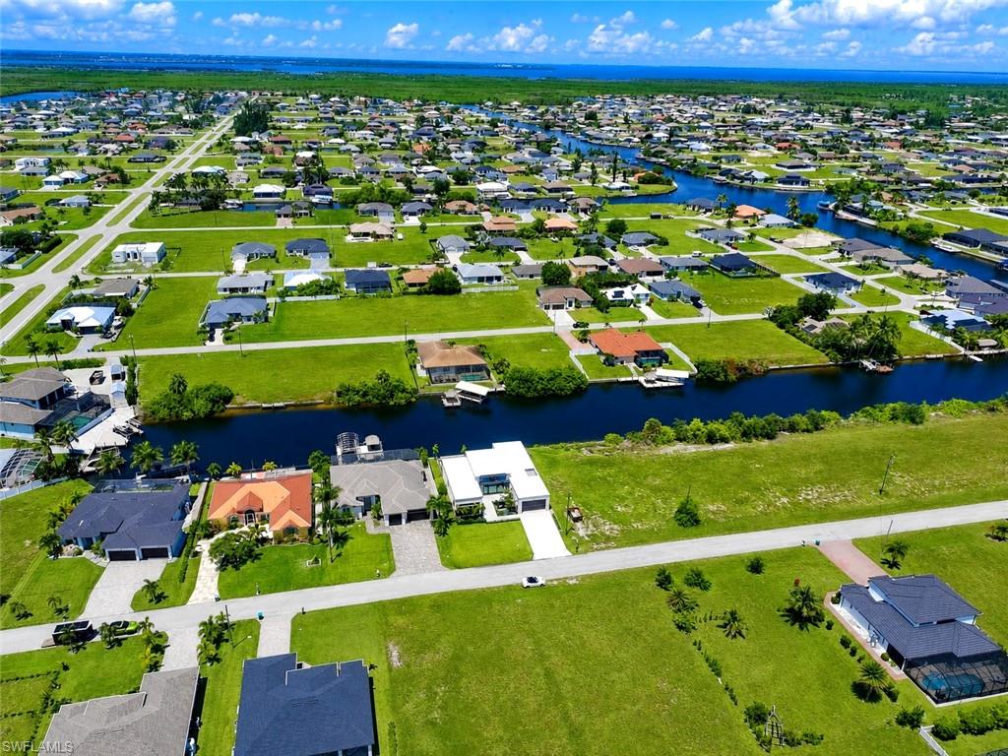
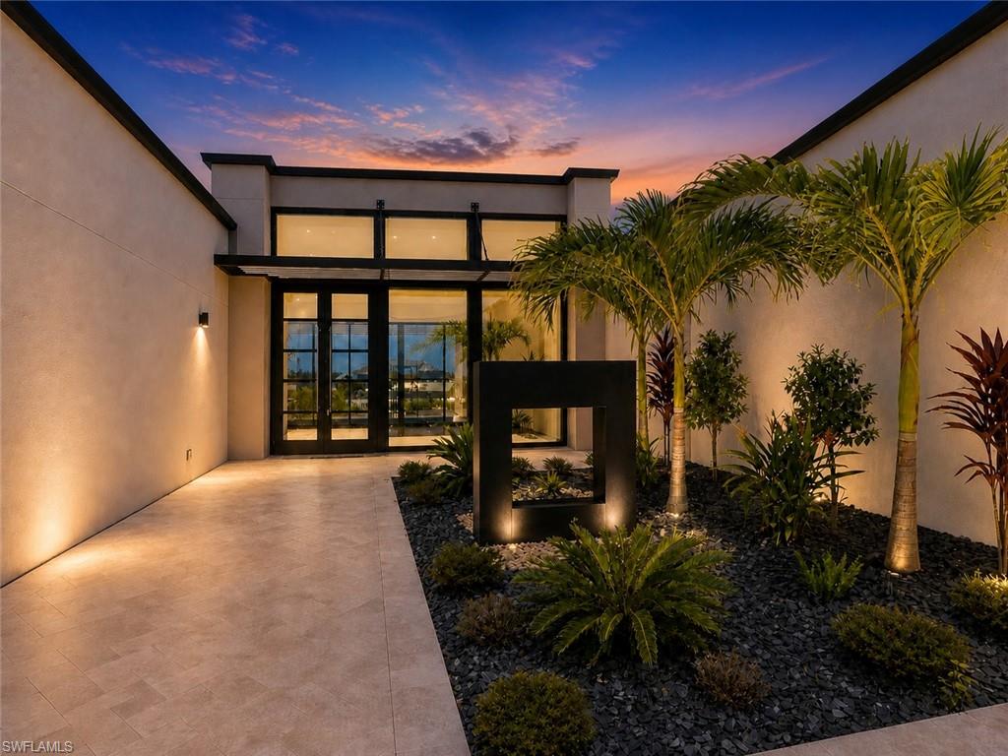
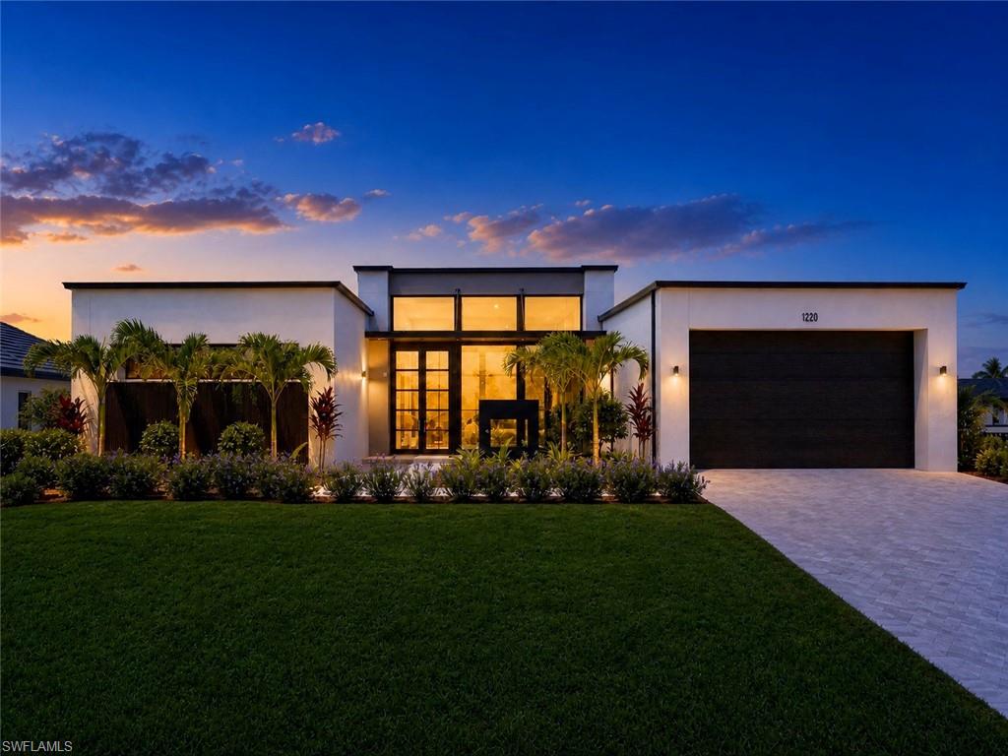
Experience elevated waterfront living in this newly built, four-bedroom, four-bath luxury saltwater waterfront residence, complete with a private-entry flex space and infinity-edge pool. Architecturally distinctive and designed by an award-winning architect, this One Dwell Type C residence is ideally positioned in NW Cape Coral with direct Gulf of America access via the North Spreader Waterway. The home blends European-inspired design, exceptional construction, sophisticated finishes and resort-style outdoor living. The thoughtfully designed layout features a luxurious primary retreat, two junior suites with private baths, a fourth bedroom, and a separate private-entry flex space ideal for an executive office or den. The primary suite offers dual walk-in closets with custom organization, separate vanities and a spa-inspired bath featuring a freestanding Roman soaking tub and dramatic natural-stone feature wall. Expansive impact-rated architectural glass, including dramatic 10-foot doors and sliders, fills the open living spaces with natural light. Large-format 32" x 72" Italian porcelain flooring, smooth-trowel walls, 8-foot solid-wood doors, custom built-ins and curated designer lighting create a sophisticated interior. The European-inspired kitchen showcases custom solid-wood cabinetry, leather-finished quartzite countertops and backsplash, an oversized waterfall island, 36-inch cooktop with downdraft ventilation and premium KitchenAid appliances. A natural-stone feature wall and 60-inch linear fireplace anchor the living area. Designed for exceptional indoor-outdoor living, expansive sliders open to a private waterfront retreat featuring a 12' x 36' concrete infinity-edge saltwater pool with tanning shelf, oversized Italian porcelain pavers, architectural Brazilian Ipe-inspired accents and a custom summer kitchen with Coyote stainless-steel appliances and propane grill. Additional highlights include sophisticated exterior cladding, upgraded tropical landscaping, an imported 59-inch Corten steel courtyard water feature and oversized two-car garage with custom impact-rated door. Built to exceed expectations, the residence is engineered for 175 MPH winds, exceeding the 160 MPH code requirement, with reinforced concrete construction, structural steel support, Solarban impact glass and commercial-grade TPO roofing. Integrated technology includes Lutron smart lighting, motorized Bandalux window treatments and expanded Ubiquiti whole-home networking. Additional features include two-stage York HVAC, 225-amp Square D electrical service, five-zone Rain Bird irrigation and high-speed internet availability. A distinctive combination of architectural design, substantial construction, custom craftsmanship and resort-inspired waterfront living, with direct boating access to the Gulf via the North Spreader Waterway.
Details
| MLS # | 226039426 |
|---|---|
| Listing Type | For Sale |
| Style | House |
| Sub-Type | Resale |
| Status | Active |
| Year | 2026 |
| Days On Site | 15 |
| Listing Provided By | Realty One Group MVP | Anthony Yimin |
Features
| Bed(s) | 4 |
|---|---|
| Bath(s) | 4 Total |
| SQ Feet | 2,400 |
| Garage | 2 |
| Pool | Yes |
| Story(s) | 1 |
| Units | 1 |
| Zoning | R1-W |
| Acreage | 0.23 |
| Water Front | Yes |
| Property View | Yes |
Interior
| Cooling Yes / No | Yes |
|---|---|
| Cooling | Ceiling Fan(s), Central Electric |
| Heating Yes / No | Yes |
| Heating | Central Electric |
| Interior Features | Custom Mirrors, Laundry Tub, Pantry, Smoke Detectors, Volume Ceiling, Walk-In Closet(s) |
| Furnished | Unfurnished |
| Appliances | Electric Cooktop, Dishwasher, Disposal, Dryer, Microwave, Refrigerator/Freezer, Self Cleaning Oven, Washer, Wine Cooler |
| Fireplace Yes / No | No |
| Laundry Features | Washer/Dryer Hookup, Laundry in Residence, Laundry Tub |
| Room Dining Room Features | Breakfast Bar, Dining - Living, Other |
Exterior
| Exterior Features | Open Porch/Lanai, Outdoor Kitchen, Outdoor Shower |
|---|---|
| Roof | Built-Up |
| Security Features | Smoke Detector(s) |
| Construction Materials | Concrete Block, Stucco |
| Foundation Details | Concrete Block |
| Lot Features | Regular |
| Patio And Porch Features | Deck |
Parking
| Garage Yes / No | Yes |
|---|---|
| Attached Garage Yes / No | Yes |
| Parking Features | Attached |
Utilities
| Sewer | Septic Tank |
|---|
Taxes
| Tax Annual Amount | 2768.29 |
|---|---|
| Tax Block | 4264 |
| Tax Legal Description | CAPE CORAL UNIT 60 BLK 4264 PB 19 PG 163 LOTS 12 + 13 |
| Tax Year | 2025 |
Area Information
| State | FL |
|---|---|
| County | Lee |
| City | CAPE CORAL |
| Zip Code | 33993 |
| Area | CAPE CORAL |
| Community Name | CAPE CORAL |
| Listing VS Median (in CAPE CORAL) | |
Price: $2,200,000 low | high Med: $365,000 sqft: 2,400 low | high Med: 1,684 $ / sqft: $917 low | high Med: $217 On site: 15 low | high Med: 190 | |
Market Activity 33993
Request a showing
Request a showing
Contact
Learn More About This Property

| State | FL |
|---|---|
| County | Lee |
| City | CAPE CORAL |
| Zip Code | 33993 |
| Area | CAPE CORAL |
| Community Name | CAPE CORAL |
| Listing VS Median (in CAPE CORAL) | |
Price: $2,200,000 low | high Med: $365,000 sqft: 2,400 low | high Med: 1,684 $ / sqft: $917 low | high Med: $217 On site: 15 low | high Med: 190 | |
 | $2,199,0001003 Nw 35th AveCape Coral, FL 33993 |