

Description
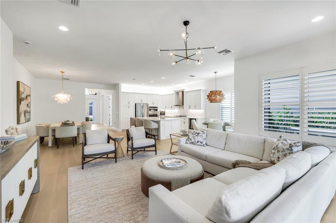
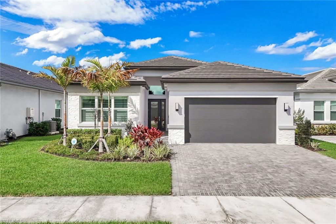
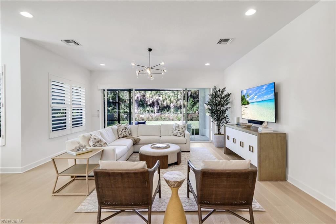
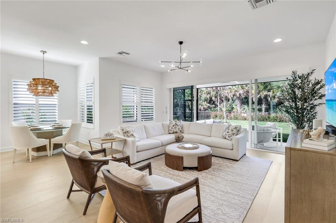
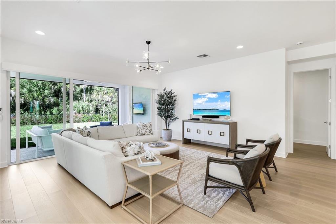
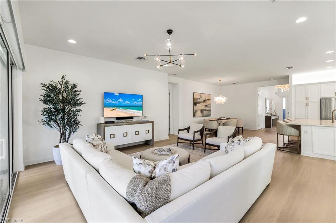
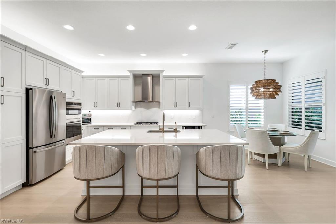
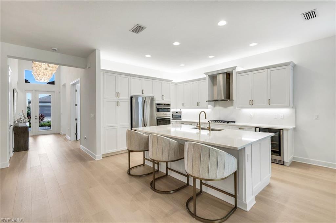
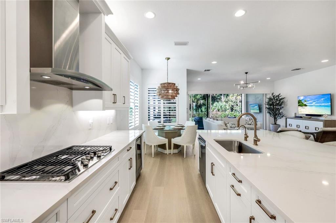
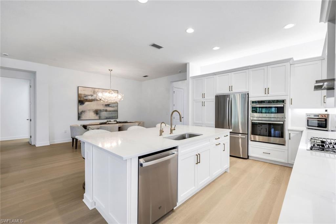
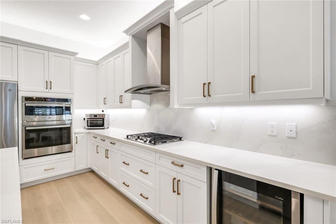
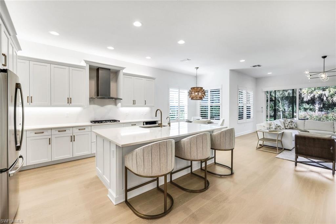
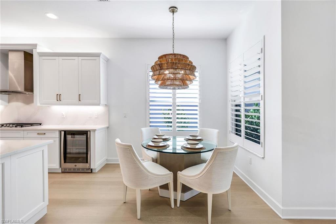
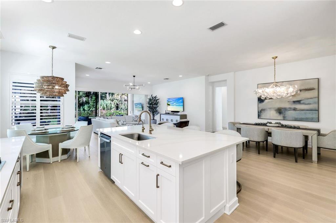
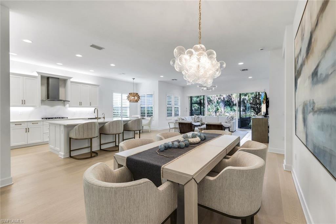
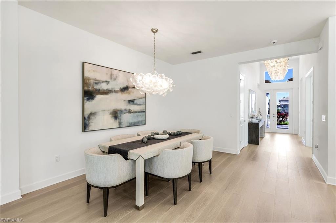
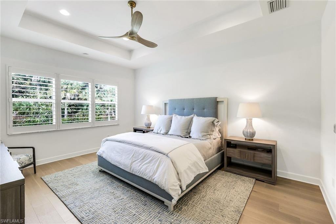
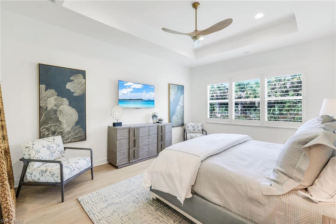
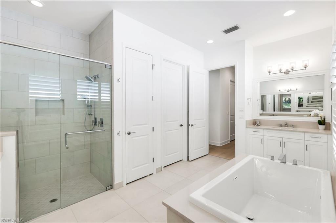
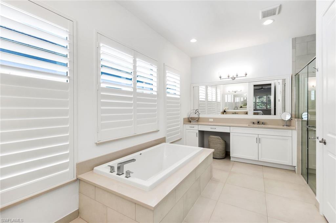
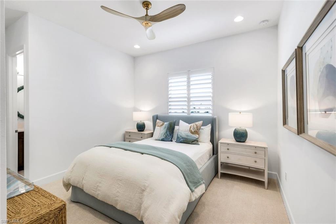
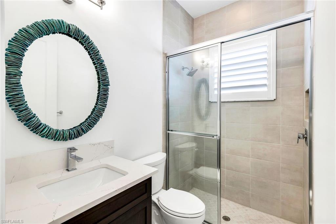
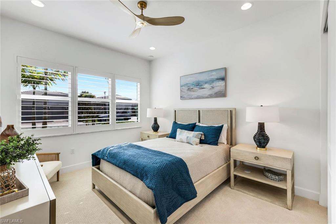
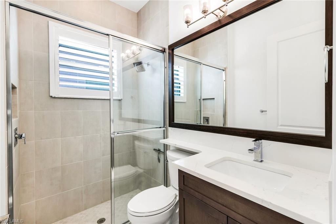
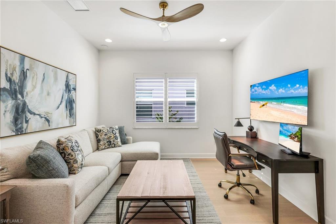
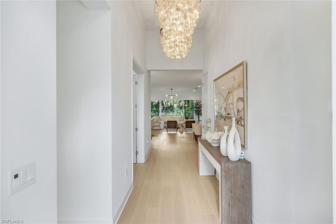
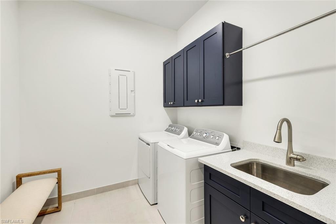
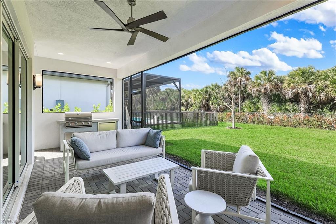
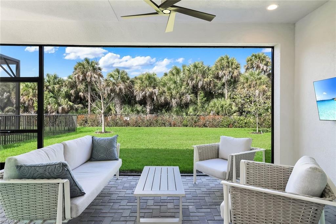
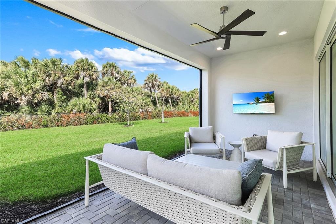
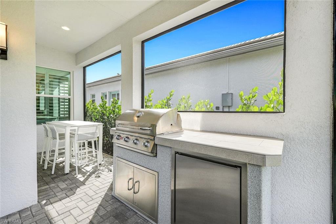
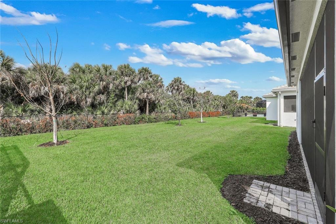
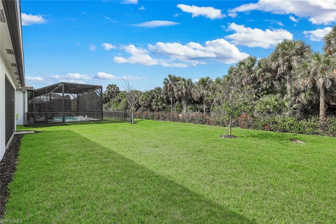
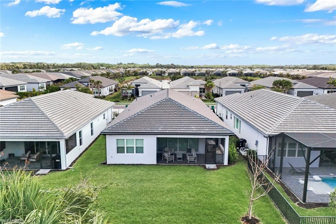
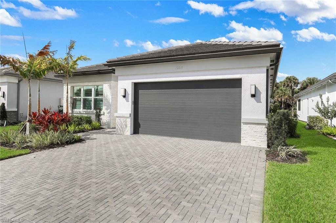
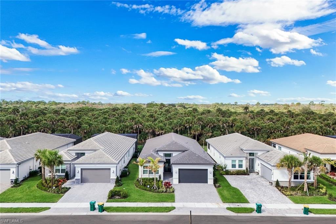
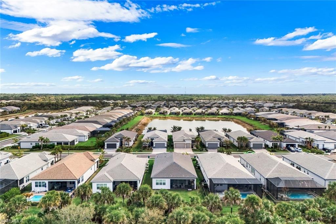
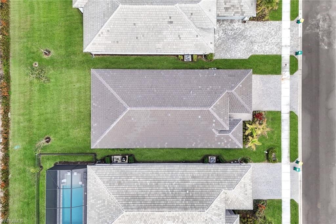
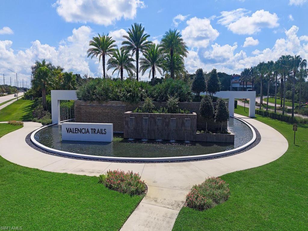
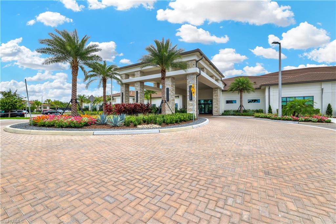
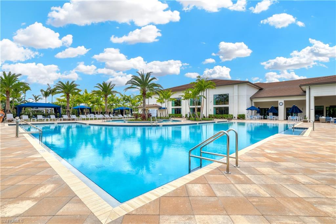
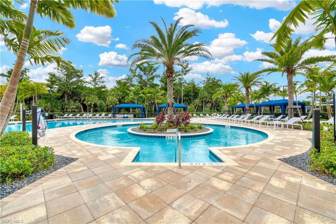
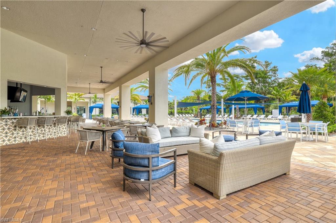
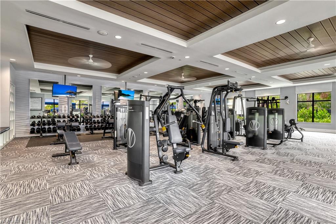
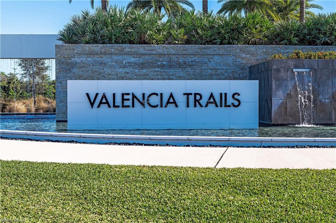
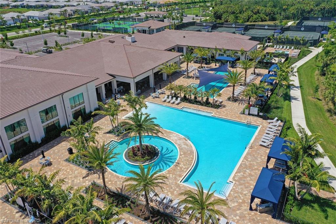
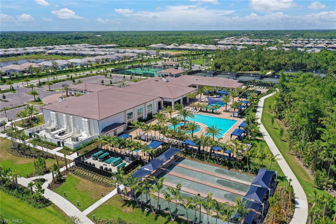
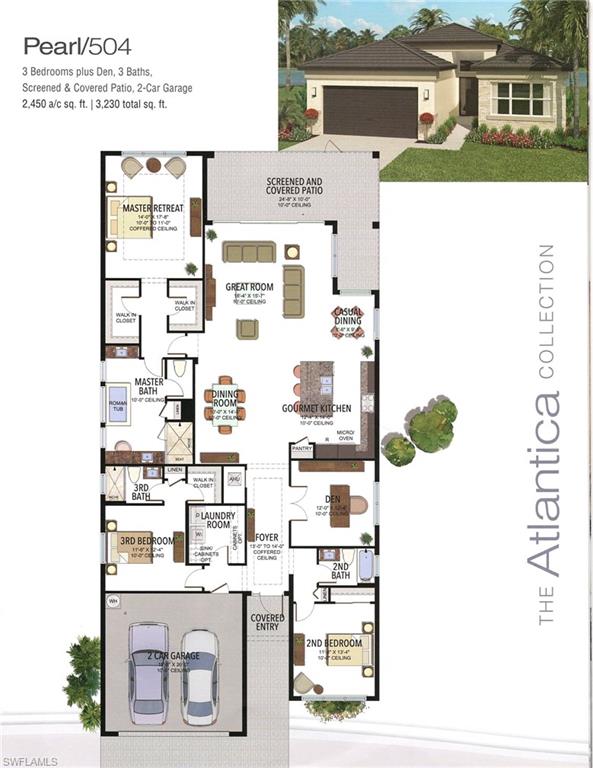
Coastal elegance and effortless living come together in this tastefully appointed Pearl floor plan, ideally positioned within the vibrant community of Valencia Trails. With over $200,000 in builder upgrades and owner customizations, this home showcases an elevated level of finishes and thoughtful design throughout. A glass entry door opens to a welcoming foyer with soaring coffered ceilings accented by dramatic chandeliers. One of the home's most striking features is the French white oak hardwood flooring installed throughout the main living areas-a custom upgrade that brings warmth, texture, and timeless coastal style well beyond standard builder finishes. Curated lighting fixtures, designer ceiling fans, solid-core doors, and plantation shutters further enhance the home's refined interior. The great room flows seamlessly into both formal and casual dining areas and a light-filled gourmet kitchen, creating an inviting space where family and guests can gather with ease. The kitchen features upgraded white shaker cabinetry, quartz countertops and backsplash, a large cabinet-wrapped island, deep single-bowl sink, instant hot faucet, champagne-toned faucet and hardware, and ambient lighting. GE appliances include a gas cooktop, vented hood, and beverage refrigerator, offering everyday functionality. The split-bedroom floor plan offers privacy for owners and guests alike. The spacious primary suite includes two finished walk-in closets and a spa-like bath with dual vanities, a soaking tub, and an oversized walk-in shower with multiple shower heads, bench seating, and frameless glass enclosure. Two guest bedrooms and two full baths provide inviting space for visitors, complemented by a versatile French-door den ideal for a home office, media room, or sitting area. Indoor living extends naturally to the L-shaped screened lanai, designed with separate areas for relaxing and dining. An outdoor kitchen makes entertaining easy while the peaceful western preserve view provides a beautiful backdrop for evening sunsets. The homesite offers ample room to create your own outdoor oasis with space for a future pool. Additional features include hurricane-impact windows and doors, a finished laundry room with GE washer and dryer, cabinetry and sink, and a prime location within the community with quick and convenient access to the Vanderbilt Beach Road entrance. This thoughtfully designed Pearl floor plan offers 2,450 square feet of well-planned living space, creating a home that feels both spacious and easy to maintain-an ideal choice for year-round residents or seasonal snowbirds. Valencia Trails is more than a community-it's a lifestyle. This exclusive 55+ neighborhood offers a spectacular 43,000-square-foot clubhouse featuring a gourmet restaurant, poolside bar, resort-style pools, fitness center, pickleball, tennis, bocce, yoga studio, art studio, cooking classes, spa, dog park, and a vibrant social calendar. Here, every day feels like a resort getaway.
Details
| MLS # | 226033046 |
|---|---|
| Listing Type | For Sale |
| Style | House |
| HOA Dues | $6,944 |
| Sub-Type | Resale |
| Status | Pending |
| Year | 2024 |
| Days On Site | 57 |
| Listing Provided By | John R Wood Properties | Nicola Wakelin |
Features
| Bed(s) | 3 |
|---|---|
| Bath(s) | 3 Total |
| SQ Feet | 2,450 |
| Garage | 2 |
| Story(s) | 1 |
| Units | 1 |
| Acreage | 0.18 |
| Water Front | Yes |
| Property View | Yes |
Interior
| Rooms Total | 7 |
|---|---|
| Cooling Yes / No | Yes |
| Cooling | Ceiling Fan(s), Central Electric |
| Heating Yes / No | Yes |
| Heating | Central Electric |
| Interior Features | Closet Cabinets, Coffered Ceiling(s), Foyer, French Doors, Laundry Tub, Pantry, Smoke Detectors, Walk-In Closet(s), Window Coverings |
| Window Features | Window Coverings |
| Furnished | Unfurnished |
| Appliances | Gas Cooktop, Dishwasher, Disposal, Dryer, Grill - Gas, Instant Hot Faucet, Microwave, Refrigerator/Icemaker, Wall Oven, Washer, Wine Cooler |
| Fireplace Yes / No | No |
| Laundry Features | Laundry in Residence, Laundry Tub |
| Room Dining Room Features | Breakfast Bar, Dining - Living, Eat-in Kitchen |
Exterior
| Exterior Features | Screened Lanai/Porch, Built In Grill, Outdoor Kitchen |
|---|---|
| Roof | Tile |
| Security Features | Security System, Smoke Detector(s), Gated Community |
| Construction Materials | Concrete Block, Stucco |
| Foundation Details | Concrete Block |
| Lot Features | Regular |
Parking
| Garage Yes / No | Yes |
|---|---|
| Attached Garage Yes / No | Yes |
| Parking Features | Driveway Paved, Attached |
Utilities
| Gas | Natural |
|---|
Location
| Community Features | Clubhouse, Pool, Dog Park, Fitness Center, Restaurant, Sidewalks, Street Lights, Tennis Court(s), Gated |
|---|
Taxes
| Tax Annual Amount | 8900.78 |
|---|---|
| Tax Legal Description | VALENCIA TRAILS NAPLES PLAT 4 LOT 636 |
| Tax Year | 2025 |
Area Information
| State | FL |
|---|---|
| County | Collier |
| City | NAPLES |
| Zip Code | 34120 |
| Area | VALENCIA TRAILS |
| Community Name | VALENCIA TRAILS |
| Listing VS Median (in VALENCIA TRAILS) | |
Price: $1,099,000 low | high Med: $1,225,000 sqft: 2,450 low | high Med: 2,450 $ / sqft: $449 low | high Med: $500 On site: 57 low | high Med: 30 | |
Market Activity 34120
Request a showing
Request a showing
Contact
Learn More About This Property

| State | FL |
|---|---|
| County | Collier |
| City | NAPLES |
| Zip Code | 34120 |
| Area | VALENCIA TRAILS |
| Community Name | VALENCIA TRAILS |
| Listing VS Median (in VALENCIA TRAILS) | |
Price: $1,099,000 low | high Med: $1,225,000 sqft: 2,450 low | high Med: 2,450 $ / sqft: $449 low | high Med: $500 On site: 57 low | high Med: 30 | |
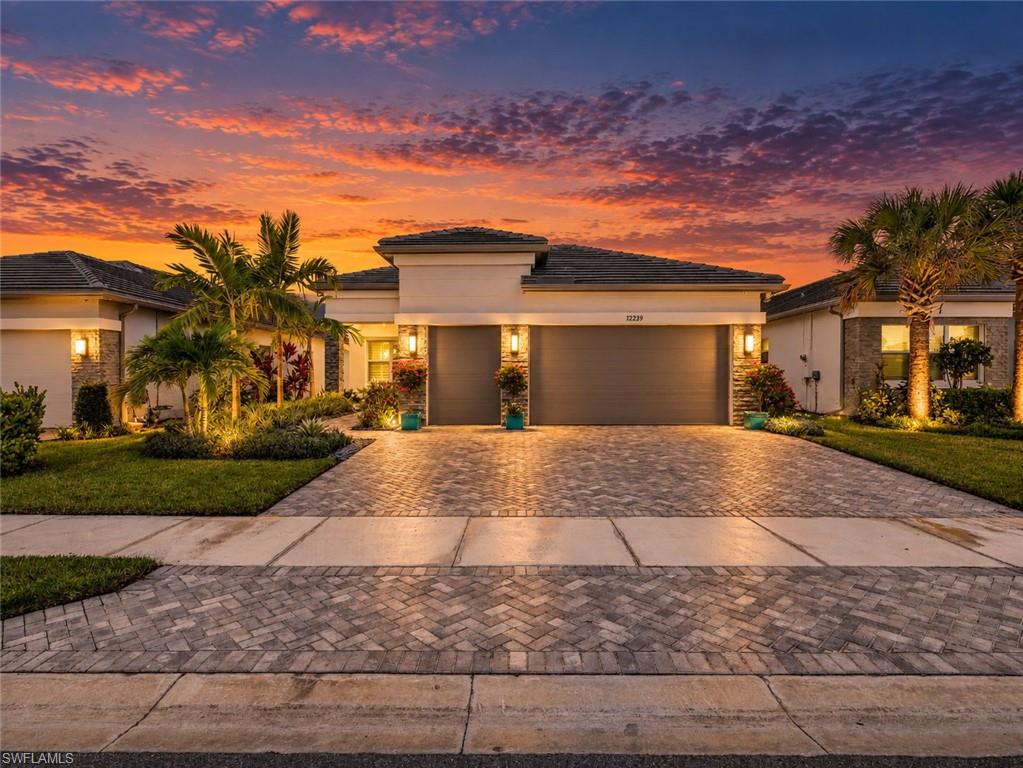 | $950,00012239 Bonnet DrNaples, FL 34120 |