
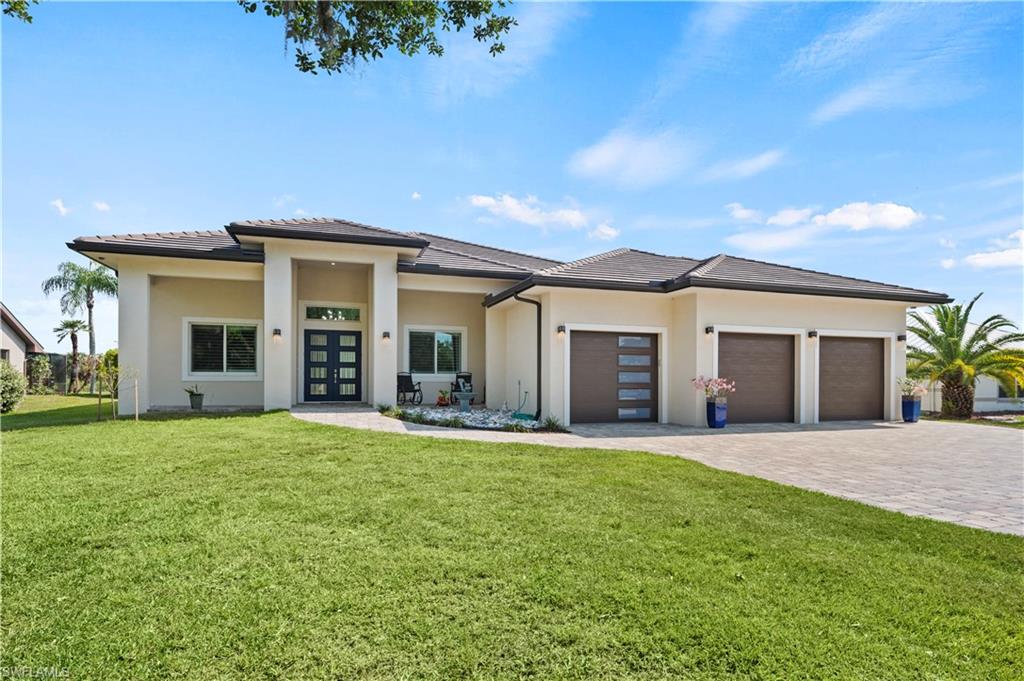
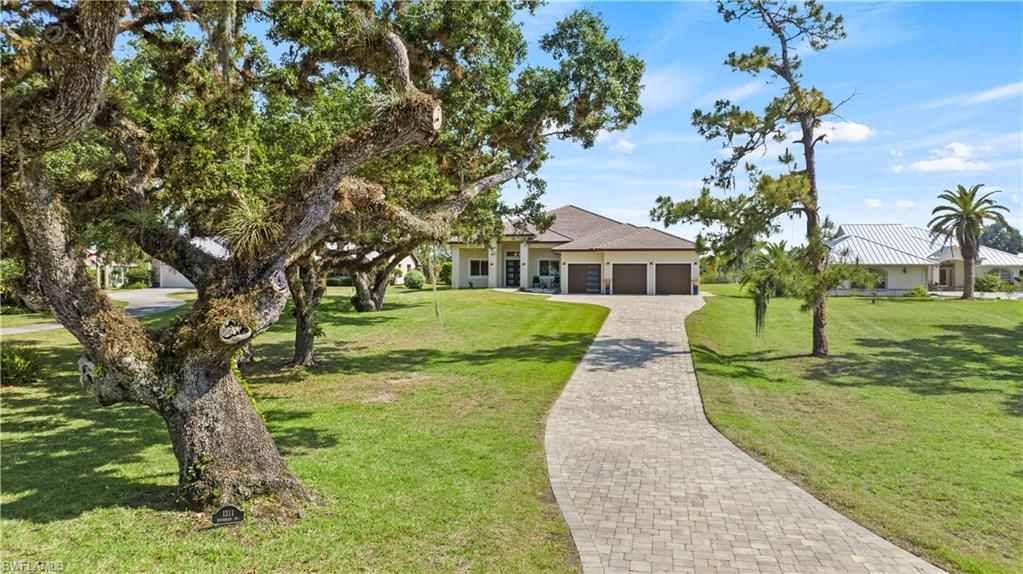
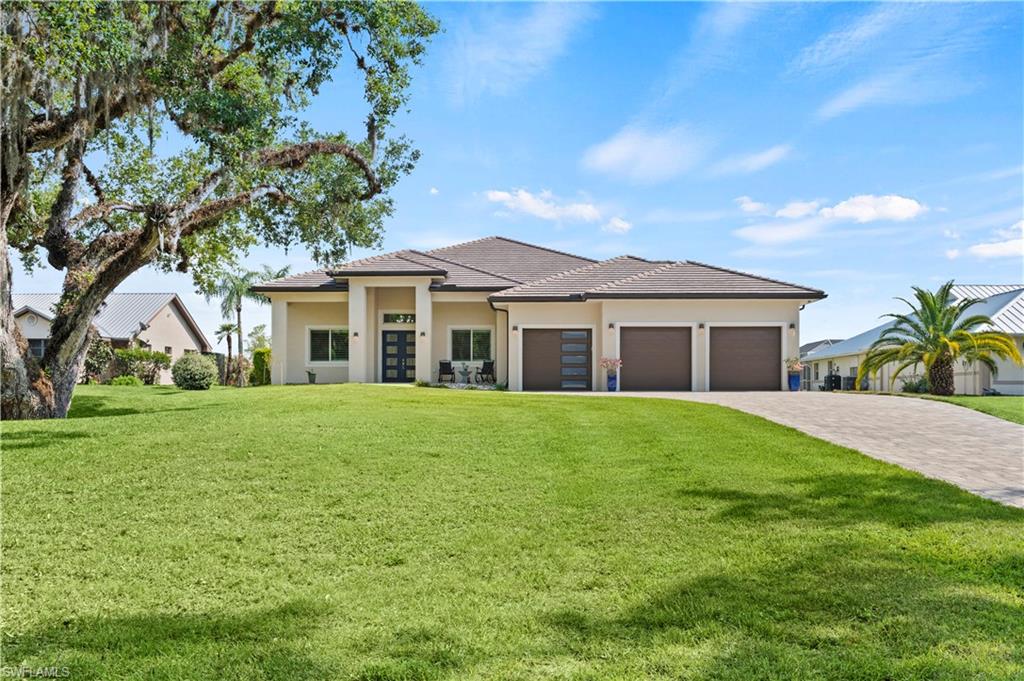
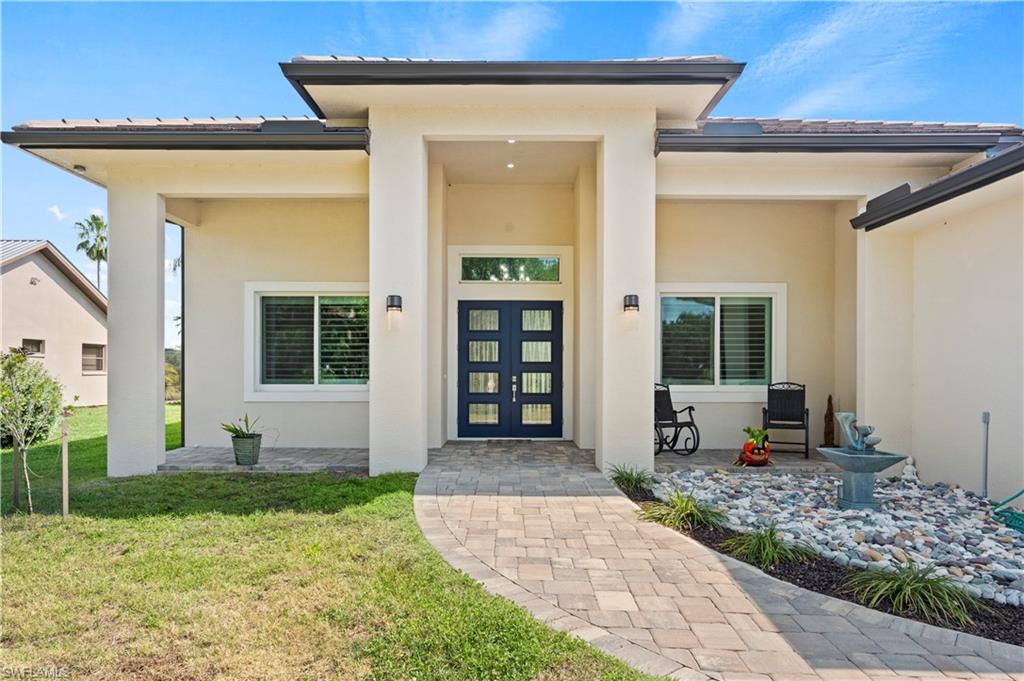

Description
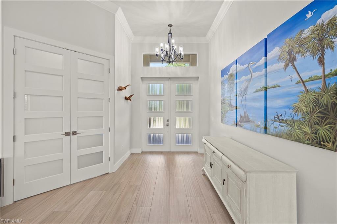
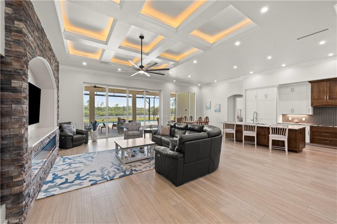
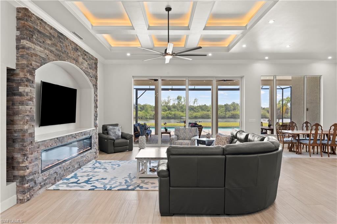
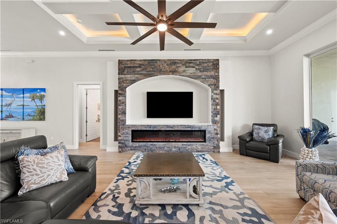
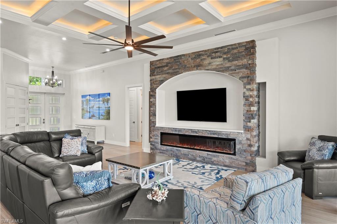
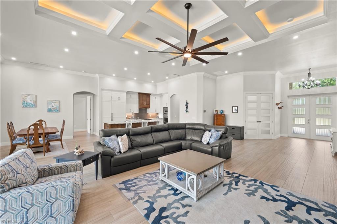
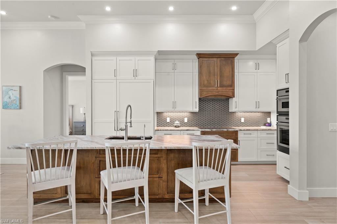
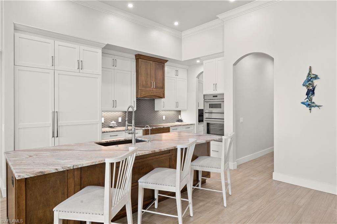
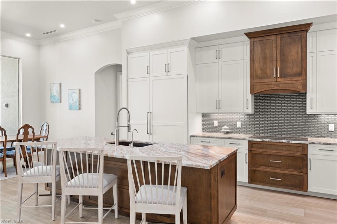
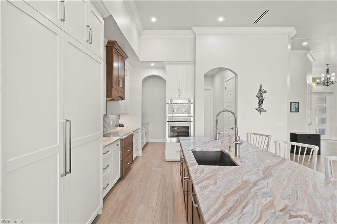
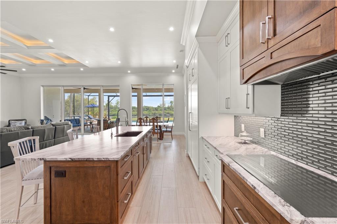
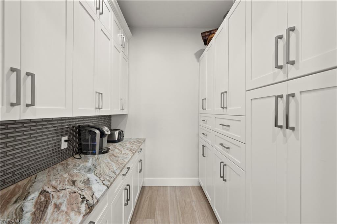
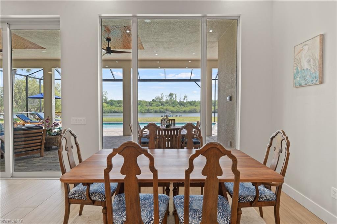
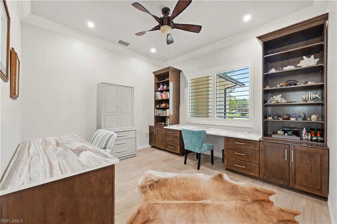
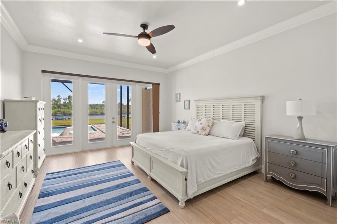
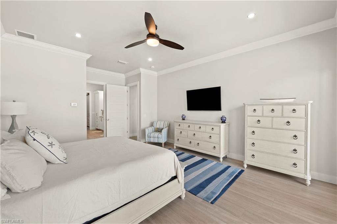
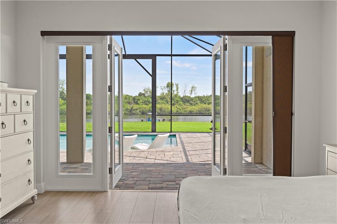
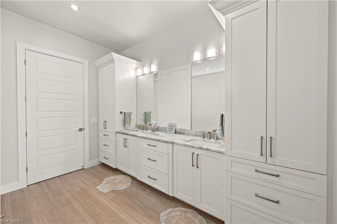
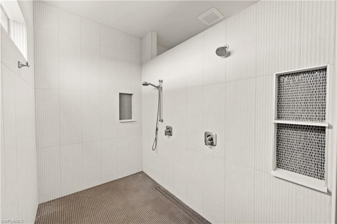
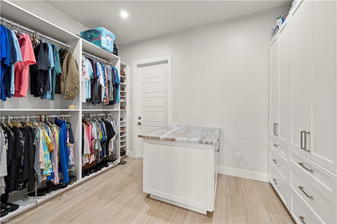
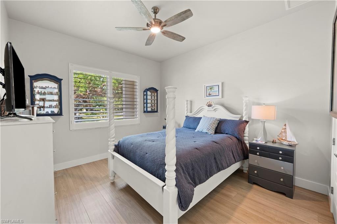
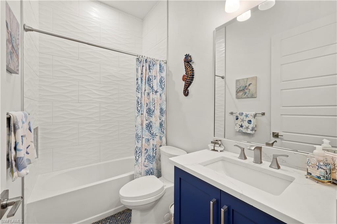
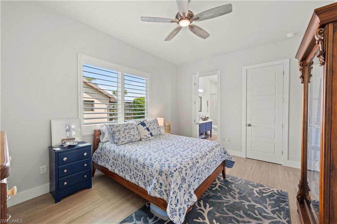
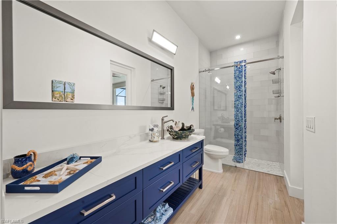
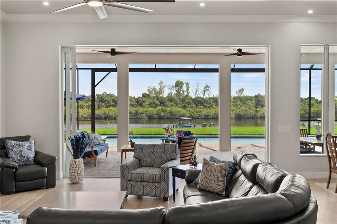
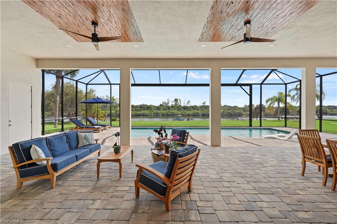
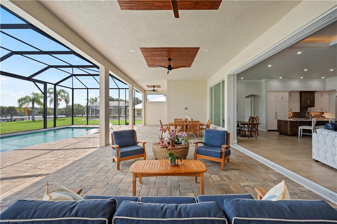
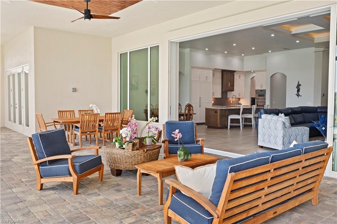
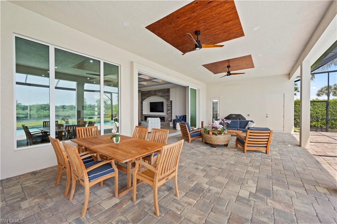
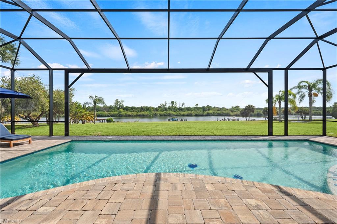
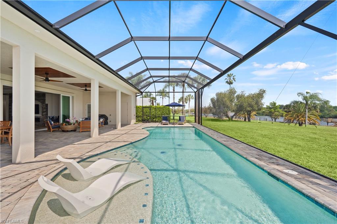
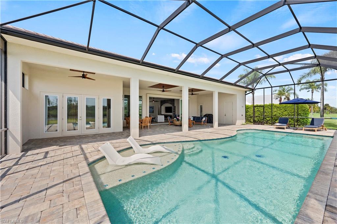
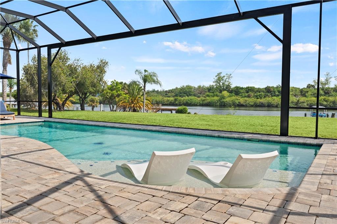
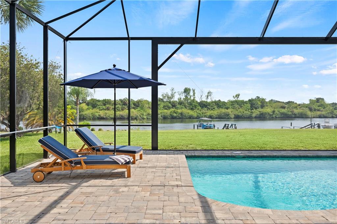
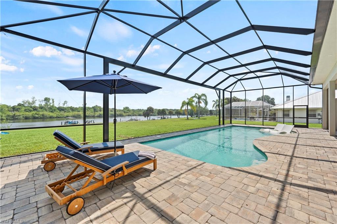
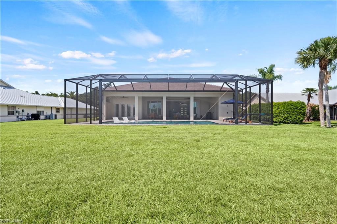
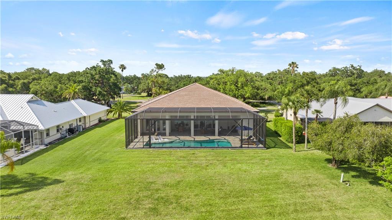
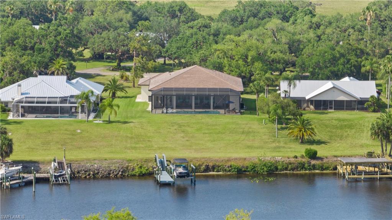
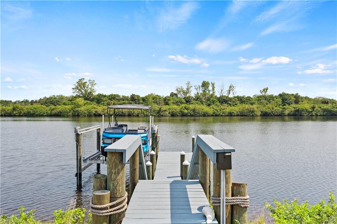
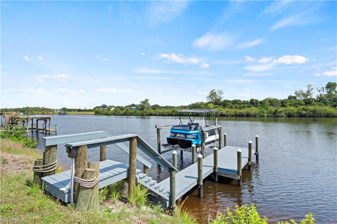
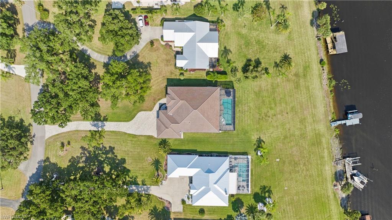
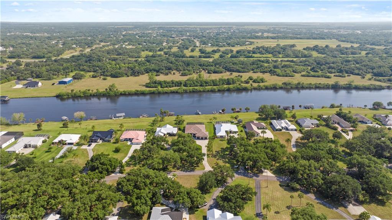
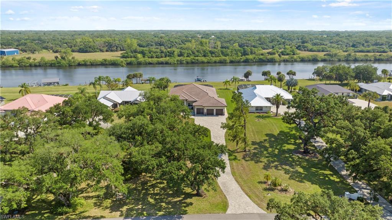
Experience 2811 sq ft of riverfront luxury at its finest in this exquisite custom-built 3-bedroom, 3-bathroom masterpiece, where modern convenience, refined design, and exceptional craftsmanship come together beautifully. Perfectly positioned to capture serene river views, this rare property offers easy water access with a brand-new 10,000 lb boat lift and dock, making it ideal for boating enthusiasts. Designed for both relaxation and entertaining, the outdoor living space features a magnificent 40-foot pool with sun shelf, an outdoor shower, and a peaceful setting that captures the true riverfront lifestyle. Inside, every detail has been thoughtfully selected with top-of-the-line finishes and upgrades throughout. The chef's kitchen is a true showpiece, featuring a 36-inch column Thermador built-in refrigerator, 24-inch column Thermador built-in freezer, 36-inch induction cooktop, Thermador speed oven combo, custom wood cabinetry, and stunning leathered granite and quartz countertops. The butler's pantry offers wall-to-wall cabinetry, providing exceptional storage and organization. The luxurious primary suite is designed to impress, featuring a designer master closet with wall-to-wall cabinetry and a central island, along with an oversized walk-in shower complete with multiple shower heads. Additional comforts include spray foam insulation in the attic and block walls, a hot water circulation system for instant hot water, Trane zoned HVAC system, and a Rheem heat pump water heater. Elegant 6-foot porcelain plank tile flooring flows through most of the home, while custom-built desks and cabinetry in the office and a 100-inch built-in electric fireplace add to the home's elevated design. Impact glass throughout, 10-foot sliders, a Shayne Greco octopus vessel sink, and custom wood cabinetry further showcase the exceptional quality and attention to detail found throughout the property. A 1,000-square-foot fully insulated garage with 13-foot-plus ceilings and side-mount garage door openers provides outstanding space for vehicles, storage, and more. Additional features include stucco soffits, a whole-house water conditioner, under-sink reverse osmosis in the kitchen, and an outdoor shower for added convenience. This breathtaking custom riverfront home offers the perfect harmony of luxury, comfort, modern technology, and lifestyle. A rare gem designed for the discerning buyer, this property is truly one of a kind. Schedule your private tour and experience the unparalleled elegance of this riverfront masterpiece.
Details
| MLS # | 2026026640 |
|---|---|
| Listing Type | For Sale |
| Style | House |
| HOA Dues | $3,960 |
| Sub-Type | Resale |
| Status | Active |
| Year | 2022 |
| Days On Site | 147 |
| Listing Provided By | EXP Realty LLC | Vivian Dwyer |
Features
| Bed(s) | 3 |
|---|---|
| Bath(s) | 3 Total |
| SQ Feet | 2,693 |
| Garage | 3 |
| Pool | Yes |
| Story(s) | 1 |
| Acreage | 0.74 |
| Water Front | Yes |
| Property View | Yes |
Interior
| Rooms Total | 0 |
|---|---|
| Cooling Yes / No | Yes |
| Cooling | Ceiling Fan(s), Central Electric |
| Heating Yes / No | Yes |
| Heating | Central Electric |
| Interior Features | Built-In Cabinets, Closet Cabinets, Foyer, Pantry, Volume Ceiling, Walk-In Closet(s) |
| Furnished | Negotiable |
| Appliances | Electric Cooktop, Dishwasher, Dryer, Microwave, Range, Refrigerator/Freezer, Reverse Osmosis, Wall Oven, Washer |
| Fireplace Yes / No | No |
| Laundry Features | In Garage |
| Room Dining Room Features | Breakfast Bar, Dining - Family |
Exterior
| Exterior Features | Boat Lift, Composite Dock, Screened Lanai/Porch, Outdoor Shower |
|---|---|
| Roof | Tile |
| Security Features | Smoke Detector(s), Gated Community |
| Construction Materials | Concrete Block, Stucco |
| Foundation Details | Concrete Block |
| Patio And Porch Features | Patio |
Parking
| Garage Yes / No | Yes |
|---|---|
| Attached Garage Yes / No | Yes |
| Parking Features | Driveway Paved, Attached |
Utilities
| Sewer | Private Sewer |
|---|
Location
| Community Features | Clubhouse, Pool, Tennis Court(s), Gated |
|---|
Taxes
| Tax Annual Amount | 14404.51 |
|---|---|
| Tax Legal Description | RIVERBEND ESTATES S/D LOT 13 + BEG SW COR OF RIVERBEND EST S/D LOT 13 AS POB-N 80 DEG 54M 36S E ALG S/L SAID S/D SAID S/L |
| Tax Year | 2025 |
Area Information
| State | FL |
|---|---|
| County | Hendry |
| City | LABELLE |
| Zip Code | 33935 |
| Area | RIVERBEND ESTATES |
| Community Name | RIVERBEND ESTATES |
| Listing VS Median (in RIVERBEND ESTATES) | |
Price: $1,199,000 low | high Med: $208,875 sqft: 2,693 low | high Med: 1,637 $ / sqft: $445 low | high Med: $126 On site: 147 low | high Med: 326.5 | |
Market Activity 33935
Request a showing
Request a showing
Contact
Learn More About This Property

| State | FL |
|---|---|
| County | Hendry |
| City | LABELLE |
| Zip Code | 33935 |
| Area | RIVERBEND ESTATES |
| Community Name | RIVERBEND ESTATES |
| Listing VS Median (in RIVERBEND ESTATES) | |
Price: $1,199,000 low | high Med: $208,875 sqft: 2,693 low | high Med: 1,637 $ / sqft: $445 low | high Med: $126 On site: 147 low | high Med: 326.5 | |