

Description
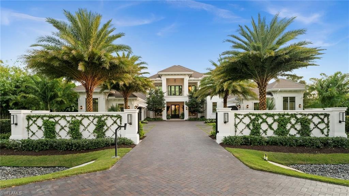
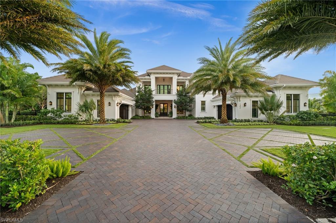
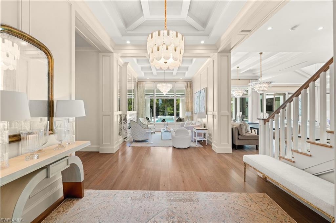
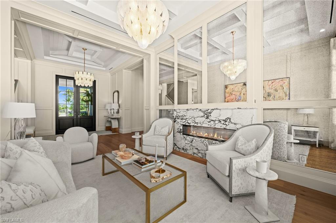
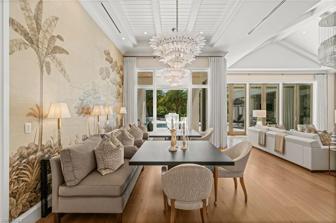
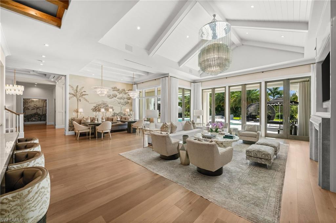
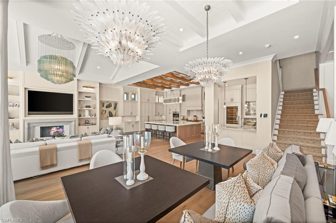
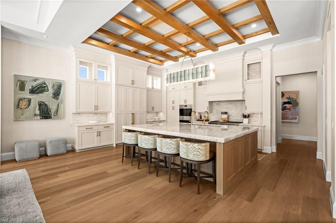
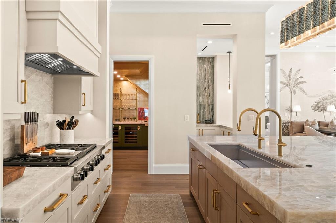
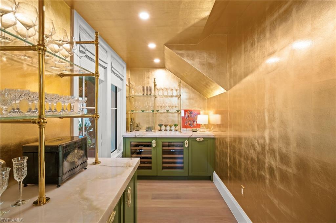
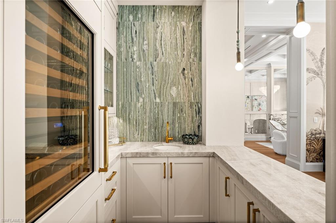
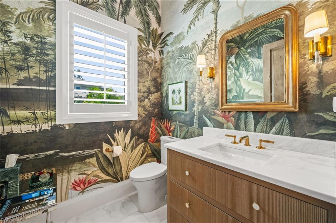
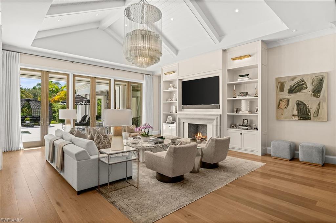
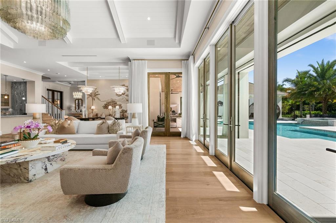
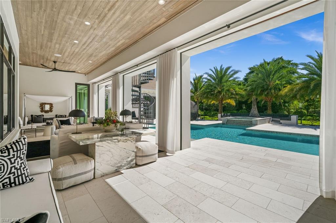
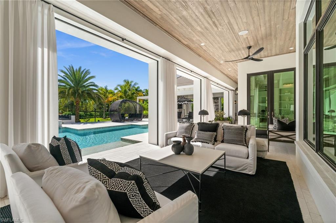
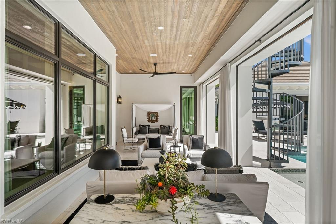
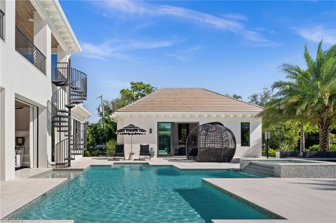
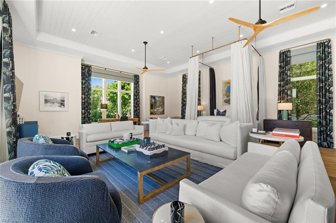
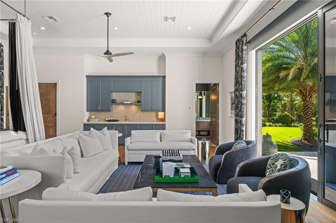
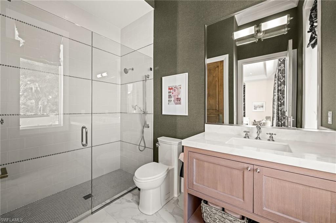
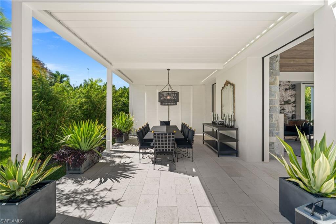
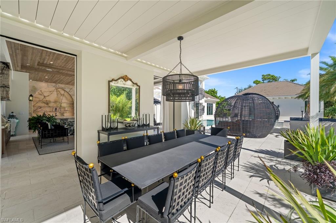
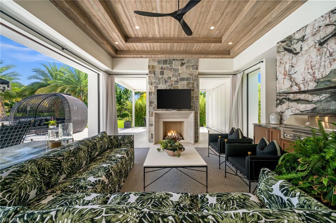
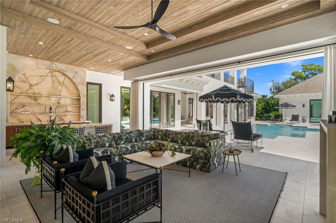
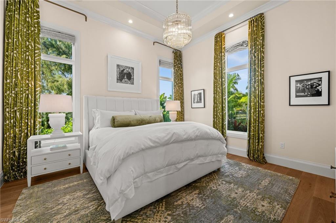
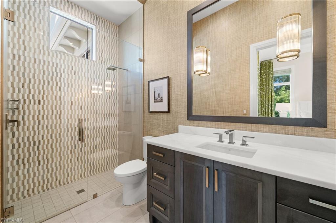
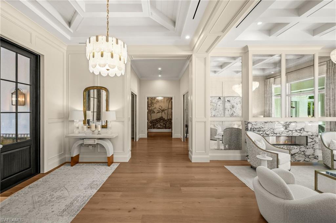
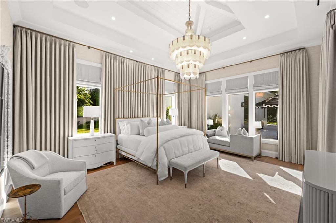
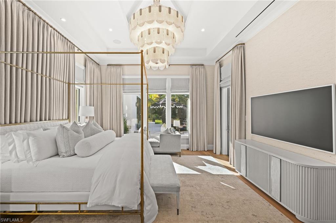
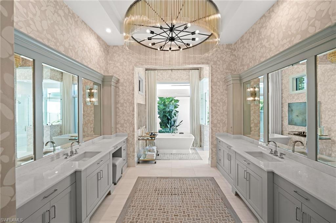
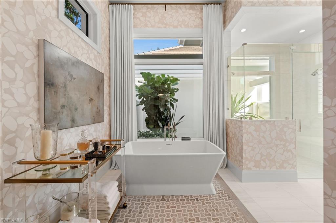
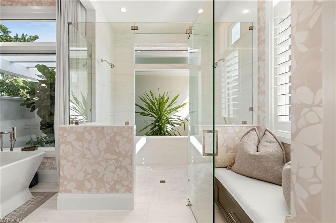
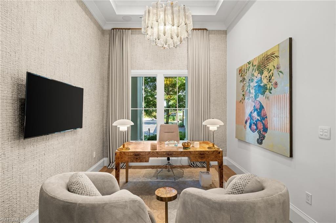
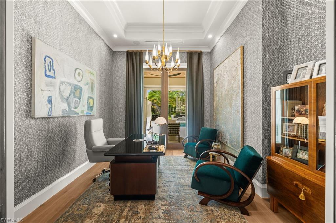
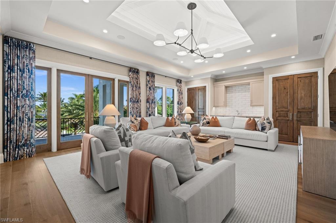
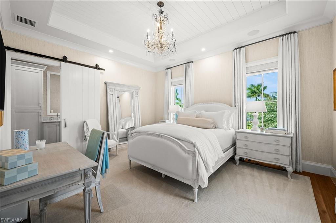
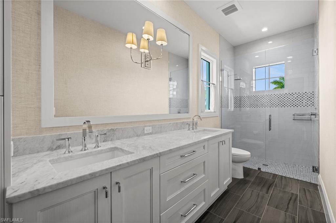
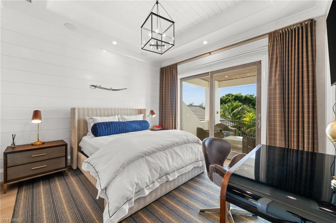
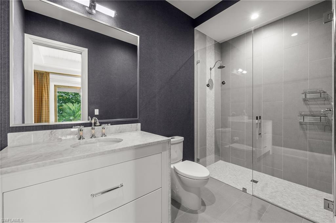
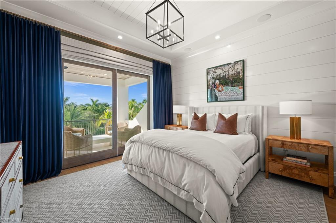
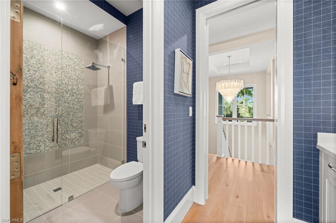
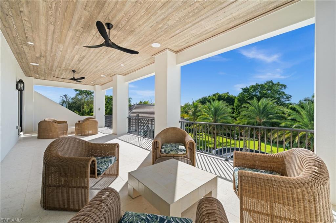
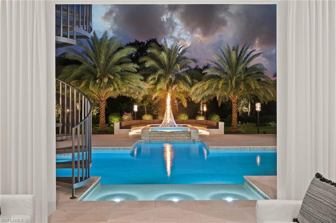
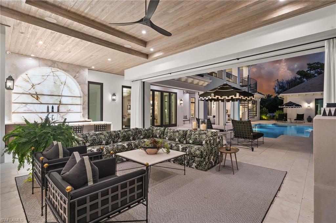
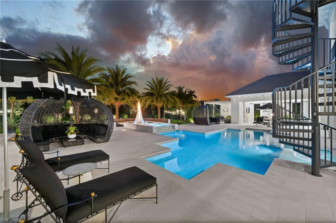
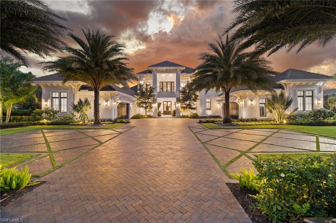
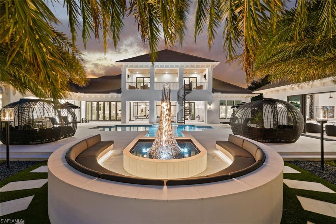
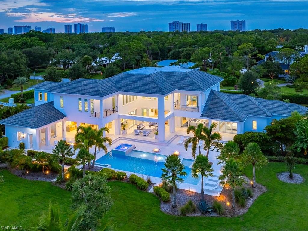
At 142 Eugenia Drive, the experience begins long before you reach the front door. Beyond a gated entrance, a beautifully landscaped approach introduces an extraordinary private estate set on 1.37 acres in Pine Ridge Estates. Mature trees, lush tropical gardens, and thoughtfully layered landscaping create a remarkable sense of seclusion, where the outside world seems to quietly fall away. The expansive grounds offer both the freedom to entertain on a grand scale and the intimacy of a personal retreat, while an upstairs balcony captures unobstructed views of Mockingbird Lake. Completed in 2021 and thoughtfully refined in the years since, the estate offers 7,331 square feet of total living space, including the detached guest residence. Soaring ceilings, generous gathering areas, and an effortless connection between interior and exterior spaces create an atmosphere of understated grandeur. Designed to accommodate both everyday living and memorable occasions, the home balances architectural presence with a genuine sense of comfort. At the heart of the residence, a beautifully appointed kitchen is anchored by an oversized Cristallo stone island, complemented by Sub-Zero and Wolf appliances and custom cabinetry. Nearby, a jewel-like wine room wrapped entirely in gold introduces an unexpected moment of drama and artistry. Two private home offices offer flexibility for work or quiet reflection, while a separate 660-square-foot guest residence, complete with its own bedroom and bathroom, provides an inviting poolside retreat for family and friends. The outdoor living experience is equally compelling. Expansive terraces transition naturally to a resort-inspired pool and an extraordinary entertaining environment, where an illuminated onyx bar, adjustable louvered pergola, and sculptural fire feature create spaces equally suited to lively gatherings and peaceful evenings. Carefully considered landscaping surrounds these areas, preserving the sense of privacy that defines the estate. Throughout the residence, exceptional craftsmanship and thoughtfully selected materials reflect a commitment to quality without excess. Advanced Control4 smart home automation integrates modern convenience, allowing the home to function as effortlessly as it lives. More than an impressive residence, Eugenia is a fully realized private estate where architecture, landscape, and lifestyle come together with uncommon care. A place designed not simply to be admired, but to be lived in and enjoyed. Furnishings are negotiable, subject to seller exclusions.
Details
| MLS # | 225081700 |
|---|---|
| Listing Type | For Sale |
| Style | House |
| Sub-Type | Resale |
| Status | Active |
| Year | 2021 |
| Days On Site | 342 |
| Listing Provided By | Compass Florida LLC | Ron Coburn |
Features
| Bed(s) | 6 |
|---|---|
| Bath(s) | 8 Total |
| SQ Feet | 7,331 |
| Garage | 4 |
| Pool | Yes |
| Story(s) | 2 |
| Units | 1 |
| Acreage | 1.37 |
| Water Front | Yes |
| Property View | Yes |
Interior
| Cooling Yes / No | Yes |
|---|---|
| Cooling | Central Electric, Zoned |
| Heating Yes / No | Yes |
| Heating | Central Electric |
| Interior Features | Bar, Built-In Cabinets, Closet Cabinets, Coffered Ceiling(s), Fireplace, Foyer, French Doors, Laundry Tub, Pantry, Smoke Detectors, Wired for Sound, Tray Ceiling(s), Vaulted Ceiling(s), Volume Ceiling, Walk-In Closet(s), Wet Bar, Window Coverings |
| Window Features | Window Coverings |
| Furnished | Negotiable |
| Appliances | Gas Cooktop, Dishwasher, Disposal, Double Oven, Dryer, Freezer, Grill - Gas, Ice Maker - Stand Alone, Microwave, Refrigerator, Reverse Osmosis, Self Cleaning Oven, Tankless Water Heater, Wall Oven, Washer, Wine Cooler |
| Fireplace Features | Outside |
| Fireplace Yes / No | Yes |
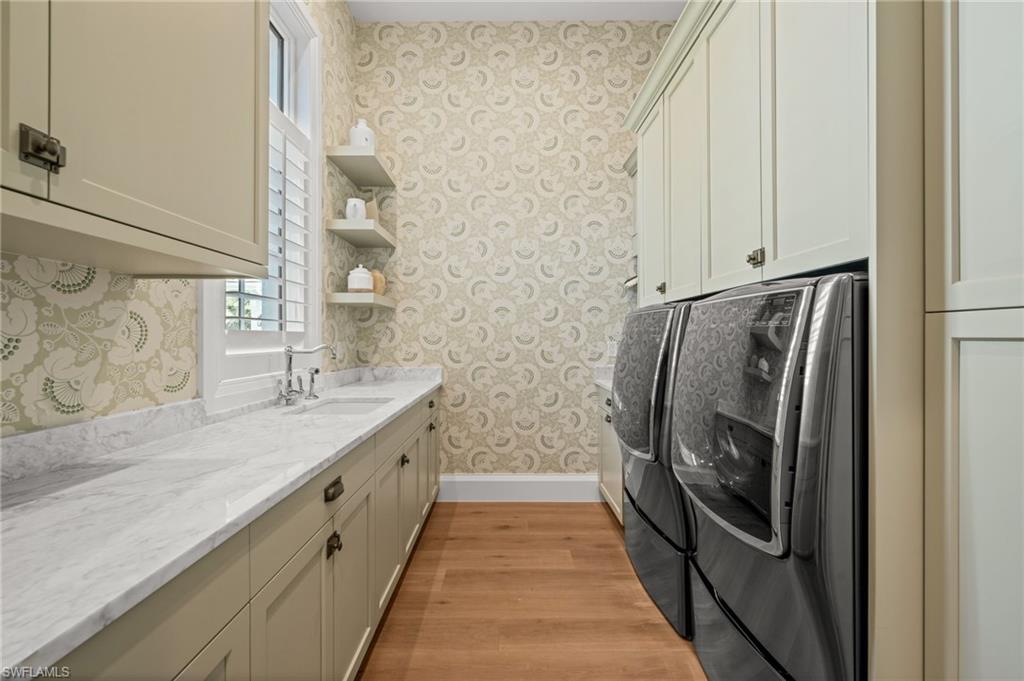
| Laundry Features | Laundry in Residence, Laundry Tub |
| Room Dining Room Features | Dining - Living, Eat-in Kitchen |
Exterior
| Exterior Features | Balcony, Open Porch/Lanai, Built In Grill, Built-In Gas Fire Pit, Outdoor Kitchen, Outdoor Shower |
|---|---|
| Roof | Tile |
| Security Features | Security System, Smoke Detector(s) |
| Construction Materials | Concrete Block, Stucco |
| Foundation Details | Concrete Block |
| Lot Features | Oversize |
Parking
| Garage Yes / No | Yes |
|---|---|
| Attached Garage Yes / No | Yes |
| Parking Features | Driveway Paved, Attached |
Utilities
| Gas | Propane |
|---|---|
| Sewer | Septic Tank |
Taxes
| Tax Annual Amount | 63170.17 |
|---|---|
| Tax Block | K |
| Tax Legal Description | PINE RIDGE EXT BLK K LOT 14 |
| Tax Year | 2024 |
Area Information
| State | FL |
|---|---|
| County | Collier |
| City | NAPLES |
| Zip Code | 34108 |
| Area | PINE RIDGE |
| Community Name | PINE RIDGE |
| School District | BARRON COLLIER HIGH SCHOOL |
| Elementary School | SEA GATE ELEMENTARY |
| High School | BARRON COLLIER HIGH SCHOOL |
Request a showing
Request a showing
Contact
Learn More About This Property

| State | FL |
|---|---|
| County | Collier |
| City | NAPLES |
| Zip Code | 34108 |
| Area | PINE RIDGE |
| Community Name | PINE RIDGE |
| School District | BARRON COLLIER HIGH SCHOOL |
| Elementary School | SEA GATE ELEMENTARY |
| High School | BARRON COLLIER HIGH SCHOOL |
 | $9,995,000188 West StNaples, FL 34108 |