1501 NW 2nd St,CAPE CORAL, FL 33993
CAPE CORAL, FL 33993
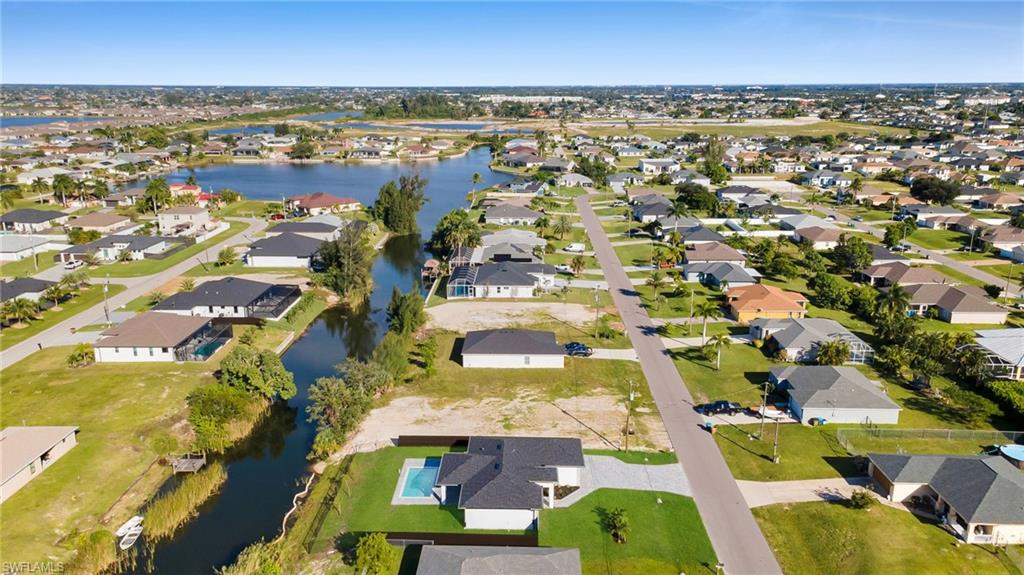

Description
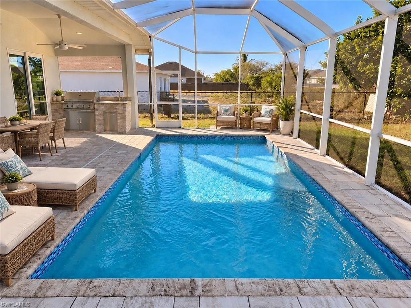
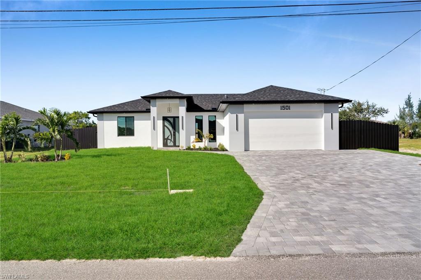
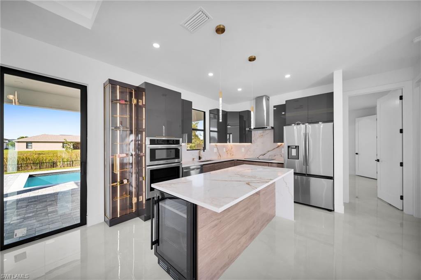
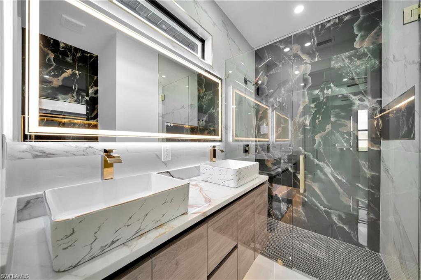
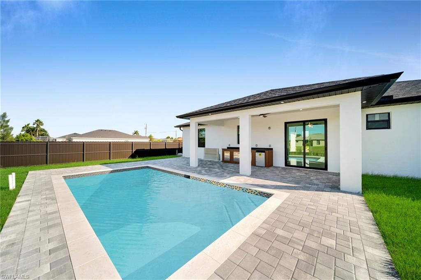
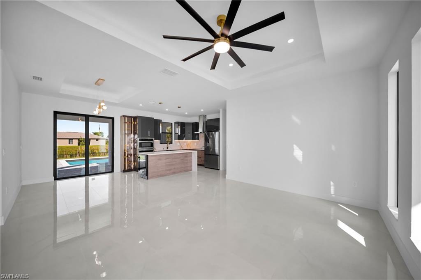
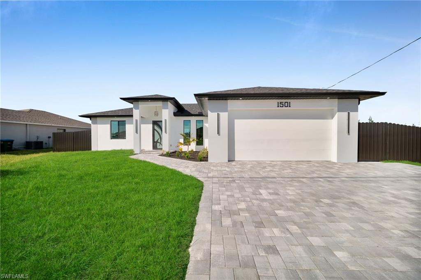
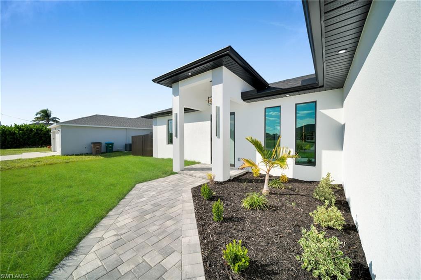
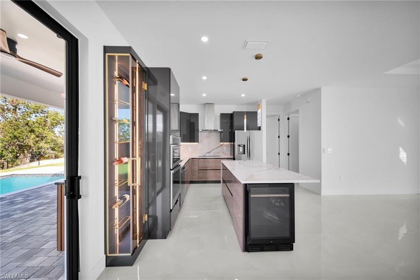
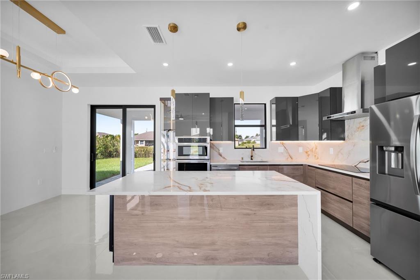
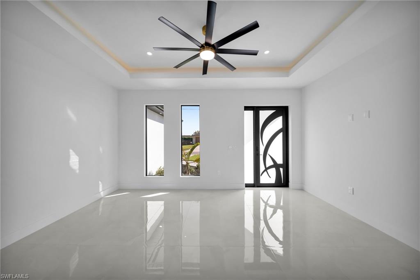
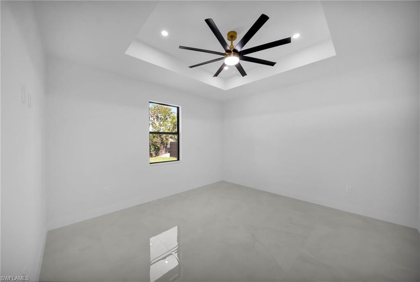
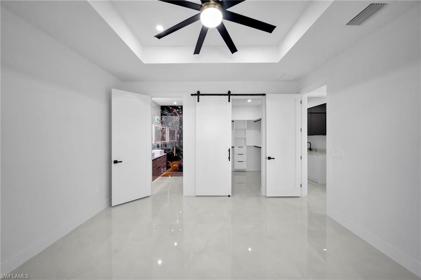
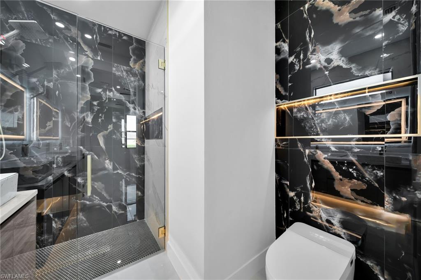
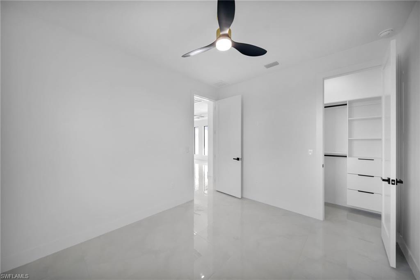
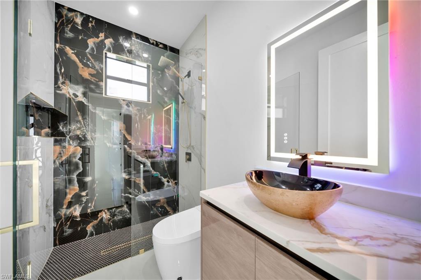
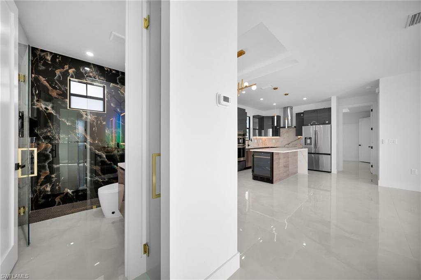
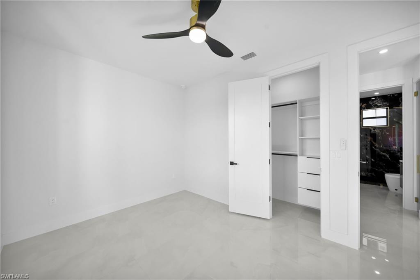
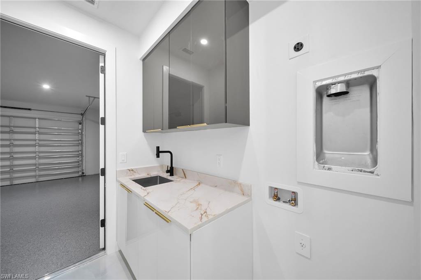
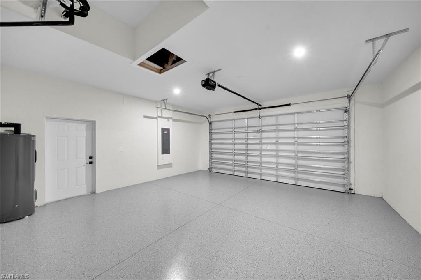
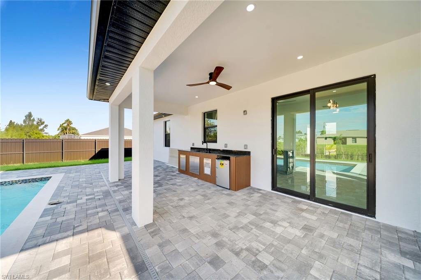
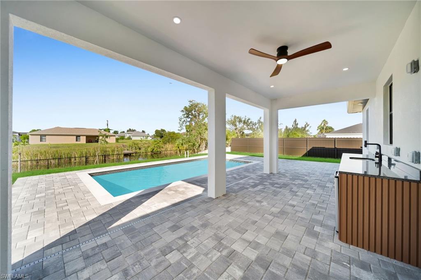
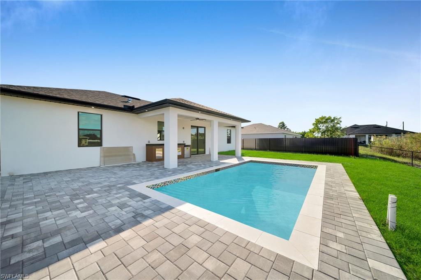
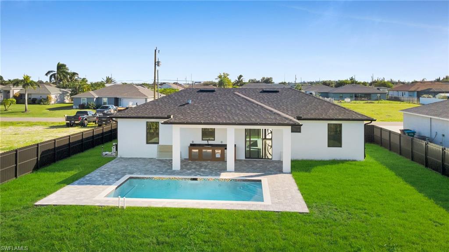
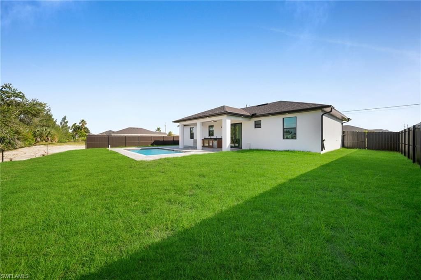
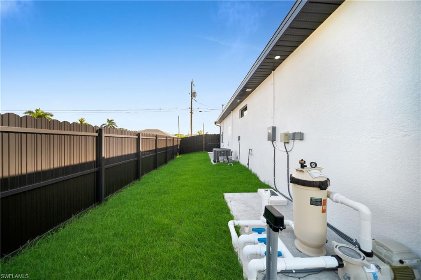
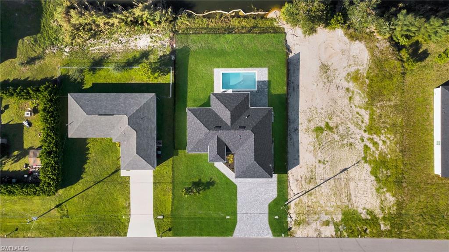
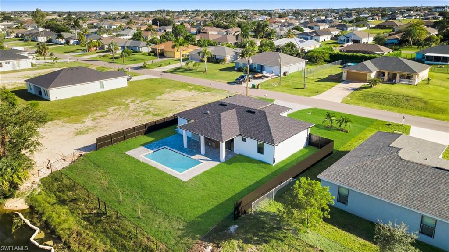
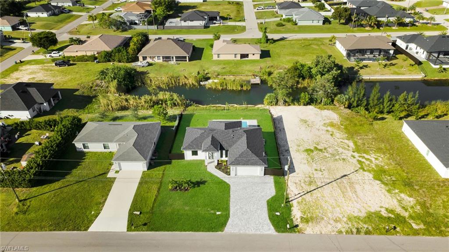
2026 NEW CONSTRUCTION | CITY WATER & SEWER | NO FLOOD ZONE | ASSESSMENTS PAID | POOL THIS IS THE ONE YOU'VE BEEN WAITING FOR! Step into a beautifully designed 3-BEDROOM, 2-BATHROOM home showcasing an impressive combination of style, quality, and functionality. The spacious OPEN-CONCEPT FLOOR PLAN features elegant TRAY CEILINGS, 32" × 32" PORCELAIN TILE FLOORING THROUGHOUT, and thoughtfully selected finishes that give the home a sophisticated, modern feel. The kitchen is truly the heart of this home, featuring HIGH-END CUSTOM CABINETRY, luxurious QUARTZ COUNTERTOPS, and a WINE COOLER, creating a stylish and functional space perfect for everyday living or entertaining. YOUR BACKYARD OASIS AWAITS! Enjoy the 12' × 24' POOL WITH BUILT-IN BENCH, relax under the spacious TILED LANAI, or entertain guests with the OUTDOOR KITCHEN. The entire property is enclosed with a FULL ALUMINUM FENCE, providing privacy and creating an inviting outdoor retreat. CURB APPEAL THAT STANDS OUT! The PAVER DRIVEWAY offers generous parking and makes an impressive first impression, while the EPOXIED GARAGE FLOOR provides a clean, polished, and durable finish. NO FLOOD ZONE. ASSESSMENTS PAID. CITY WATER. NEW CONSTRUCTION. POOL. CUSTOM CABINETRY. QUARTZ COUNTERTOPS. WINE COOLER. 32" × 32" TILE THROUGHOUT. This home brings together an exceptional list of upgrades and desirable features in one outstanding property. DON'T WAIT - SCHEDULE YOUR PRIVATE SHOWING TODAY! Come see the quality, finishes, and attention to detail for yourself. MAKE YOUR MOVE BEFORE THIS ONE IS GONE!
Details
| MLS # | 2026045051 |
|---|---|
| Listing Type | For Sale |
| Style | House |
| Sub-Type | New Construction |
| Status | Pending |
| Year | 2026 |
| Days On Site | 20 |
| Listing Provided By | Premiere Plus Realty Company | Hanser Bonilla |
Features
| Bed(s) | 3 |
|---|---|
| Bath(s) | 2 Total |
| SQ Feet | 1,387 |
| Garage | 2 |
| Pool | Yes |
| Story(s) | 1 |
| Units | 1 |
| Zoning | R1-W |
| Acreage | 0.23 |
| Water Front | Yes |
| Property View | Yes |
Interior
| Rooms Total | 8 |
|---|---|
| Cooling Yes / No | Yes |
| Cooling | Ceiling Fan(s), Central Electric |
| Heating Yes / No | Yes |
| Heating | Central Electric |
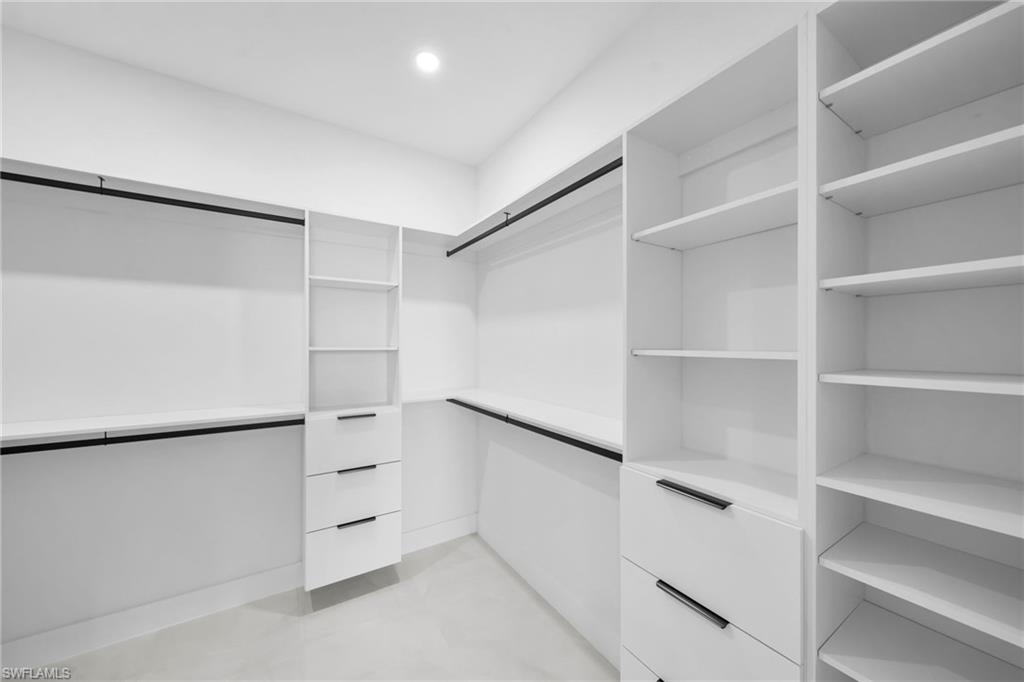
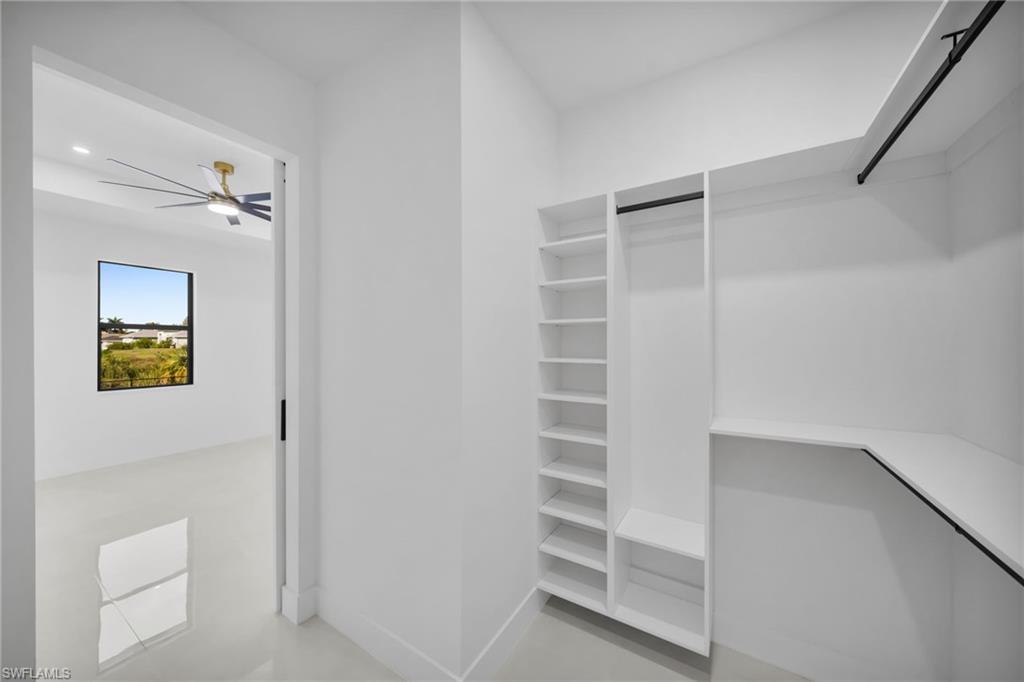
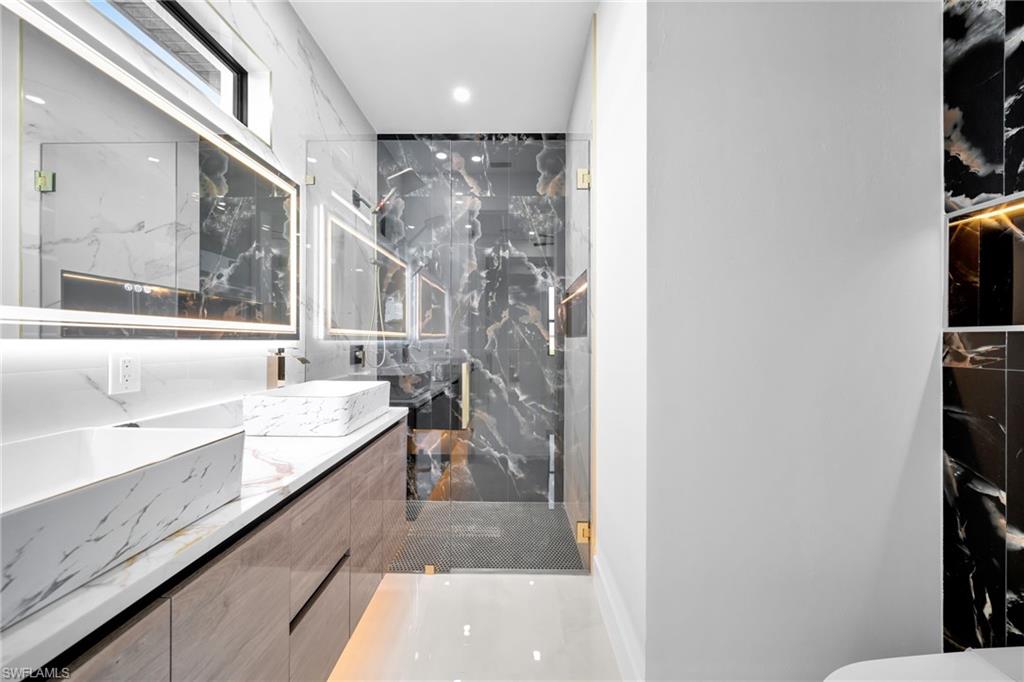
| Interior Features | Custom Mirrors, Pantry, Smoke Detectors, Tray Ceiling(s), Walk-In Closet(s) |
| Furnished | Unfurnished |
| Appliances | Electric Cooktop, Dishwasher, Disposal, Range, Refrigerator/Freezer, Wall Oven |
| Fireplace Yes / No | No |
| Laundry Features | Washer/Dryer Hookup, Laundry in Residence |
| Room Dining Room Features | Dining - Living |
Exterior
| Exterior Features | Open Porch/Lanai, Outdoor Kitchen |
|---|---|
| Roof | Shingle |
| Security Features | Smoke Detector(s) |
| Construction Materials | Concrete Block, Stucco |
| Foundation Details | Concrete Block |
| Lot Features | Regular |
| Patio And Porch Features | Patio |
Parking
| Garage Yes / No | Yes |
|---|---|
| Attached Garage Yes / No | Yes |
| Parking Features | Driveway Paved, Attached |
Taxes
| Tax Annual Amount | 1001.15 |
|---|---|
| Tax Block | 3658 |
| Tax Legal Description | CAPE CORAL UNIT 48 BLK 3658 PB 17 PG 142 LOTS 11 + 12 |
| Tax Year | 2025 |
Area Information
| State | FL |
|---|---|
| County | Lee |
| City | CAPE CORAL |
| Zip Code | 33993 |
| Area | CAPE CORAL |
| Community Name | CAPE CORAL |
| Listing VS Median (in CAPE CORAL) | |
Price: $455,000 low | high Med: $365,000 sqft: 1,387 low | high Med: 1,650 $ / sqft: $328 low | high Med: $221 On site: 20 low | high Med: 227 | |
Market Activity 33993
Request a showing
Request a showing
Contact
Learn More About This Property

| State | FL |
|---|---|
| County | Lee |
| City | CAPE CORAL |
| Zip Code | 33993 |
| Area | CAPE CORAL |
| Community Name | CAPE CORAL |
| Listing VS Median (in CAPE CORAL) | |
Price: $455,000 low | high Med: $365,000 sqft: 1,387 low | high Med: 1,650 $ / sqft: $328 low | high Med: $221 On site: 20 low | high Med: 227 | |