
155 Aviation Pkwy,CAPE CORAL, FL 33904
CAPE CORAL, FL 33904

Description
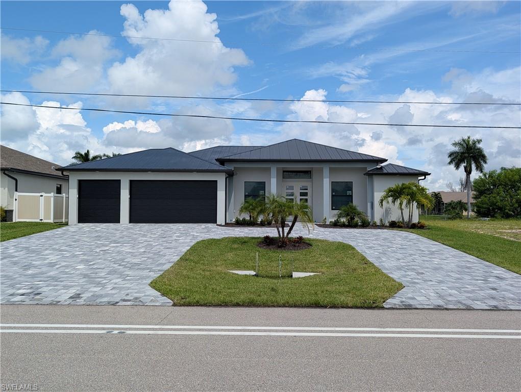
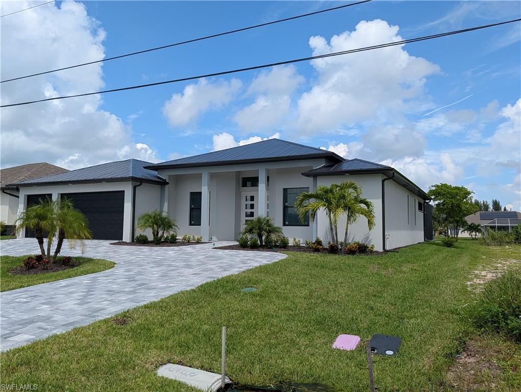
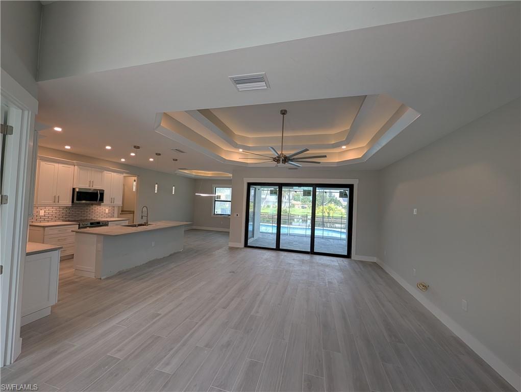
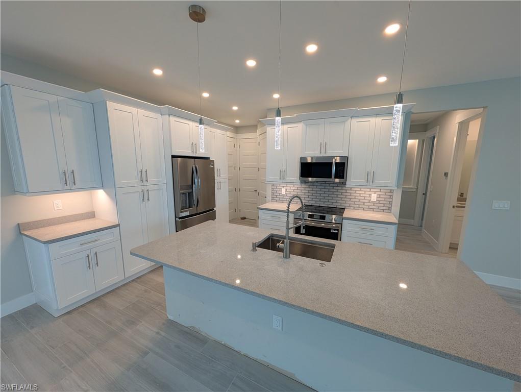
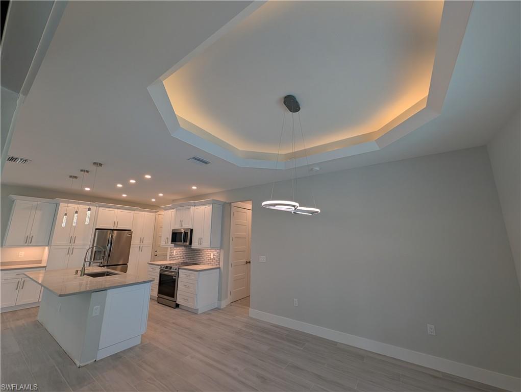
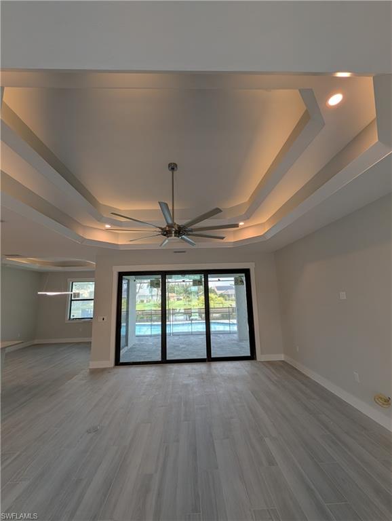
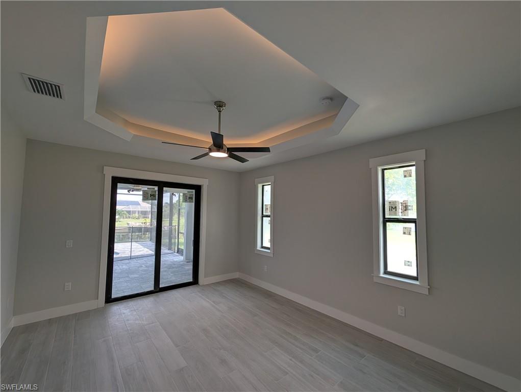
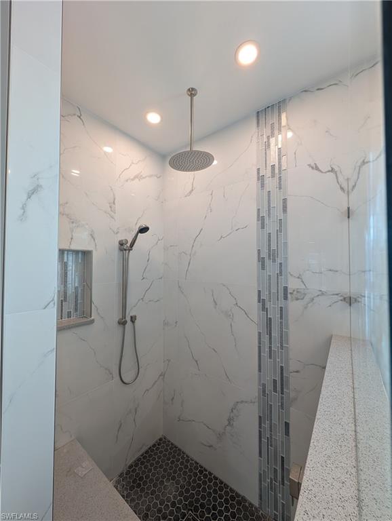
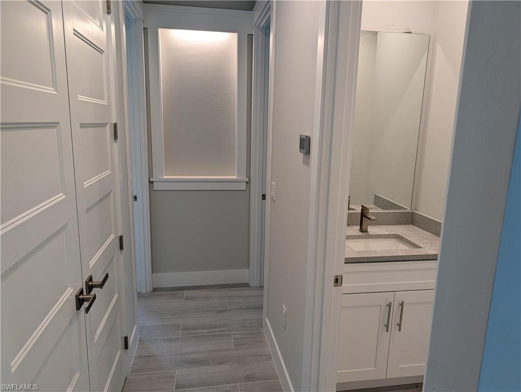
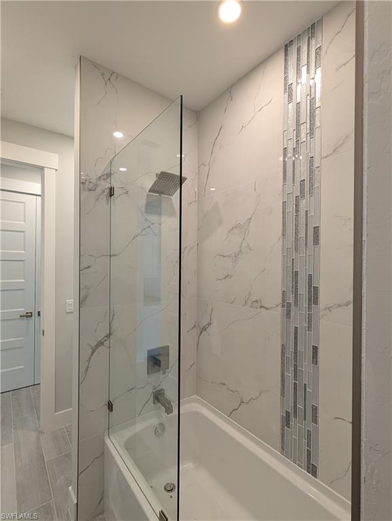
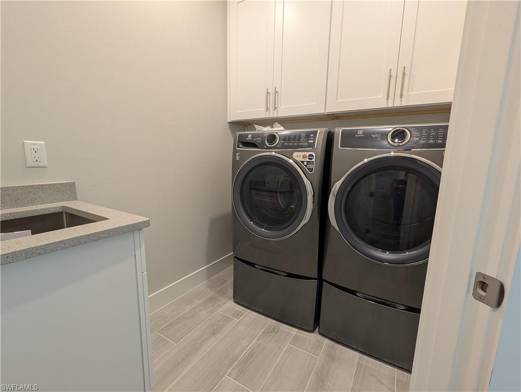
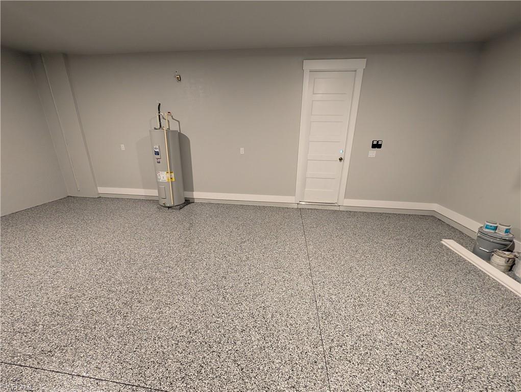
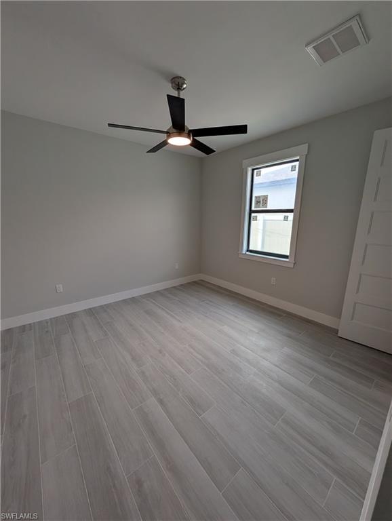
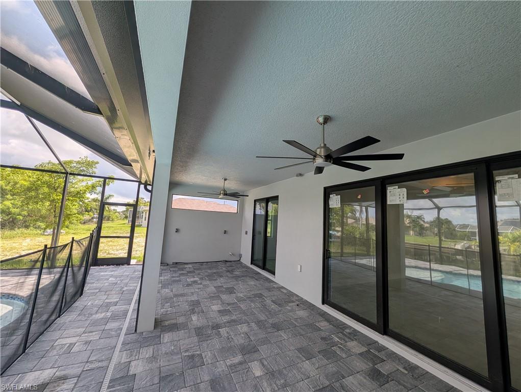
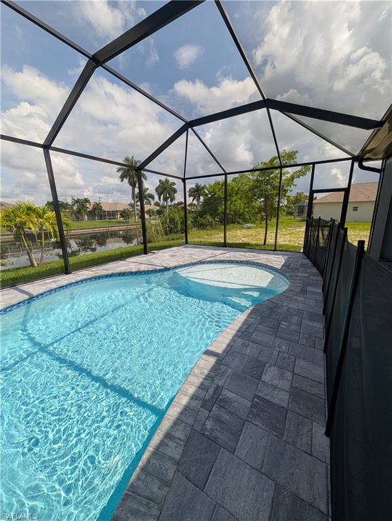
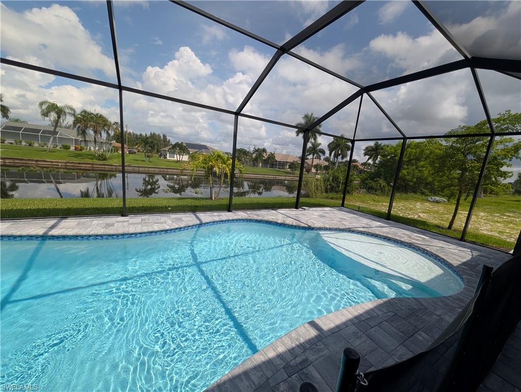
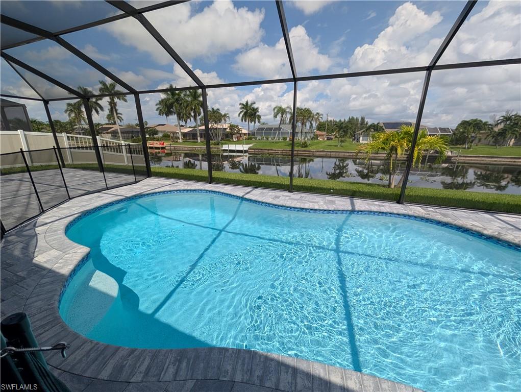
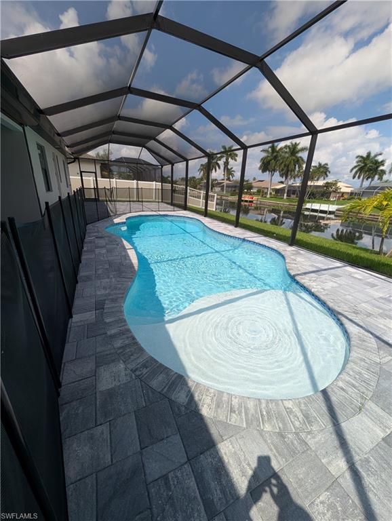
New construction pool home in super central and highly desirable neighborhood close to Santa Barbara & Veterans. This home combines modern design and style without sacrificing traditional values and features highly sought after upgrades such as a metal roof, spray foam insulation, insulated garage doors, upgraded epoxy coated garage floors, paid utility assessments, 3 bedrooms + den, 2 baths, 9'4" ceilings with trays in master bedroom & dining area and a large double tray with indirect lighting in the great room. Large dimension plank tile floors throughout. Plenty of closet space and shelving, wood cabinetry, quartz counter tops, 8' doors and sliders, tall base boards & crown, impact windows, nicely appointed plumbing fixtures, upgraded stainless steel appliances, lights & fans, door hardware, circular paver driveway, pool deck & lanai. Highly functional floor plan with plenty of closet space. Very nice free form pool with tanning ledge & bubbler water feature as well as an outdoor shower on the super sized pool deck. Covered lanai is pre-plumbed and pre-wired for an outdoor kitchen. Investor owned; seller is reasonably motivated & uncomplicated to work with!!! (some pictures may be from a prior build)
Details
| MLS # | 2026040022 |
|---|---|
| Listing Type | For Sale |
| Style | House |
| Sub-Type | Resale |
| Status | Active |
| Year | 2026 |
| Days On Site | 53 |
| Listing Provided By | Starlink Realty, Inc | Torsten Kraul |
Features
| Bed(s) | 3 |
|---|---|
| Bath(s) | 2 Total |
| SQ Feet | 1,993 |
| Garage | 3 |
| Pool | Yes |
| Story(s) | 1 |
| Units | 1 |
| Zoning | R1-W |
| Acreage | 0.23 |
| Water Front | Yes |
| Property View | Yes |
Interior
| Rooms Total | 0 |
|---|---|
| Cooling Yes / No | Yes |
| Cooling | Ceiling Fan(s), Central Electric |
| Heating Yes / No | Yes |
| Heating | Central Electric |
| Interior Features | Laundry Tub, Pantry, Pull Down Stairs, Smoke Detectors, Tray Ceiling(s), Walk-In Closet(s) |
| Furnished | Unfurnished |
| Appliances | Dishwasher, Disposal, Dryer, Microwave, Range, Refrigerator/Freezer, Refrigerator/Icemaker, Washer |
| Fireplace Yes / No | No |
| Laundry Features | Washer/Dryer Hookup, Laundry in Residence, Laundry Tub |
| Room Dining Room Features | Breakfast Bar, Dining - Family |
Exterior
| Exterior Features | Screened Lanai/Porch, Outdoor Shower |
|---|---|
| Roof | Metal |
| Security Features | Smoke Detector(s) |
| Construction Materials | Concrete Block, Stucco |
| Foundation Details | Concrete Block |
| Lot Features | Regular |
| Patio And Porch Features | Patio |
Parking
| Garage Yes / No | Yes |
|---|---|
| Attached Garage Yes / No | Yes |
| Parking Features | Attached |
Taxes
| Tax Annual Amount | 1351.86 |
|---|---|
| Tax Block | 911 |
| Tax Legal Description | CAPE CORAL UNIT 26 BLK.911 PB 14 PG 135 LOTS 29 + 30 |
| Tax Year | 2025 |
Area Information
| State | FL |
|---|---|
| County | Lee |
| City | CAPE CORAL |
| Zip Code | 33904 |
| Area | CAPE CORAL |
| Community Name | CAPE CORAL |
| Listing VS Median (in CAPE CORAL) | |
Price: $674,900 low | high Med: $365,000 sqft: 1,993 low | high Med: 1,558 $ / sqft: $339 low | high Med: $236 On site: 53 low | high Med: 188 | |
Market Activity 33904
Request a showing
Request a showing
Contact
Learn More About This Property

| State | FL |
|---|---|
| County | Lee |
| City | CAPE CORAL |
| Zip Code | 33904 |
| Area | CAPE CORAL |
| Community Name | CAPE CORAL |
| Listing VS Median (in CAPE CORAL) | |
Price: $674,900 low | high Med: $365,000 sqft: 1,993 low | high Med: 1,558 $ / sqft: $339 low | high Med: $236 On site: 53 low | high Med: 188 | |