
16060 Palos Verdes St,PUNTA GORDA, FL 33982
PUNTA GORDA, FL 33982

Description
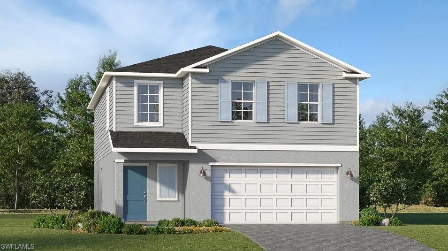
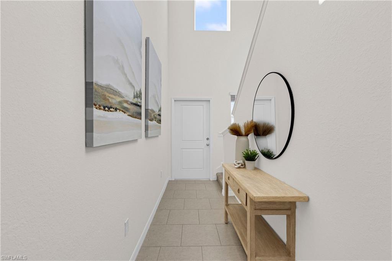
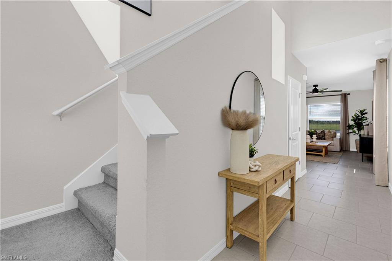
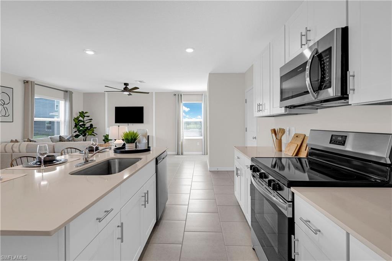
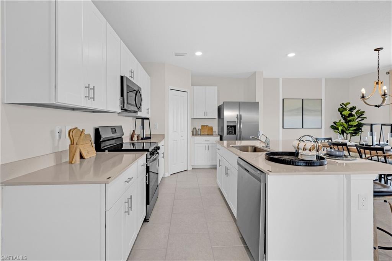
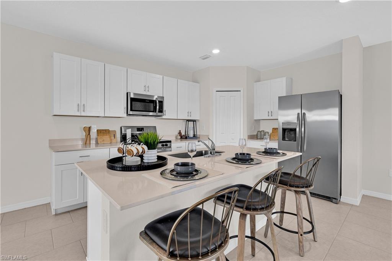
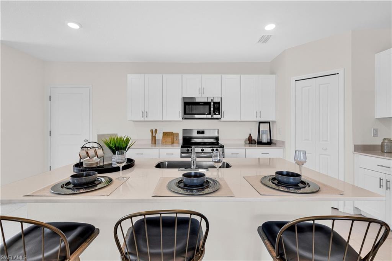
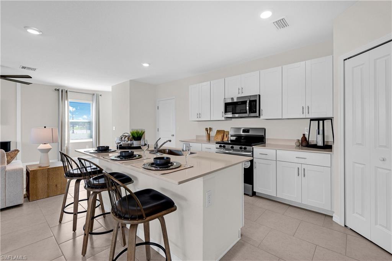
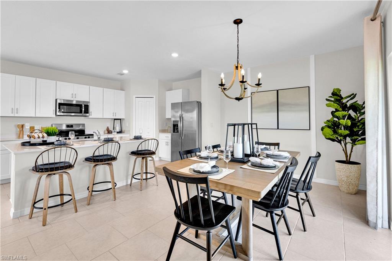
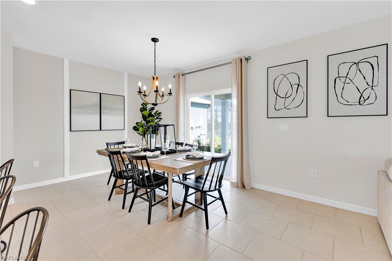
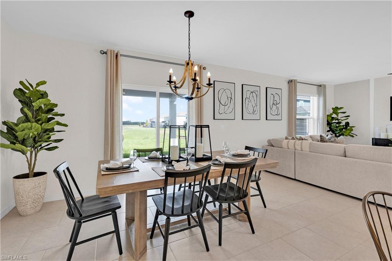
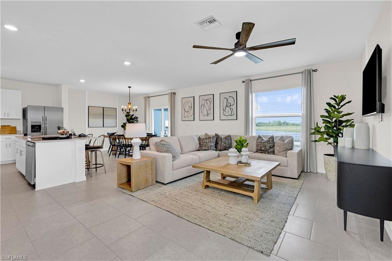
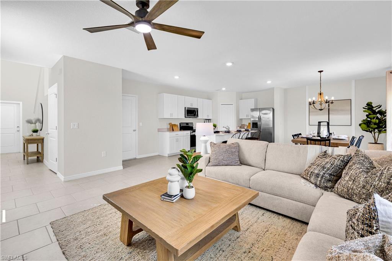
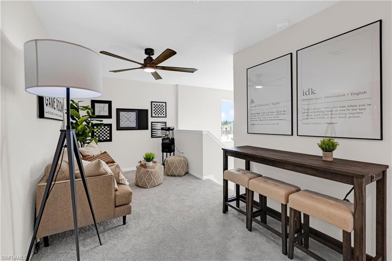
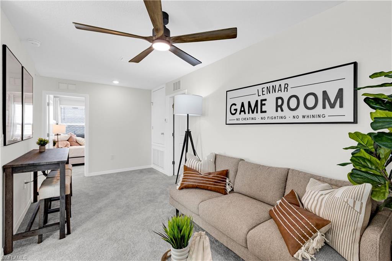
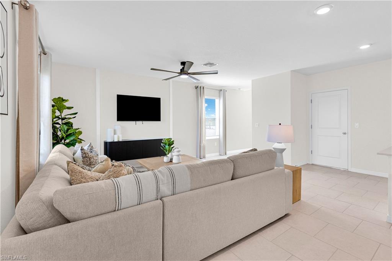
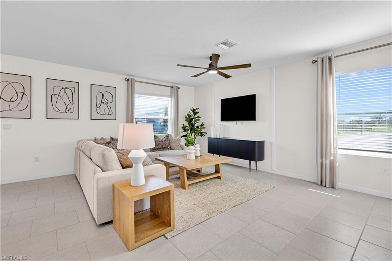
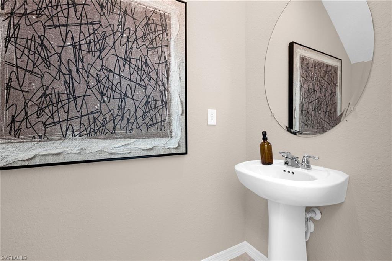
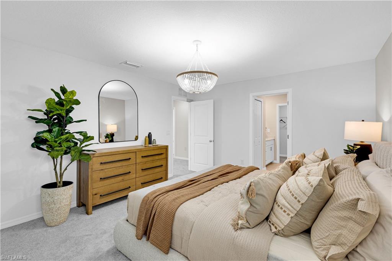
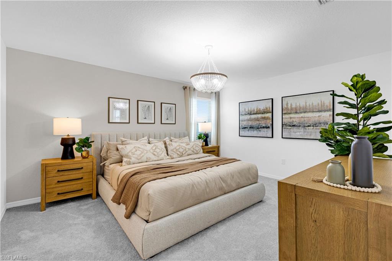
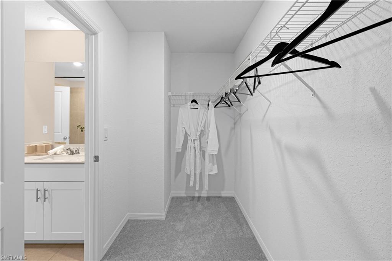
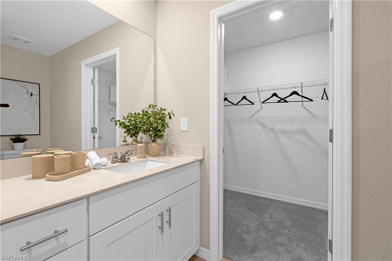
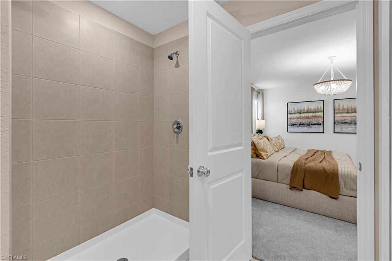
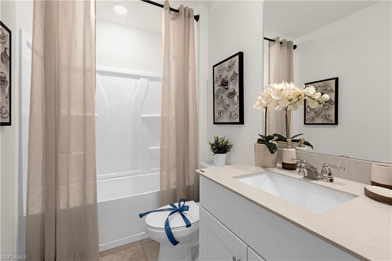
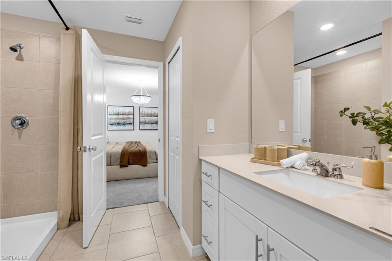
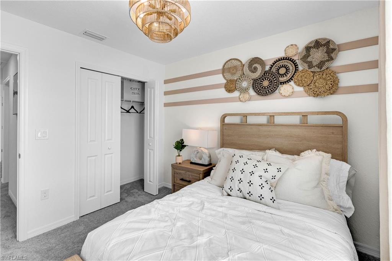
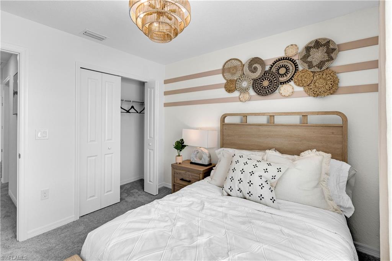
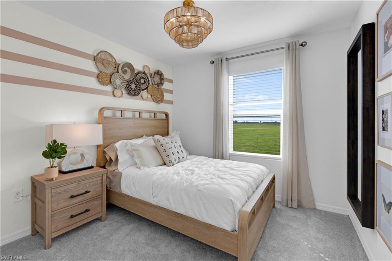
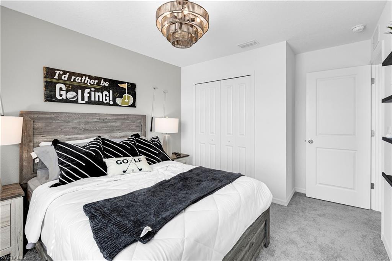
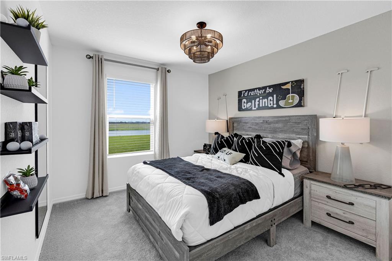
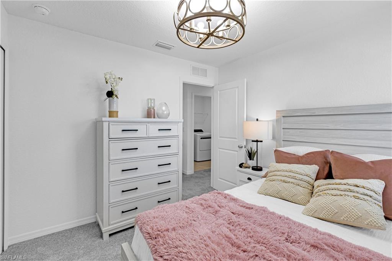
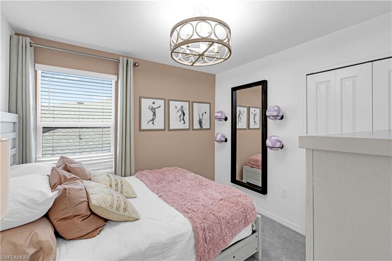
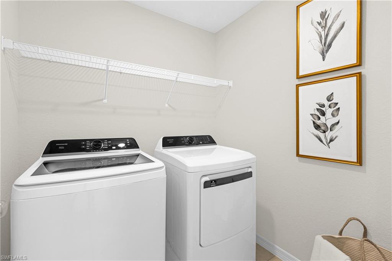
One or more photo(s) has been virtually staged, AI generated or rendered. MOVE-IN READY!! Step inside this expansive 1,874 square foot two-story home and discover a thoughtfully designed layout perfect for modern living. The open-concept first floor seamlessly connects the kitchen, dining and family rooms, highlighted by stylish Shaker-style cabinetry, quartz countertops and a full suite of stainless steel appliances. Durable ceramic tile flooring and LED recessed lighting create a bright, inviting atmosphere, while sliding glass doors open to the backyard for effortless indoor-outdoor entertaining. Upstairs, a spacious loft provides flexible space between three secondary bedrooms and a serene owner's suite featuring a quartz-topped vanity and full-width mirror. The laundry room comes equipped with a new washer and dryer for ultimate convenience. A hurricane-rated two-car garage with keyless entry and metal storm panels offers peace of mind, while the eco-friendly landscape package and automatic irrigation system keep your yard looking its best. With its impressive features and functional design, this home is sure to attract plenty of attention-don't miss your chance to make it yours! Prices, dimensions and features may vary and are subject to change. Photos are for illustrative purposes only.
Details
| MLS # | 226038913 |
|---|---|
| Listing Type | For Sale |
| Style | House |
| HOA Dues | $5,160 |
| Sub-Type | New Construction |
| Status | Active |
| Year | 2026 |
| Days On Site | 19 |
| Listing Provided By | Lennar Realty Inc | Jessica Martin |
Features
| Bed(s) | 4 |
|---|---|
| Bath(s) | 3 Total |
| SQ Feet | 1,874 |
| Garage | 2 |
| Story(s) | 2 |
| Units | 1 |
| Acreage | 0.12 |
| Water Front | Yes |
| Property View | Yes |
Interior
| Cooling Yes / No | Yes |
|---|---|
| Cooling | Central Electric |
| Heating Yes / No | Yes |
| Heating | Central Electric |
| Interior Features | Pantry, Smoke Detectors, Walk-In Closet(s), Window Coverings |
| Window Features | Window Coverings |
| Furnished | Unfurnished |
| Appliances | Dishwasher, Disposal, Dryer, Freezer, Microwave, Range, Refrigerator/Icemaker, Self Cleaning Oven, Washer |
| Fireplace Yes / No | No |
| Laundry Features | Laundry in Residence |
| Room Dining Room Features | Breakfast Bar, Dining - Living, Eat-in Kitchen |
Exterior
| Exterior Features | Open Porch/Lanai |
|---|---|
| Roof | Shingle |
| Security Features | Smoke Detector(s) |
| Construction Materials | Concrete Block, Stucco |
| Foundation Details | Concrete Block |
| Lot Features | Regular |
Parking
| Garage Yes / No | Yes |
|---|---|
| Attached Garage Yes / No | Yes |
| Parking Features | Attached |
Location
| Community Features | Clubhouse, Park, Pool, Dog Park, Fitness Center, Fishing, Sidewalks, Street Lights, Tennis Court(s) |
|---|
Taxes
| Tax Annual Amount | 2138.18 |
|---|---|
| Tax Year | 2025 |
Area Information
| State | FL |
|---|---|
| County | Charlotte |
| City | PUNTA GORDA |
| Zip Code | 33982 |
| Area | BABCOCK RANCH |
| Community Name | SABAL GLEN AT MIDTOWN |
| Listing VS Median (in SABAL GLEN AT MIDTOWN) | |
Price: $275,999 low | high Med: $325,999 sqft: 1,874 low | high Med: 2,112 $ / sqft: $147 low | high Med: $154 On site: 19 low | high Med: 58 | |
Market Activity 33982
Request a showing
Request a showing
Contact
Learn More About This Property

| State | FL |
|---|---|
| County | Charlotte |
| City | PUNTA GORDA |
| Zip Code | 33982 |
| Area | BABCOCK RANCH |
| Community Name | SABAL GLEN AT MIDTOWN |
| Listing VS Median (in SABAL GLEN AT MIDTOWN) | |
Price: $275,999 low | high Med: $325,999 sqft: 1,874 low | high Med: 2,112 $ / sqft: $147 low | high Med: $154 On site: 19 low | high Med: 58 | |
