In-Person: 11/21 1:00 PM - 5:00 PM
16133 Shoreline Dr,PUNTA GORDA, FL 33982
PUNTA GORDA, FL 33982

Description
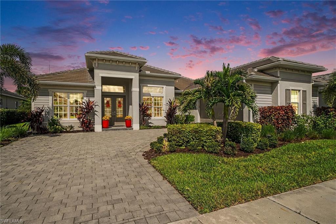
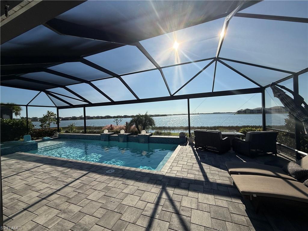
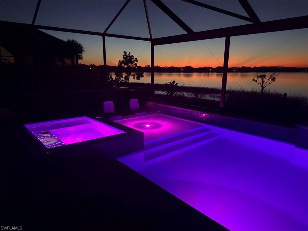
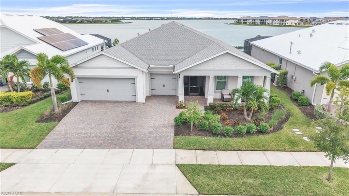
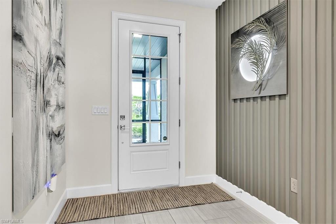
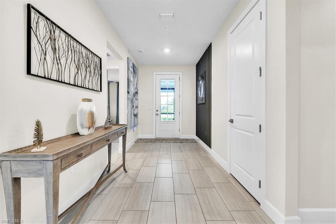
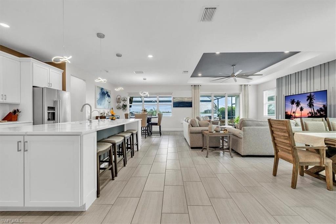
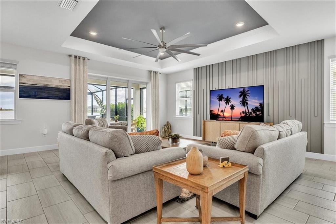
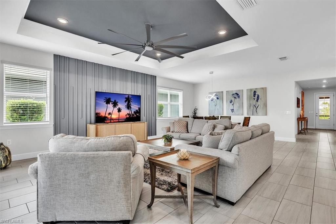
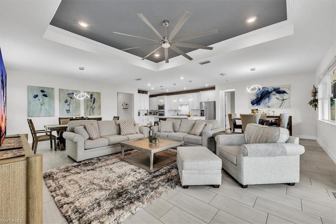
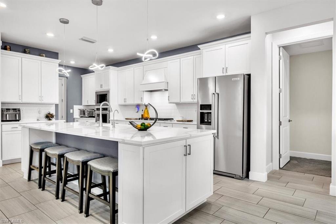
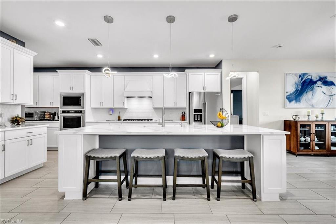
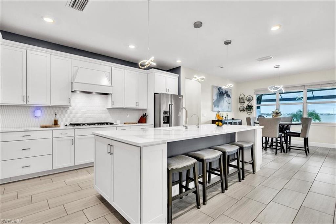
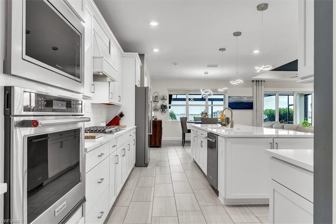
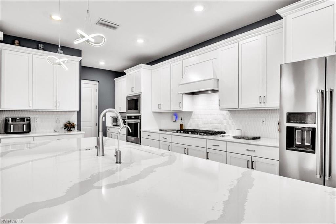
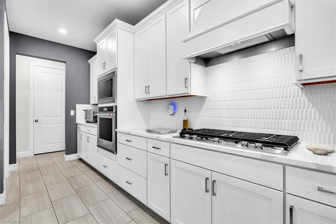
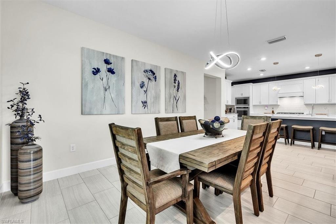
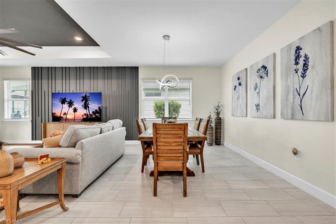
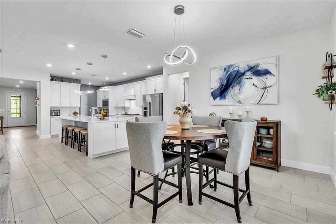
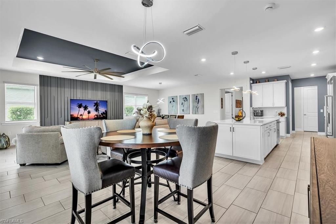
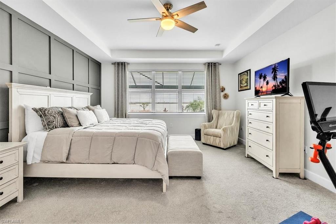
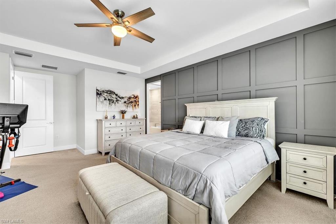
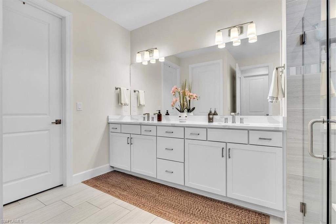
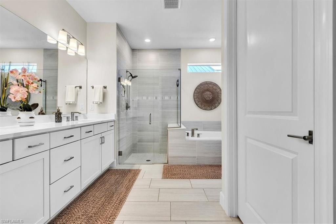
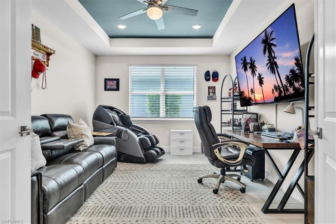
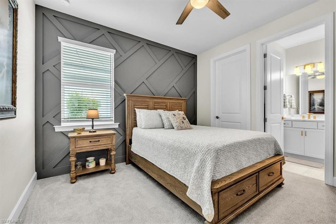
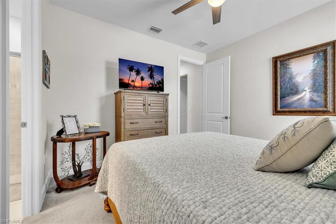
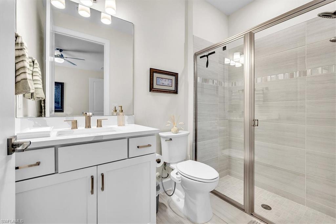
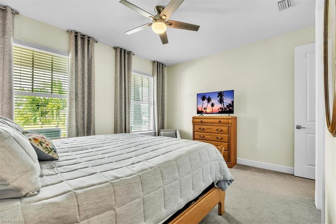
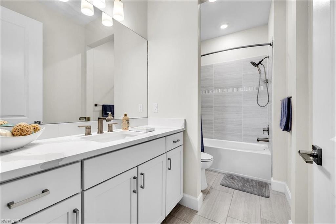
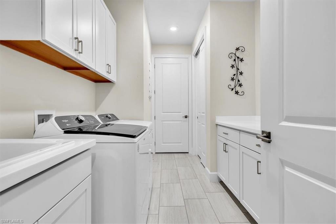
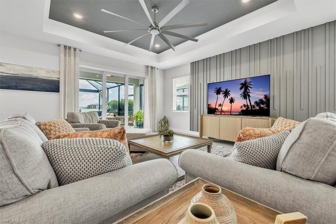
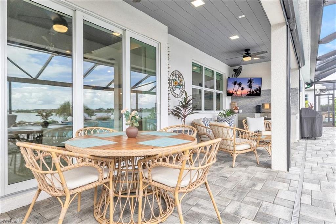
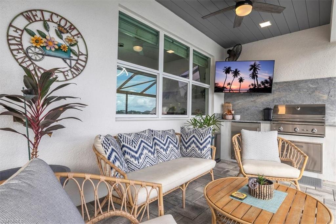
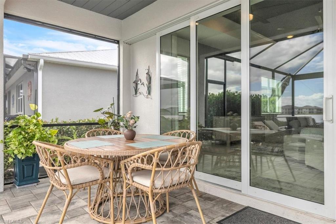
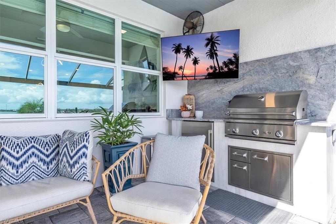
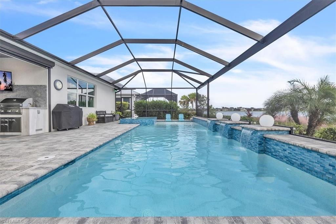
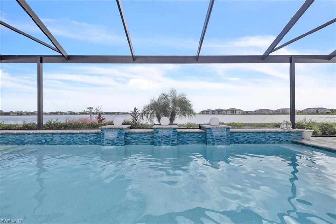
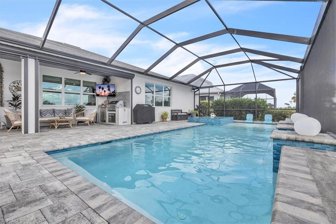
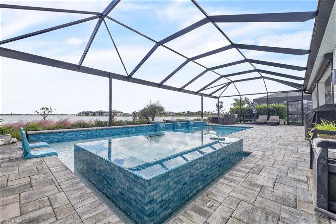
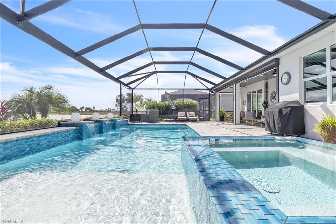
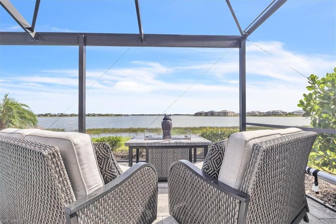
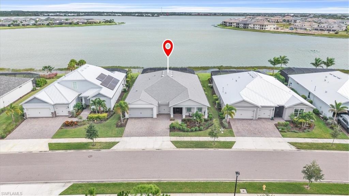
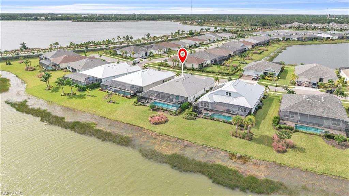
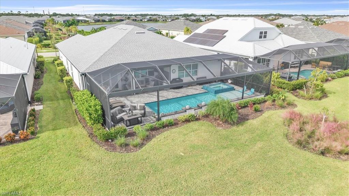
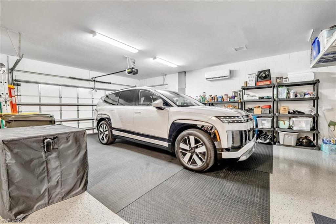
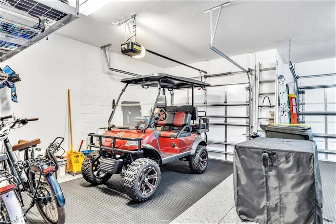
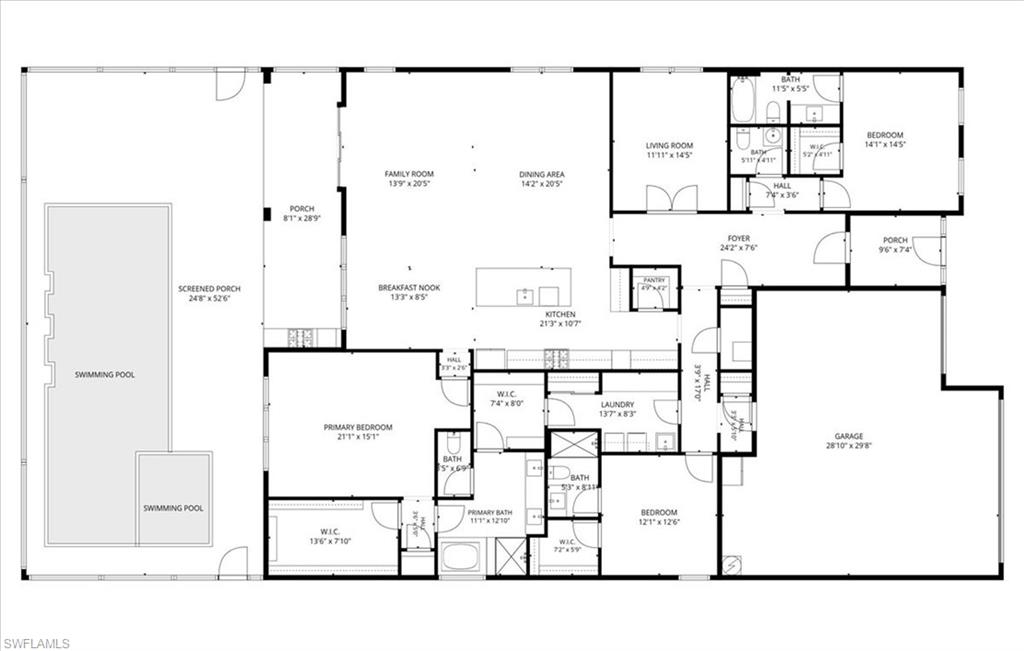
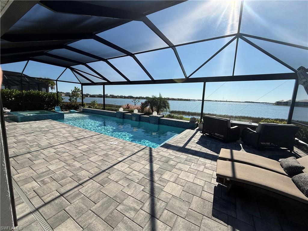
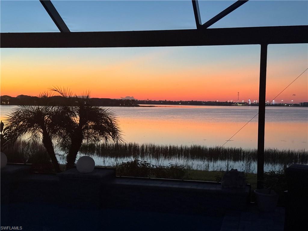
Panoramic Lake Views Custom Heated Pool & Spa $300k in Upgrades 3-Car Climate-Controlled Garage GOLF CART INCLUDED! Welcome to paradise in Edgewater Shores! This sought-after Renown Echelon model offers an impressive combination of space, thoughtful upgrades, and outdoor living. The extended great room flows into a well-appointed kitchen featuring upgraded appliances, a walk-in pantry, an expansive quartz island, custom bar cabinetry, and a striking backsplash. The flexible floor plan includes a French-door flex room ideal for a den, office, or guest bedroom, plus two additional bedrooms, each with its own full bath. The primary suite features a tray ceiling, sitting area, walk-in closet, and en-suite bath with a porcelain-tiled shower, dual sinks, quartz countertops, and wood cabinetry. Additional features include upgraded lighting and ceiling fans, smart technology, accent walls, custom window coverings, and a whole-house water system. Sliding doors open to an extended lanai overlooking Babcock Lake, where a covered living area and built-in outdoor kitchen set the stage for entertaining. Enjoy the custom heated pool with sun shelf, waterfall features, multi-zone lighting, and built-in spa-all with panoramic lake views and beautiful sunrises. The spacious utility room leads to an insulated, climate-controlled three-car garage with epoxy flooring, overhead storage racks, attic access, and the included golf cart. Outside, maintained landscaping, a front sun porch, and a screened entry add to the home's appeal. Located within the gated community of Edgewater Shores, residents enjoy the benefits of Babcock Ranch, including nearby hiking trails, community pools, schools, and Founder's Square, with its fitness center, restaurants, shopping, and community events. Medical facilities and additional dining and shopping options are also available within Babcock Ranch. Experience the space, upgrades, and lakefront setting for yourself. Be sure to view the virtual tour!
Details
| MLS # | 226036950 |
|---|---|
| Listing Type | For Sale |
| Style | House |
| HOA Dues | $6,164 |
| Sub-Type | Resale |
| Status | Active |
| Year | 2023 |
| Days On Site | 28 |
| Listing Provided By | Decatur Real Estate Group | Lisa Falls |
Features
| Bed(s) | 3 |
|---|---|
| Bath(s) | 4 Total |
| SQ Feet | 3,003 |
| Garage | 3 |
| Pool | Yes |
| Story(s) | 1 |
| Units | 1 |
| Acreage | 0.27 |
| Water Front | Yes |
| Property View | Yes |
Interior
| Rooms Total | 11 |
|---|---|
| Cooling Yes / No | Yes |
| Cooling | Ceiling Fan(s), Central Electric |
| Heating Yes / No | Yes |
| Heating | Central Electric |
| Interior Features | Built-In Cabinets, Closet Cabinets, French Doors, Laundry Tub, Pantry, Pull Down Stairs, Smoke Detectors, Tray Ceiling(s), Walk-In Closet(s), Wet Bar, Window Coverings |
| Window Features | Window Coverings |
| Furnished | Negotiable |
| Appliances | Gas Cooktop, Dishwasher, Disposal, Double Oven, Dryer, Grill - Gas, Microwave, Range, Refrigerator/Freezer, Refrigerator/Icemaker, Reverse Osmosis, Self Cleaning Oven, Wall Oven, Washer, Water Treatment Owned, Wine Cooler |
| Fireplace Yes / No | No |
| Laundry Features | Laundry in Residence, Laundry Tub |
| Room Dining Room Features | Breakfast Bar, Dining - Living, Eat-in Kitchen |
Exterior
| Exterior Features | Screened Lanai/Porch, Outdoor Kitchen |
|---|---|
| Roof | Shingle |
| Security Features | Security System, Smoke Detector(s), Gated Community |
| Construction Materials | Concrete Block, Stucco |
| Foundation Details | Concrete Block |
| Lot Features | Regular |
Parking
| Garage Yes / No | Yes |
|---|---|
| Attached Garage Yes / No | Yes |
| Parking Features | Covered, Driveway Paved, Electric Vehicle Charging Station(s), Golf Cart, Attached |
Utilities
| Gas | Natural |
|---|
Location
| Community Features | Clubhouse, Park, Pool, Dog Park, Fitness Center, Restaurant, Sidewalks, Street Lights, Tennis Court(s), Gated |
|---|
Taxes
| Tax Annual Amount | 11767.73 |
|---|---|
| Tax Legal Description | CV3 0SW 0000 1635 BABCOCK RANCH COMMUNITY VILLAGE III SOUTHWEST LOT 1635 ( 11797 SF) 4677/1377 3313812 |
| Tax Year | 2025 |
Area Information
| State | FL |
|---|---|
| County | Charlotte |
| City | PUNTA GORDA |
| Zip Code | 33982 |
| Area | BABCOCK RANCH |
| Community Name | EDGEWATER SHORES |
| Listing VS Median (in EDGEWATER SHORES) | |
Price: $1,299,500 low | high Med: $674,500 sqft: 3,003 low | high Med: 2,080 $ / sqft: $433 low | high Med: $325 On site: 28 low | high Med: 26.5 | |
Market Activity 33982
Request a showing
Request a showing
Contact
Learn More About This Property

| Open House |
|---|
| In-Person 11/21 1:00 PM - 5:00 PM |
| In-Person 11/21 1:00 PM - 5:00 PM |
| State | FL |
|---|---|
| County | Charlotte |
| City | PUNTA GORDA |
| Zip Code | 33982 |
| Area | BABCOCK RANCH |
| Community Name | EDGEWATER SHORES |
| Listing VS Median (in EDGEWATER SHORES) | |
Price: $1,299,500 low | high Med: $674,500 sqft: 3,003 low | high Med: 2,080 $ / sqft: $433 low | high Med: $325 On site: 28 low | high Med: 26.5 | |