
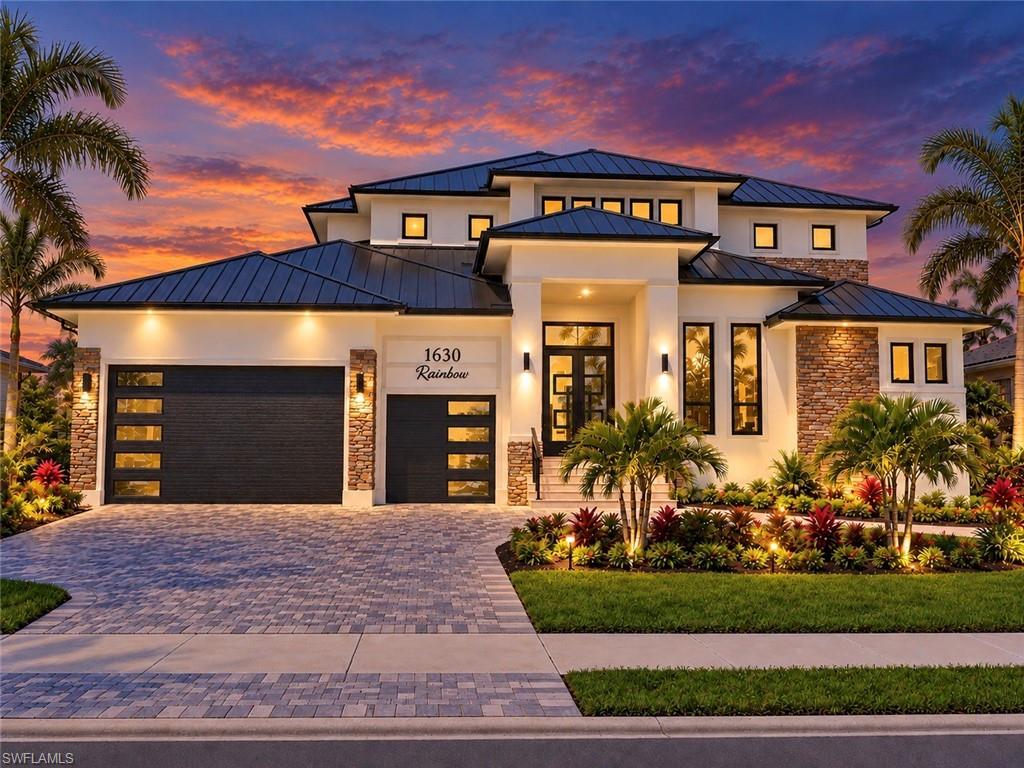
1630 Rainbow Ct,MARCO ISLAND, FL 34145
MARCO ISLAND, FL 34145

Description
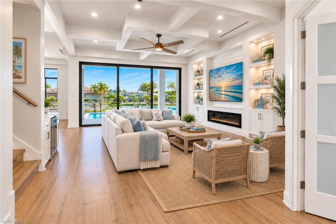
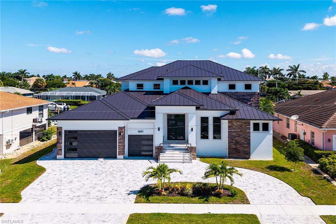
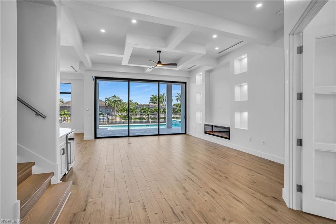
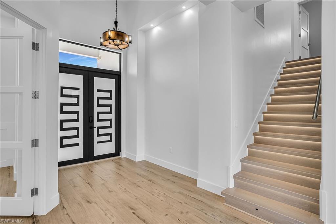
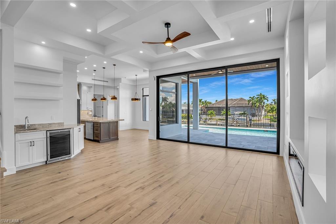
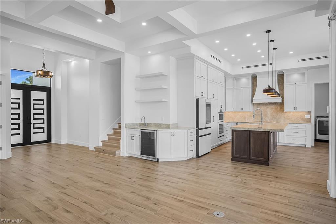
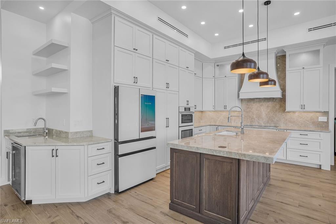
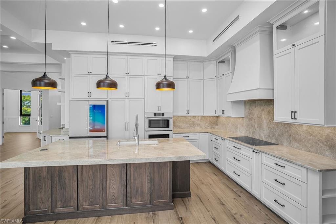
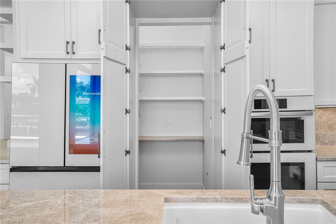
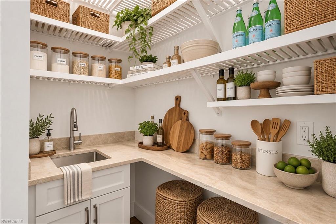
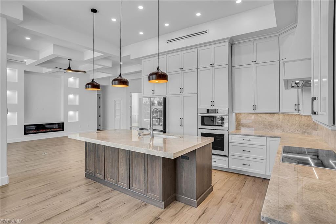
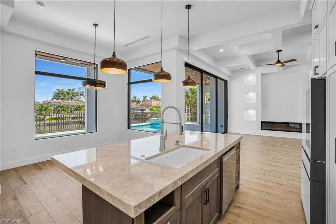
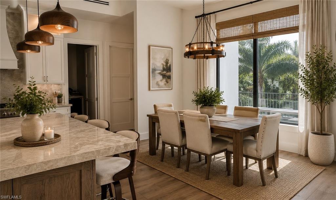
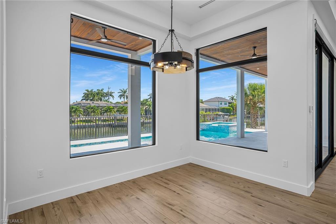
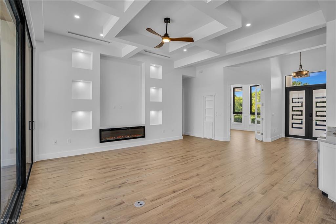
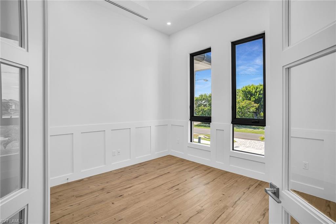
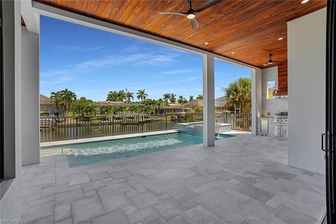
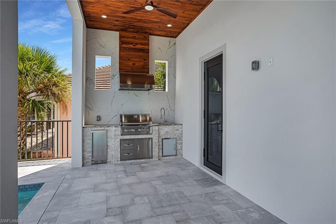
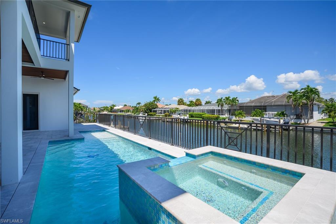
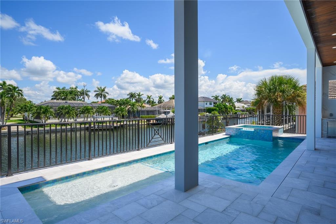
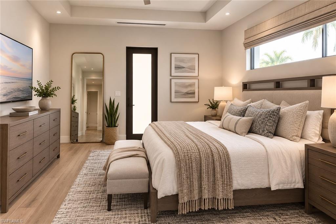
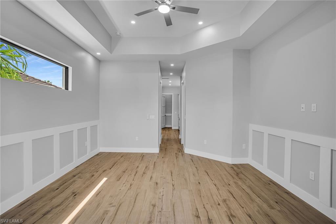
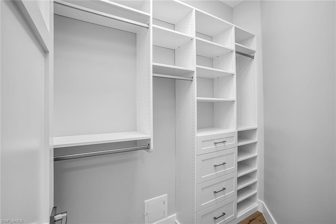
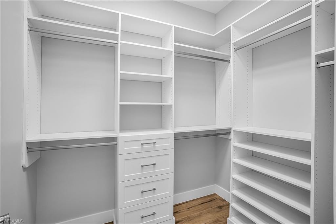
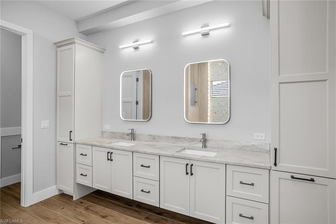
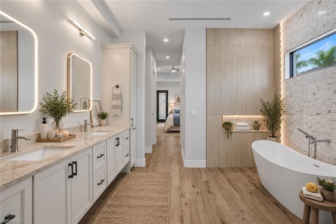
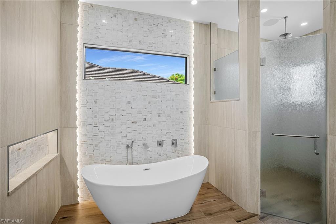
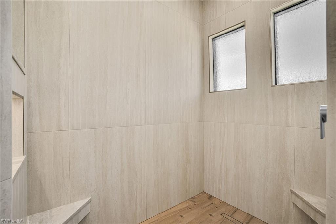
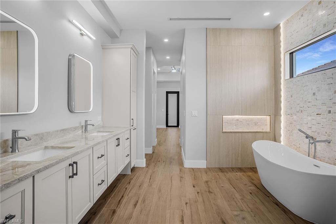
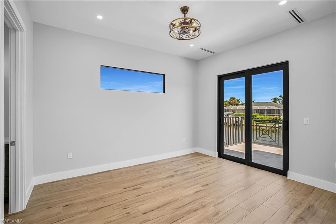
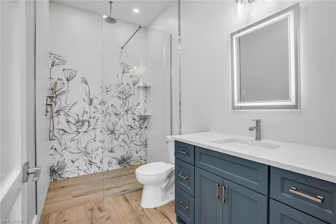
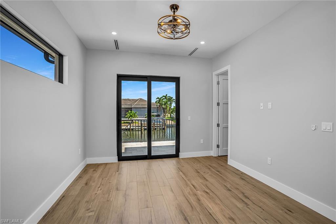
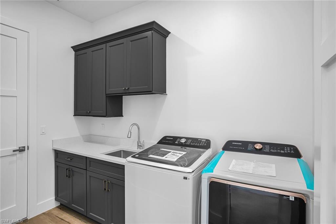
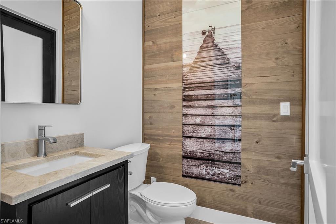
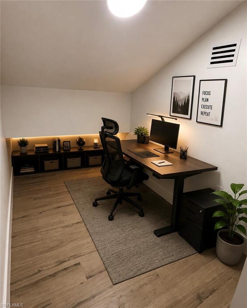
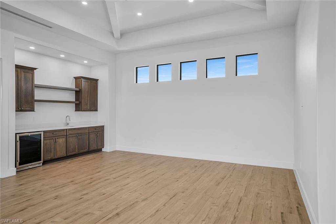
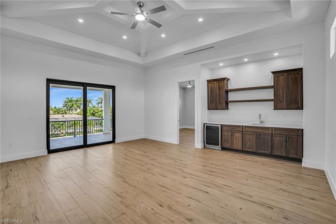
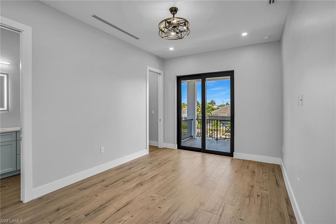
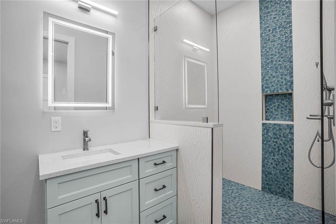
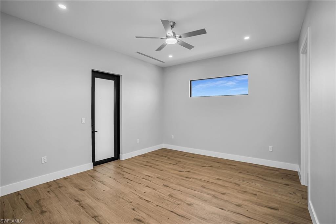
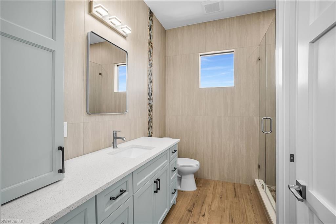
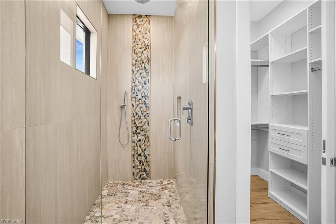
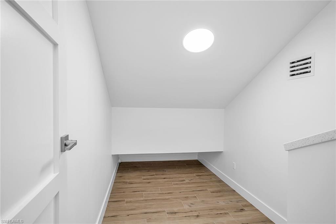
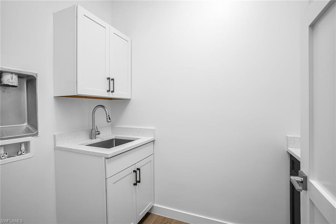
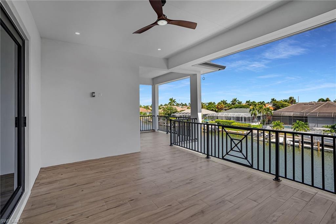
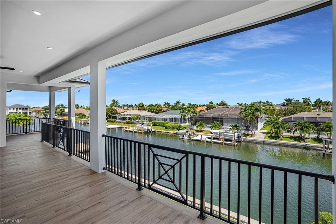
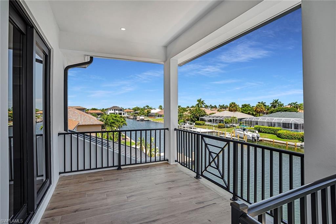
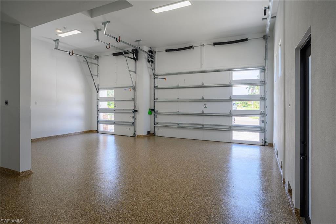
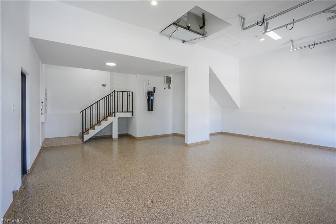
One or more photo(s) has been virtually staged, AI generated or rendered. Experience refined coastal luxury in this exceptional custom-built five-bedroom-plus-den, four-and-a-half-bath contemporary residence, where sophisticated design, thoughtful craftsmanship, and effortless indoor-outdoor living come together. Encompassing more than 3,400 square feet of air-conditioned living space, this remarkable two-story estate was designed for both elegant entertaining and comfortable everyday living. From the moment you enter, the home's sense of tranquility and sophistication is immediately apparent. The inviting living room features a striking custom accent wall and built-in electric fireplace, creating a warm and serene gathering space. Just beyond, the gourmet chef's kitchen serves as the heart of the home, featuring Taj Mahal granite countertops and backsplash for your culinary preparation-along with custom handcrafted cabinetry and a discreet walk-in pantry that keeps everything effortlessly organized. The thoughtfully designed floor plan offers exceptional privacy, with a luxurious primary suite retreat and an en-suite guest bedroom conveniently located on the main level. Upstairs, two additional en-suite guest bedrooms provide a private retreat for family and guests, while a spacious laundry room with sink, extensive cabinetry, and generous storage brings function and style to everyday living. A versatile second-floor loft opens to an expansive covered terrace, creating an exceptional setting for enjoying the Florida lifestyle. The custom wet bar is beautifully appointed with a beverage cooler, sink, custom cabinetry, and floating shelves-perfect for intimate gatherings or entertaining on a grander scale. Throughout the residence, elegant tile flooring, impact-rated windows and doors, and carefully selected finishes reflect the home's commitment to quality and enduring style. The outdoor living experience is equally impressive. Designed as a private resort-style retreat, the expansive outdoor space features a sparkling saltwater pool and spa, summer kitchen with bar, beverage cooler and ice machine, and an outdoor shower. Whether enjoying a quiet afternoon by the pool or hosting an evening gathering beneath the Florida sky, this exceptional outdoor environment is designed for effortless entertaining and year-round enjoyment. A generous three-and-a-half-car garage provides abundant storage and parking, while an oversized garage door accommodates a small RV or recreational vehicle. Every element of this extraordinary Marco Island residence has been thoughtfully considered-from the sophisticated architectural design and exceptional entertaining spaces to the seamless connection between indoor and outdoor living. This is more than a luxury home; it is a private retreat crafted for those who appreciate exceptional quality, elevated comfort, and the distinctive Florida lifestyle.
Details
| MLS # | 226032724 |
|---|---|
| Listing Type | For Sale |
| Style | House |
| Sub-Type | New Construction |
| Status | Active |
| Year | 2026 |
| Days On Site | 48 |
| Listing Provided By | Engel & Volkers Marco Island | Jack Winnik |
Features
| Bed(s) | 5 |
|---|---|
| Bath(s) | 5 Total |
| SQ Feet | 3,374 |
| Garage | 3 |
| Pool | Yes |
| Story(s) | 2 |
| Acreage | 0.20 |
| Water Front | Yes |
| Property View | Yes |
Interior
| Rooms Total | 5 |
|---|---|
| Cooling Yes / No | Yes |
| Cooling | Central Electric |
| Heating Yes / No | Yes |
| Heating | Central Electric |
| Interior Features | Bar, Built-In Cabinets, Closet Cabinets, Coffered Ceiling(s), Custom Mirrors, Fireplace, Laundry Tub, Pantry, Smoke Detectors, Tray Ceiling(s), Vaulted Ceiling(s), Volume Ceiling, Walk-In Closet(s), Wet Bar |
| Furnished | Unfurnished |
| Appliances | Cooktop, Electric Cooktop, Dishwasher, Double Oven, Dryer, Freezer, Grill - Gas, Microwave, Range, Refrigerator, Refrigerator/Freezer, Refrigerator/Icemaker, Tankless Water Heater, Wall Oven, Washer, Wine Cooler |
| Fireplace Yes / No | Yes |
| Laundry Features | Washer/Dryer Hookup, Laundry in Residence, Laundry Tub |
| Room Dining Room Features | Breakfast Bar, Breakfast Room |
Exterior
| Exterior Features | Balcony, Open Porch/Lanai, Built In Grill, Outdoor Kitchen, Outdoor Shower |
|---|---|
| Roof | Metal |
| Security Features | Smoke Detector(s) |
| Construction Materials | Concrete Block, Stucco |
| Foundation Details | Concrete Block |
| Lot Features | Regular |
| Patio And Porch Features | Deck |
Parking
| Garage Yes / No | Yes |
|---|---|
| Attached Garage Yes / No | Yes |
| Parking Features | Circular Driveway, Attached |
Taxes
| Tax Annual Amount | 6860.41 |
|---|---|
| Tax Block | 277 |
| Tax Legal Description | MARCO BCH UNIT 8 BLK 277 LOT 31 |
| Tax Year | 2025 |
Area Information
| State | FL |
|---|---|
| County | Collier |
| City | MARCO ISLAND |
| Zip Code | 34145 |
| Area | MARCO ISLAND |
| Community Name | MARCO ISLAND |
| Listing VS Median (in MARCO ISLAND) | |
Price: $4,250,000 low | high Med: $2,200,000 sqft: 3,374 low | high Med: 2,662 $ / sqft: $1,260 low | high Med: $826 On site: 48 low | high Med: 3 | |
Market Activity 34145
Request a showing
Request a showing
Contact
Learn More About This Property

| State | FL |
|---|---|
| County | Collier |
| City | MARCO ISLAND |
| Zip Code | 34145 |
| Area | MARCO ISLAND |
| Community Name | MARCO ISLAND |
| Listing VS Median (in MARCO ISLAND) | |
Price: $4,250,000 low | high Med: $2,200,000 sqft: 3,374 low | high Med: 2,662 $ / sqft: $1,260 low | high Med: $826 On site: 48 low | high Med: 3 | |
 | $3,750,0001813 Menorca CtMarco Island, FL 34145 |