New Listing
1630 Triangle Palm Ter,NAPLES, FL 34119
NAPLES, FL 34119

Description
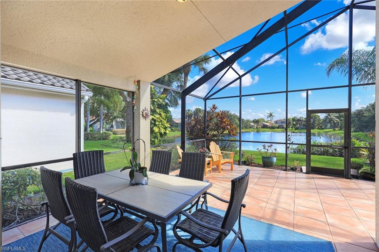
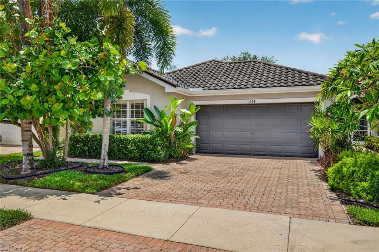
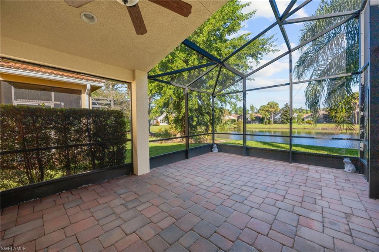
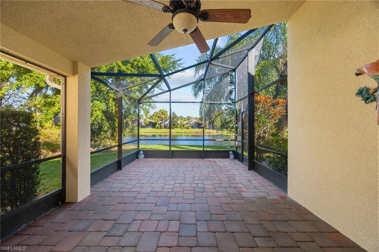
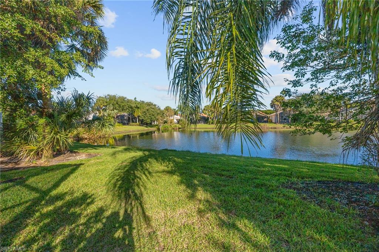
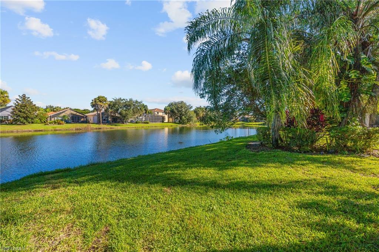
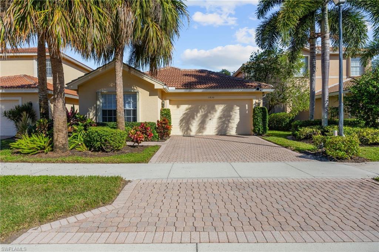
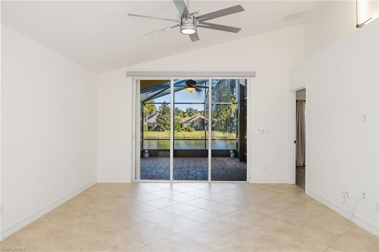
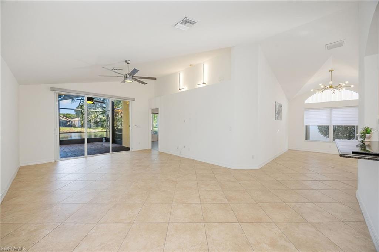
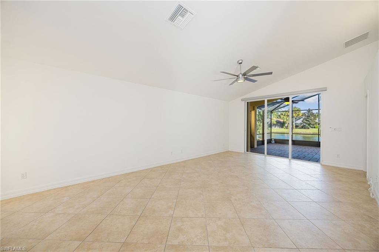
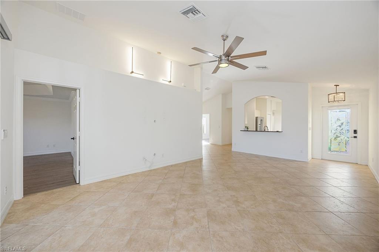
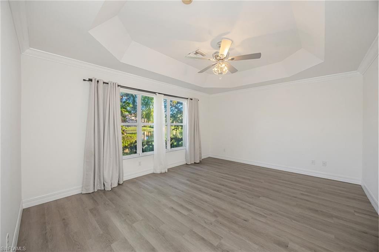
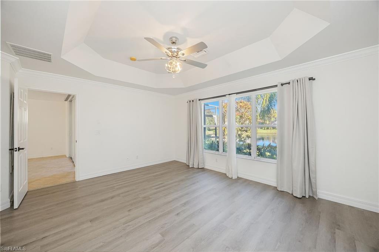
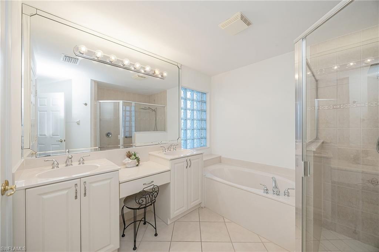
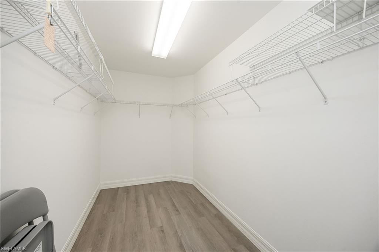
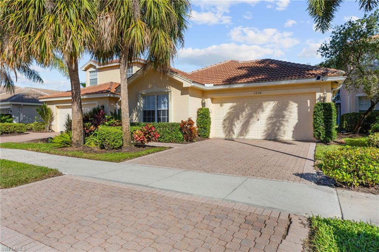
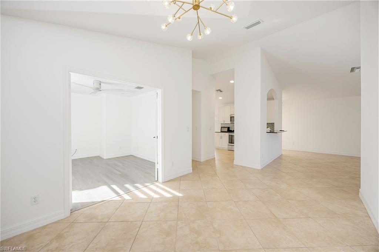
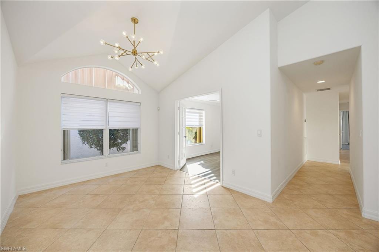
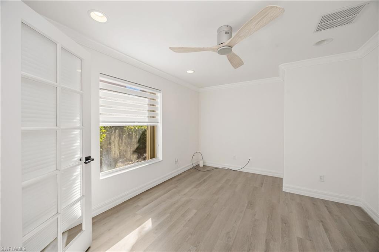
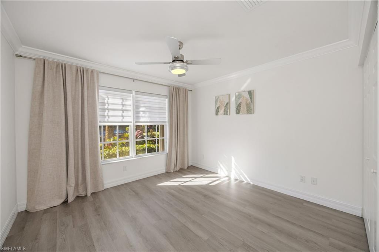
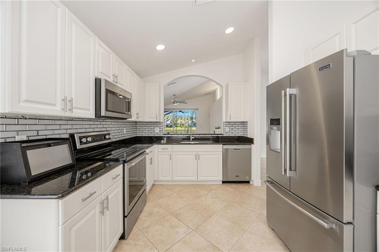
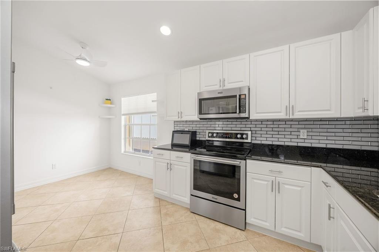
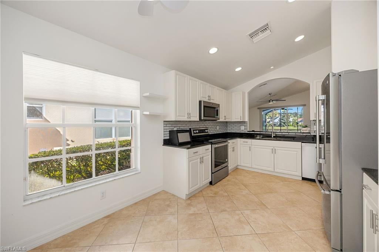
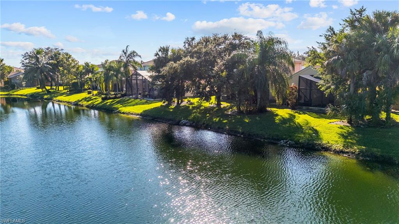
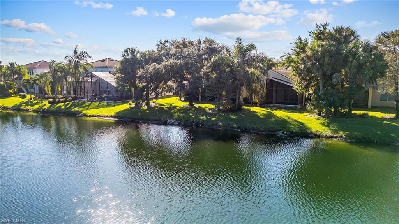
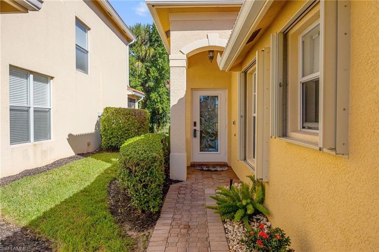
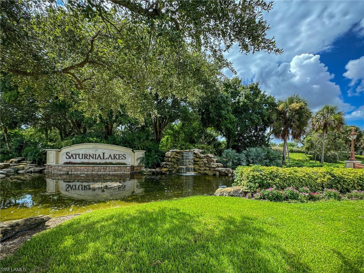
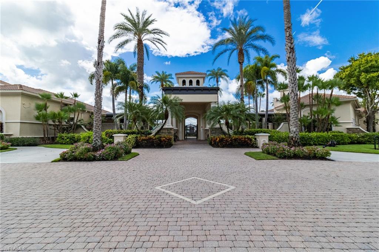
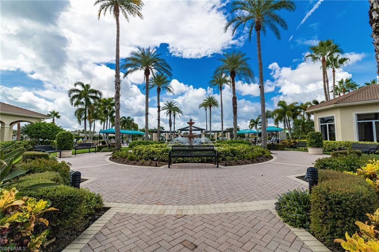
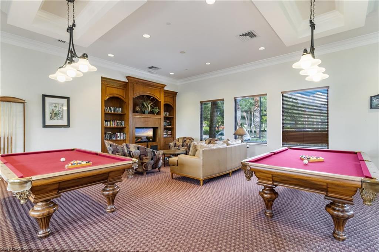
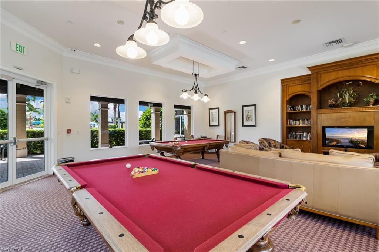
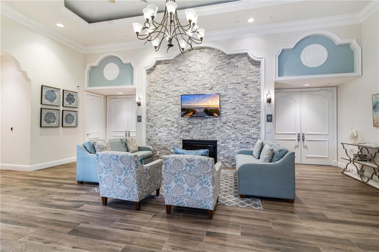
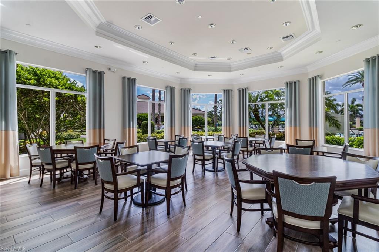
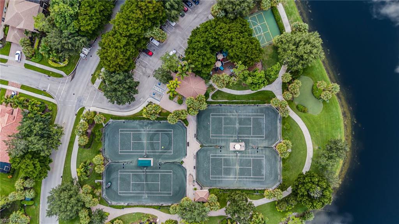
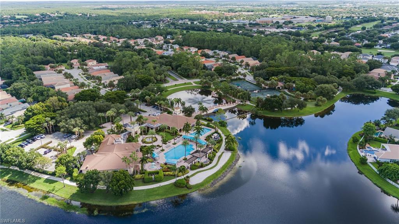
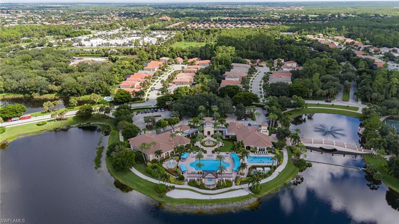
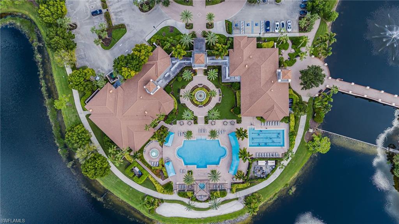
Expansive Lake View! Enjoy a spectacular lake view from extended lanai and most living areas. Spacious split floorplan offering high ceilings, crown molding, French doors, upgraded window treatments, all hard floors-NO carpet. Beautiful eat-in kitchen with granite counters, decorative back-splash, stainless steel appliances, lots of cabinets, stand-up pantry and breakfast bar. Generous master suite with large walk-in closet, dual sinks, separate tub and shower and lake view. Excellent floorplan with great room, formal dining, den (or 3rd bedroom), private guest bedroom and 2 car garage. Lushly landscaped and managed by the association. Pavered driveway, walkway and lanai deck. Well located, North Naples community with a manned gate located in A rated school districts and offering exceptional community amenities. Near many new and popular shopping and dining options.
Details
| MLS # | 226039120 |
|---|---|
| Listing Type | For Sale |
| Style | House |
| HOA Dues | $7,396 |
| Sub-Type | Resale |
| Status | Active |
| Year | 2005 |
| Days On Site | 4 |
| Listing Provided By | John R Wood Properties | Barbara Salinas, LLC |
Features
| Bed(s) | 2 |
|---|---|
| Bath(s) | 2 Total |
| SQ Feet | 1,765 |
| Garage | 2 |
| Story(s) | 1 |
| Units | 1 |
| Acreage | 0.12 |
| Water Front | Yes |
| Property View | Yes |
Interior
| Cooling Yes / No | Yes |
|---|---|
| Cooling | Ceiling Fan(s), Central Electric |
| Heating Yes / No | Yes |
| Heating | Central Electric |
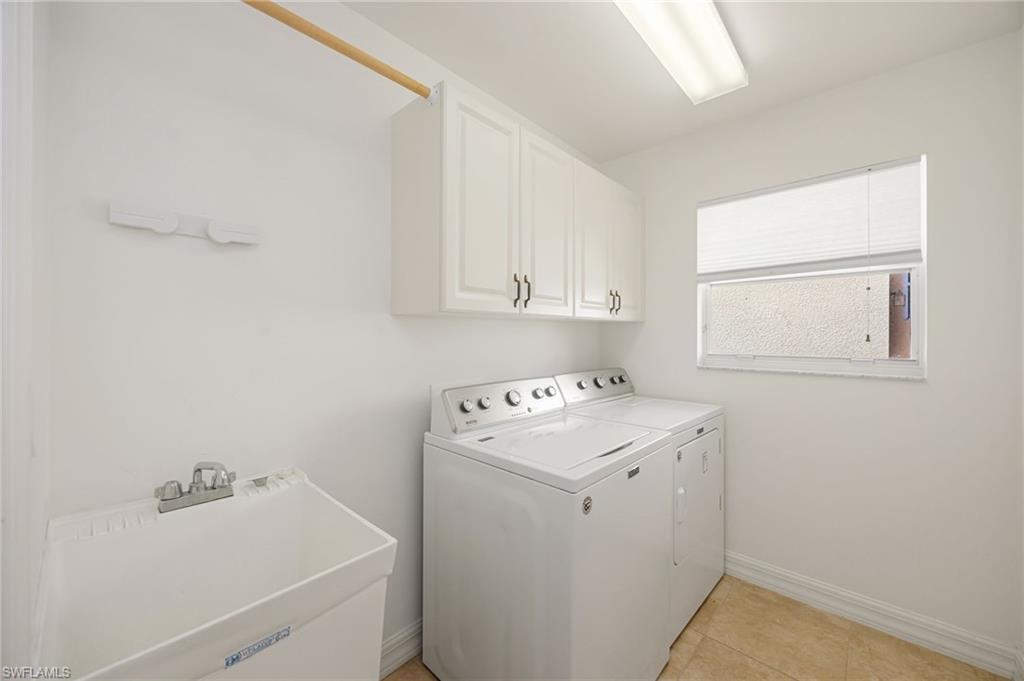
| Interior Features | French Doors, Laundry Tub, Pantry, Smoke Detectors, Tray Ceiling(s), Volume Ceiling, Walk-In Closet(s) |
| Furnished | Unfurnished |
| Appliances | Dishwasher, Dryer, Microwave, Range, Refrigerator/Icemaker, Self Cleaning Oven, Washer |
| Fireplace Yes / No | No |
| Laundry Features | Laundry in Residence, Laundry Tub |
| Room Dining Room Features | Dining - Living, Eat-in Kitchen |
Exterior
| Exterior Features | Screened Lanai/Porch |
|---|---|
| Roof | Tile |
| Security Features | Smoke Detector(s), Gated Community |
| Construction Materials | Concrete Block, Stucco |
| Foundation Details | Concrete Block |
| Lot Features | Regular |
Parking
| Garage Yes / No | Yes |
|---|---|
| Attached Garage Yes / No | Yes |
| Parking Features | Driveway Paved, Attached |
Location
| Community Features | Clubhouse, Park, Fitness Center, Street Lights, Tennis Court(s), Gated |
|---|
Taxes
| Tax Annual Amount | 4319.67 |
|---|---|
| Tax Legal Description | SATURNIA LAKES PLAT THREE LOT 579 |
| Tax Year | 2025 |
Area Information
| State | FL |
|---|---|
| County | Collier |
| City | NAPLES |
| Zip Code | 34119 |
| Area | SATURNIA LAKES |
| Community Name | SATURNIA LAKES |
| School District | GULF COAST HIGH SCHOOL |
| Elementary School | LAUREL OAK ELEMENTARY SCHOOL |
| High School | GULF COAST HIGH SCHOOL |
| Listing VS Median (in SATURNIA LAKES) | |
Price: $544,500 low | high Med: $545,000 sqft: 1,765 low | high Med: 1,760 $ / sqft: $308 low | high Med: $310 On site: 4 low | high Med: 155 | |
Market Activity 34119
Request a showing
Request a showing
Contact
Learn More About This Property

| State | FL |
|---|---|
| County | Collier |
| City | NAPLES |
| Zip Code | 34119 |
| Area | SATURNIA LAKES |
| Community Name | SATURNIA LAKES |
| School District | GULF COAST HIGH SCHOOL |
| Elementary School | LAUREL OAK ELEMENTARY SCHOOL |
| High School | GULF COAST HIGH SCHOOL |
| Listing VS Median (in SATURNIA LAKES) | |
Price: $544,500 low | high Med: $545,000 sqft: 1,765 low | high Med: 1,760 $ / sqft: $308 low | high Med: $310 On site: 4 low | high Med: 155 | |