In-Person: 11/13 11:00 AM - 2:00 PM
1802 SW 3rd Ter,CAPE CORAL, FL 33991
CAPE CORAL, FL 33991

Description
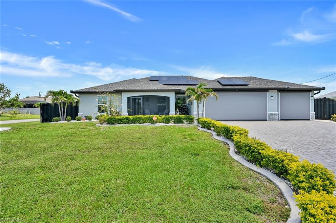
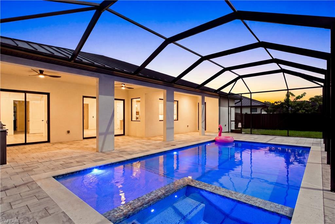
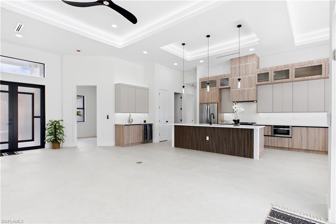
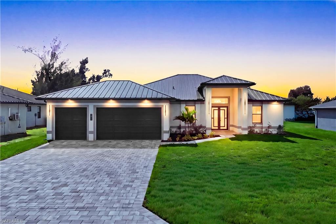
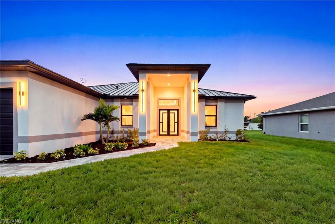
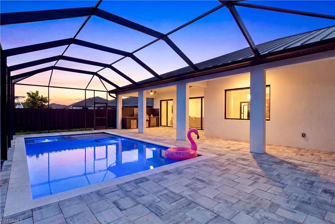
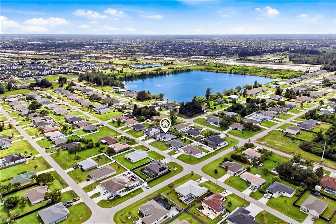
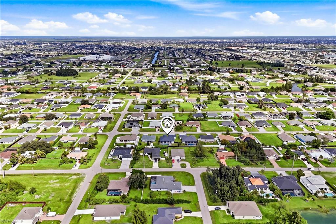
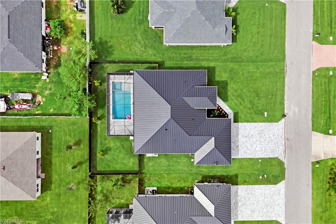
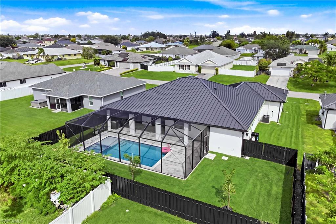
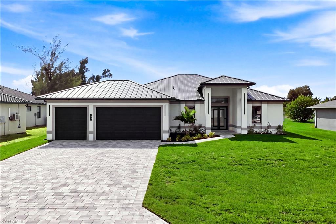
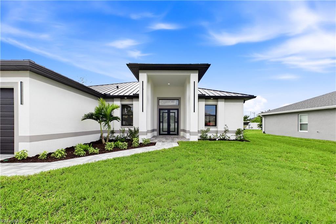
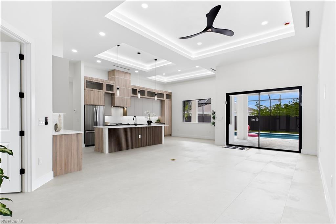
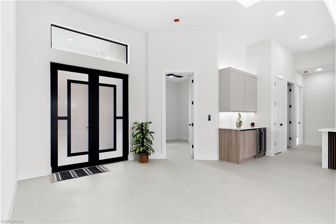
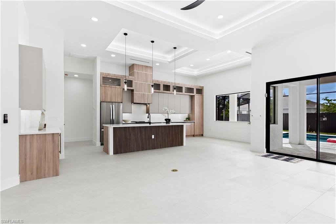
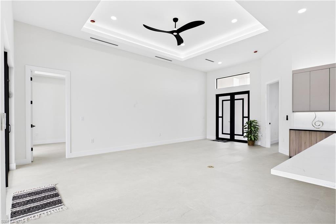
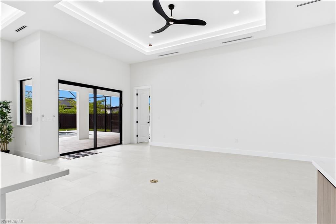
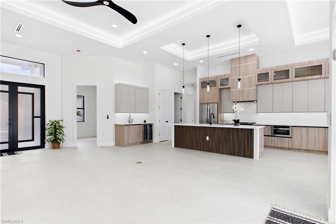
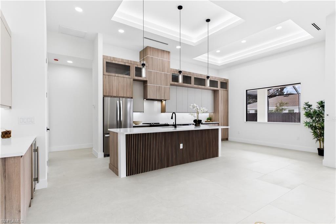
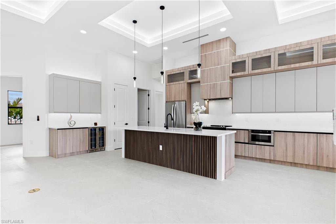
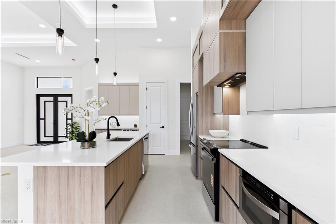
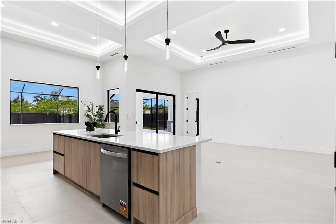
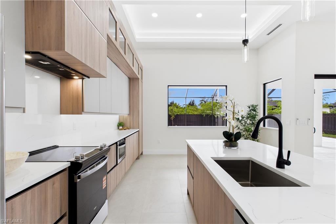
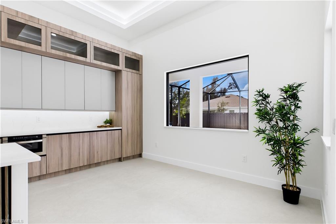
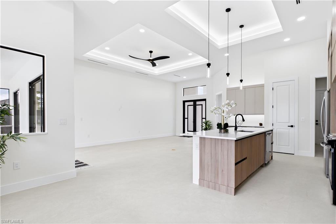
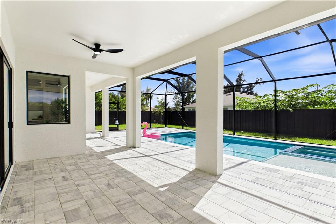
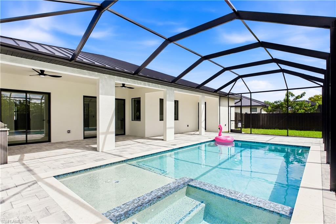
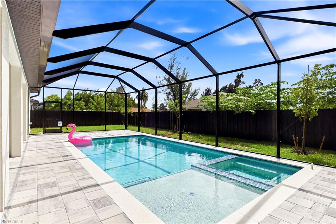
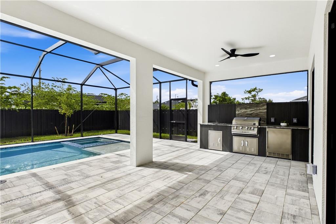
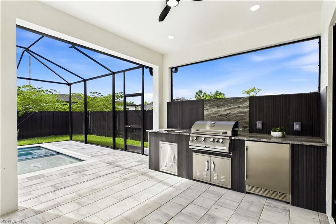
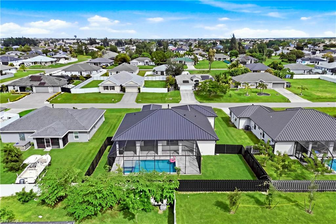
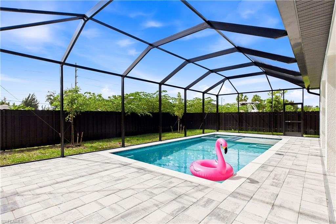
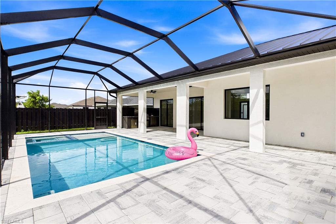
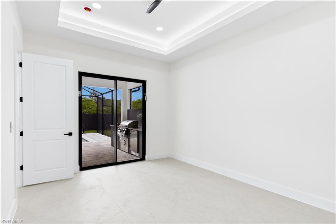
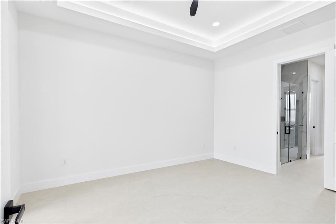
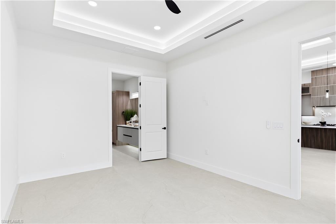
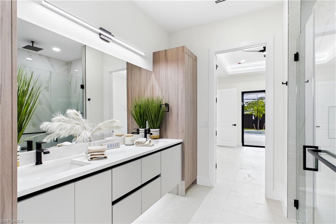
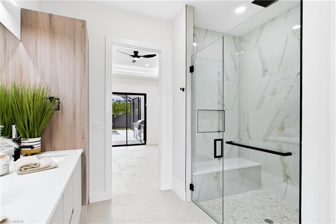
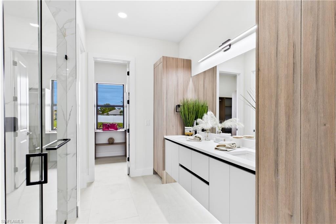
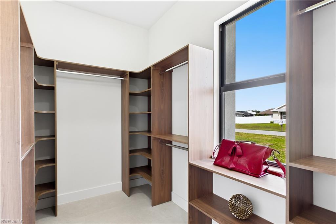
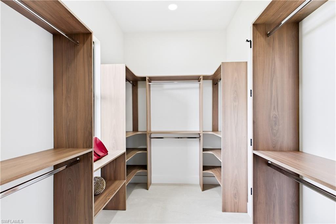
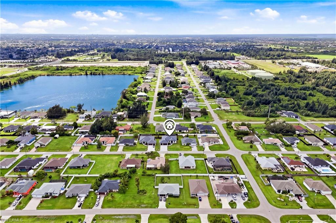
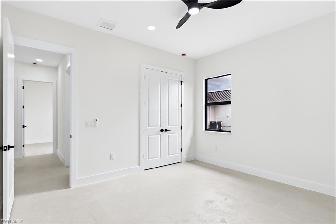
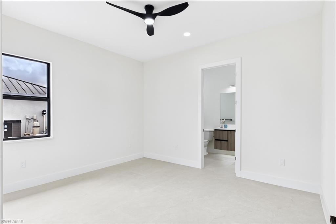
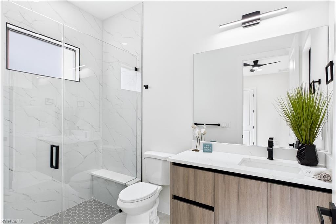
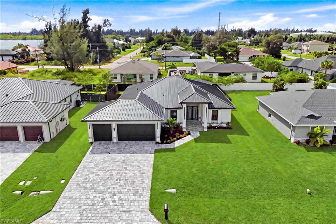
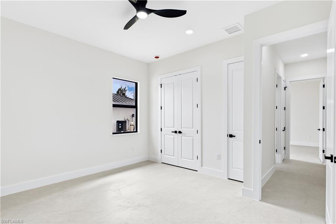
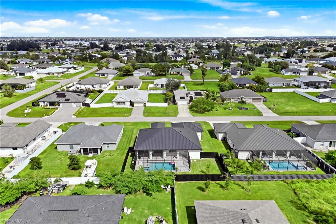
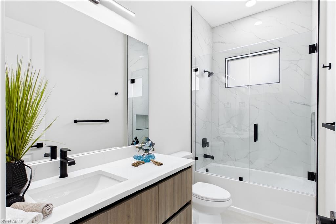
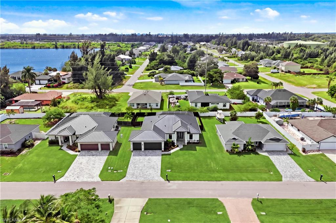
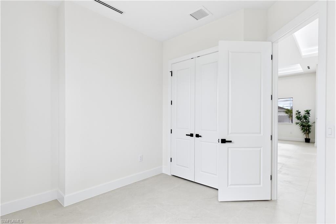
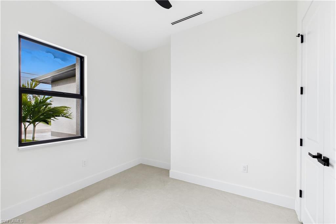
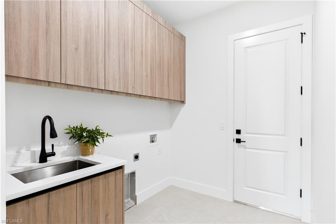
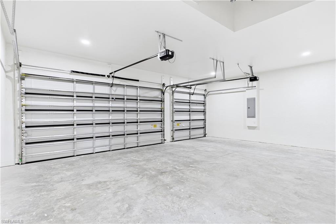
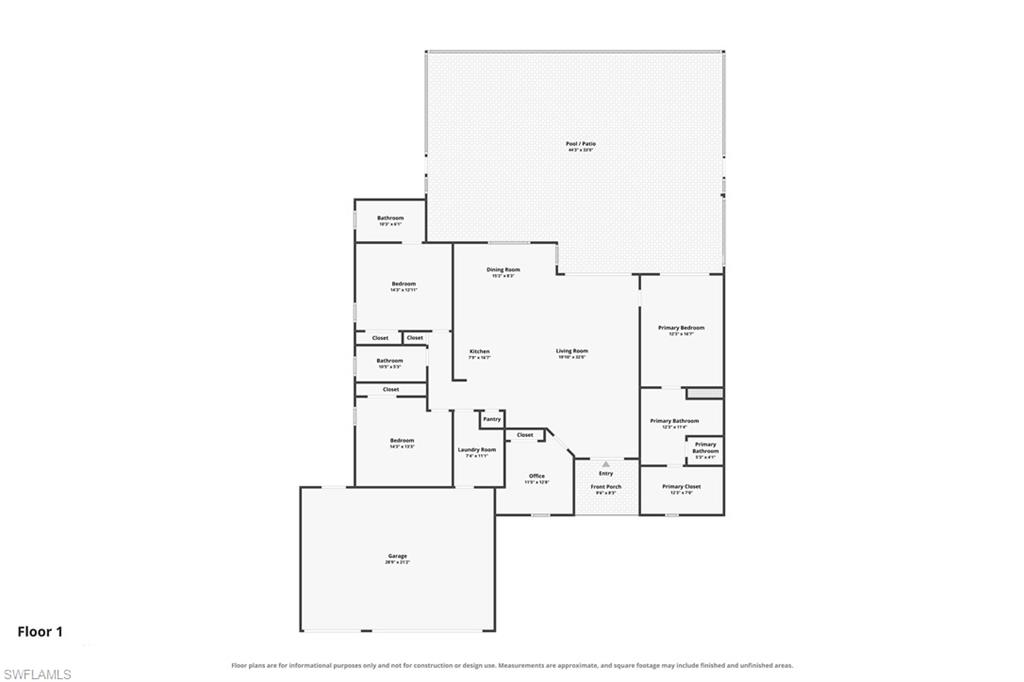
MOVE-IN READY 2026 COASTAL CONTEMPORARY NEW CONSTRUCTION! Enjoy SOUTHERN REAR EXPOSURE for ALL-DAY SUNSHINE, 2-10 HOME WARRANTY, NO FLOOD INSURANCE REQUIRED, NO HOA! Modern new construction designed for effortless SWFL living! Located in SW Cape Coral, durable METAL ROOF & 3-CAR GARAGE! $1,800-$2,400/year homeowners' insurance! Enjoy easy access to CHIQUITA BLVD, BURNT STORE RD & PINE ISLAND RD, your commuting & daily errands easier! This CONTEMPORARY LUXURY HOME features SCREENED, HEATED POOL & SPA & 4 BEDS (2 primary suites) & 3 full BATHS, layout ideal for EVERYDAY LIVING & ENTERTAINING! SCREENED LANAI w/ PERFECT SETTING TO RELAX in SPA, SWIM in HEATED POOL, or HOST UNFORGETTABLE BBQs! Bright, open layout w/ LIGHT NEUTRAL TILE FLOORING. IMPACT-RESISTANT DOUBLE DOORS lead into WELCOMING LIVING ROOM w/ 14-ft VOLUME CEILING & SLIDING DOORS TO LANAI. GORGEOUS CHEF'S KITCHEN w/ sophisticated CUSTOM CABINETRY w/ warm NATURAL WOOD-GRAIN base cabinetry paired w/ elegant LIGHT GREIGE FLAT-PANEL UPPER CABINETS. Rich EUROPEAN OAK-INSPIRED wood texture adds warmth & dimension. Crisp QUARTZ COUNTERTOPS & FULL-HEIGHT QUARTZ BACKSPLASH w/ clean modern palette, while UNDER-CABINET LED LIGHTING enhances bright, open ambiance. Equipped w/ SS appliances, French-door refrigerator, microwave, smooth-top range, cabinetry covered HOOD & dishwasher. Oversized WATERFALL ISLAND w/ striking vertical WOOD SLAT DETAILING, abundant storage & minimalist HARDWARE-FREE CABINETRY. Built-in BUTLER'S PANTRY showcases matching WOOD-GRAIN BASE CABINETRY, sleek LIGHT GREIGE UPPER CABINETS, QUARTZ countertops, under-cabinet lighting & built-in WINE REFRIGERATOR, creating the perfect BEVERAGE STATION, COFFEE BAR, or EXTRA STORAGE & PREP SPACE. DINING ROOM features soaring volume ceiling, recessed LED lighting & LARGE PICTURE WINDOW to screened lanai, pool/spa & covered patio/outdoor kitchen. LARGE PRIMARY SUITE w/ sliding doors to lanai, WALK-IN CLOSET w/ BUILT-IN SHELVING & HANGING RACKS & LUXURIOUS PRIMARY BATHROOM w/ spacious WALK-IN GLASS SHOWER w/ floor-to-ceiling designer tile, rainfall showerhead, built-in bench & modern matte-black fixtures. Dual sink vanity w/ quartz countertops, sleek white cabinetry & contemporary lighting complements the spa-like design. Private water closet & natural light create BRIGHT & SERENE RETREAT! BUILT-IN CUSTOM CLOSET WARM WALNUT-TONE WOOD CABINETRY for ADDED STORAGE & CLEAN, UPSCALE LOOK. SPLIT LAYOUT w/ SECOND PRIMARY SUITE w/ POOL BATHROOM & TWO GUEST BEDROOMS w/ HALL BATHROOM for added privacy. Step outside to SCREENED LANAI w/ HEATED POOL & SPA, landscape & FULLY EQUIPED OUTDOOR KITCHEN w/ BUILT-IN stainless steel BBQ GRILL, SINK, BEVERAGE REFRIGERATOR, GRANITE COUNTERTOPS & MODERN BACKSPLASH! PAVER FLOORING & CEILING FAN. FENCE YARD, LAUNDRY w/ laundry tub & custom cabinetry, 3-CAR GARAGE & METAL ROOF complete HOMES' FEATURES. YOUR SWFL LIFESTYLE AWAITS, RELAX, ENTERTAIN & ENJOY YEAR-ROUND SUNSHINE IN YOUR OWN PRIVATE POOL/SPA RETREAT!!!
Details
| MLS # | 2026045049 |
|---|---|
| Listing Type | For Sale |
| Style | House |
| Sub-Type | New Construction |
| Status | Active |
| Year | 2026 |
| Days On Site | 17 |
| Listing Provided By | Re/Max Sunshine | Daniela Mitchell |
Features
| Bed(s) | 4 |
|---|---|
| Bath(s) | 3 Total |
| SQ Feet | 2,108 |
| Garage | 3 |
| Pool | Yes |
| Story(s) | 1 |
| Units | 1 |
| Zoning | R1-D |
| Acreage | 0.23 |
| Water Front | Yes |
| Property View | Yes |
Interior
| Rooms Total | 0 |
|---|---|
| Cooling Yes / No | Yes |
| Cooling | Ceiling Fan(s), Central Electric |
| Heating Yes / No | Yes |
| Heating | Central Electric |
| Interior Features | Bar, Built-In Cabinets, Closet Cabinets, Custom Mirrors, Foyer, French Doors, Laundry Tub, Pantry, Volume Ceiling, Walk-In Closet(s), Wet Bar |
| Furnished | Unfurnished |
| Appliances | Grill - Gas, Microwave, Range, Refrigerator/Freezer, Self Cleaning Oven, Wine Cooler |
| Fireplace Yes / No | No |
| Laundry Features | Washer/Dryer Hookup, Laundry in Residence, Laundry Tub |
| Room Dining Room Features | Breakfast Bar, Formal |
Exterior
| Exterior Features | Screened Lanai/Porch, Outdoor Kitchen |
|---|---|
| Roof | Metal |
| Construction Materials | Concrete Block, Stucco |
| Foundation Details | Concrete Block |
| Lot Features | Regular |
| Patio And Porch Features | Patio |
Parking
| Garage Yes / No | Yes |
|---|---|
| Attached Garage Yes / No | Yes |
| Parking Features | Deeded, Driveway Paved, Guest, Load Space, Paved, Under Bldg Closed, Attached |
Taxes
| Tax Annual Amount | 1785 |
|---|---|
| Tax Block | 3692 |
| Tax Legal Description | CAPE CORAL UNIT 50 BLK 3692 PB 17 PG 159 LOTS 5 + 6 |
| Tax Year | 2026 |
Area Information
| State | FL |
|---|---|
| County | Lee |
| City | CAPE CORAL |
| Zip Code | 33991 |
| Area | CAPE CORAL |
| Community Name | CAPE CORAL |
| School District | HTTPS://WWW.STEPUPFORSTUDENTS.OR |
| Elementary School | THE SCHOOL DISTRICT OF LEE COUNT |
| High School | HTTPS://WWW.STEPUPFORSTUDENTS.OR |
| Listing VS Median (in CAPE CORAL) | |
Price: $689,900 low | high Med: $365,000 sqft: 2,108 low | high Med: 1,886 $ / sqft: $327 low | high Med: $194 On site: 17 low | high Med: 86 | |
Market Activity 33991
Request a showing
Request a showing
Contact
Learn More About This Property

| Open House |
|---|
| In-Person 11/13 11:00 AM - 2:00 PM |
| State | FL |
|---|---|
| County | Lee |
| City | CAPE CORAL |
| Zip Code | 33991 |
| Area | CAPE CORAL |
| Community Name | CAPE CORAL |
| School District | HTTPS://WWW.STEPUPFORSTUDENTS.OR |
| Elementary School | THE SCHOOL DISTRICT OF LEE COUNT |
| High School | HTTPS://WWW.STEPUPFORSTUDENTS.OR |
| Listing VS Median (in CAPE CORAL) | |
Price: $689,900 low | high Med: $365,000 sqft: 2,108 low | high Med: 1,886 $ / sqft: $327 low | high Med: $194 On site: 17 low | high Med: 86 | |