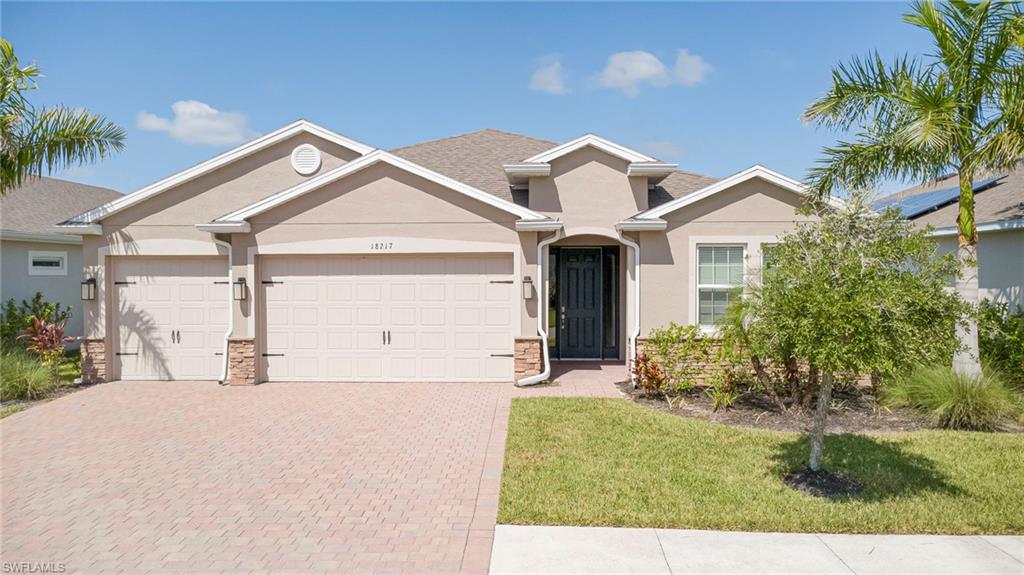
18217 Everson Miles Cir,NORTH FORT MYERS, FL 33917
NORTH FORT MYERS, FL 33917

Description
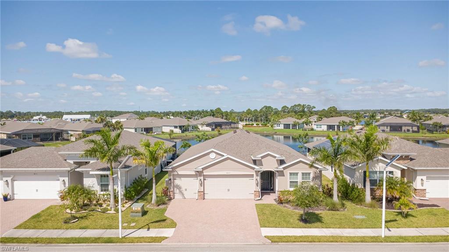
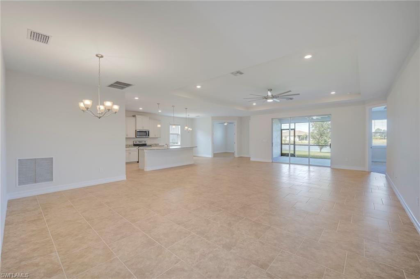
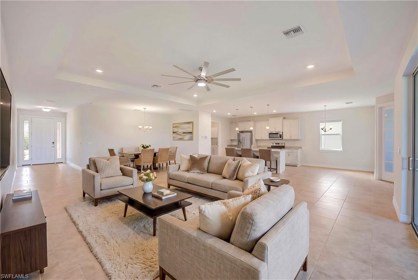
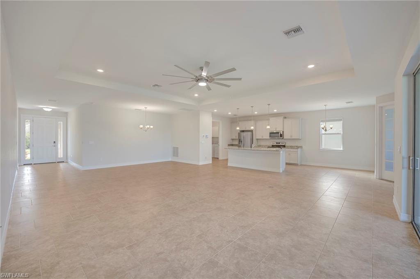
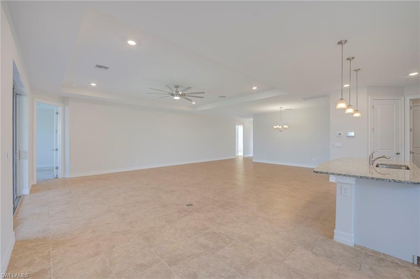
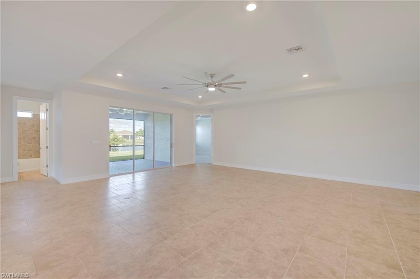
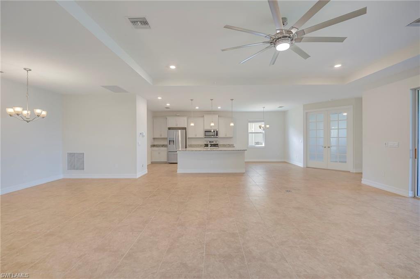
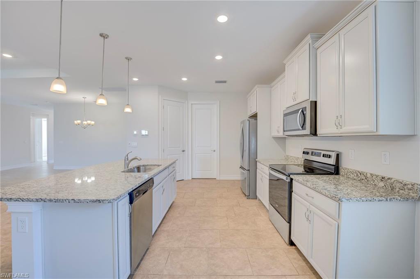
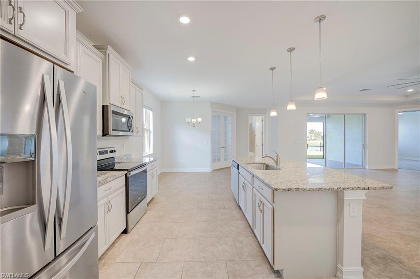
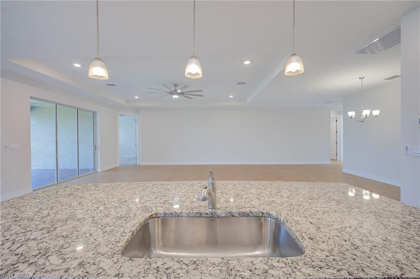
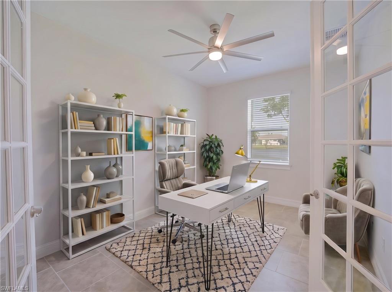
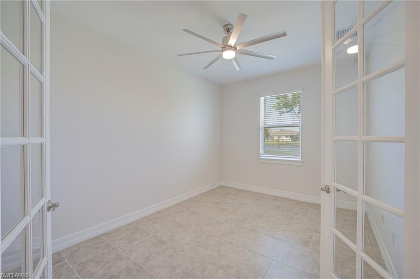
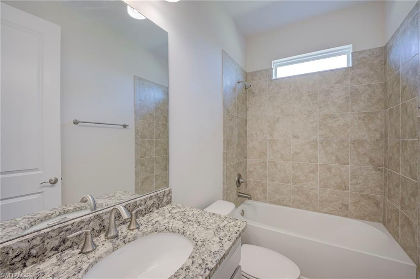
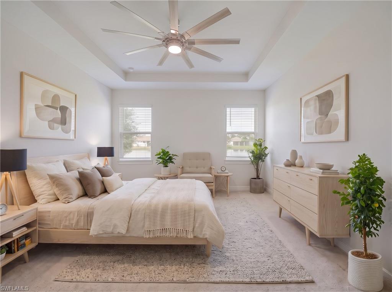
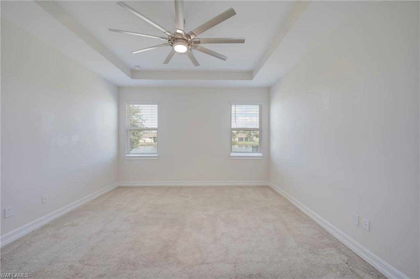
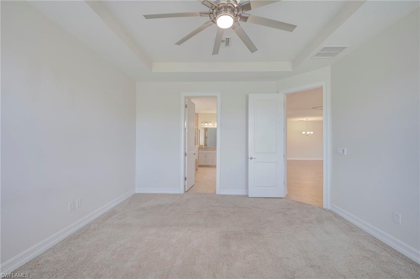
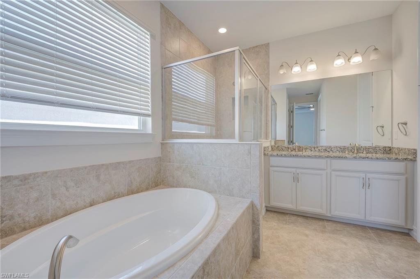
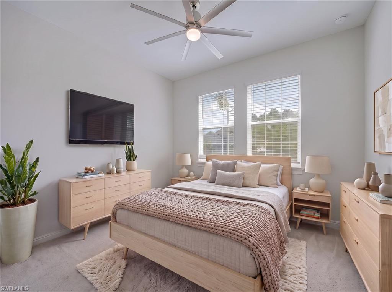
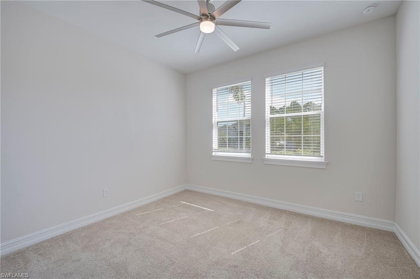
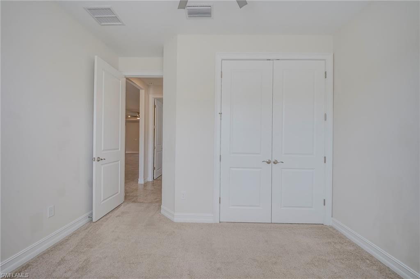
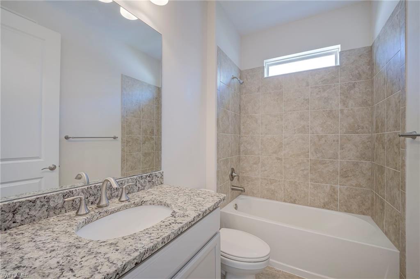
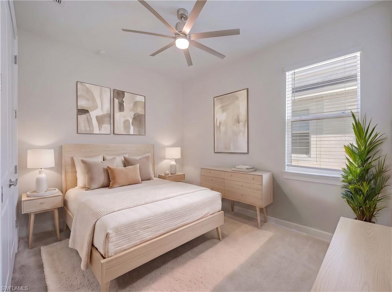
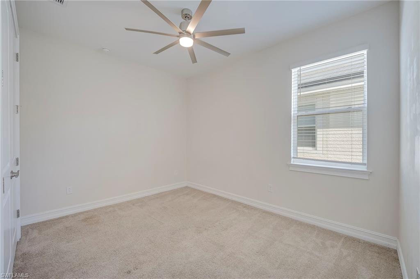
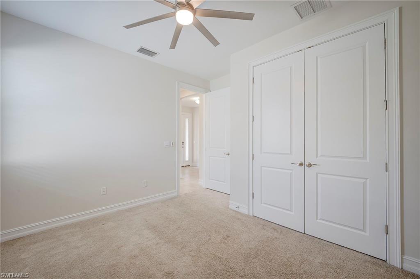
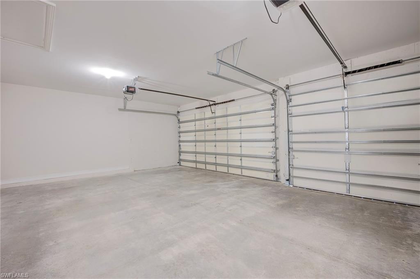
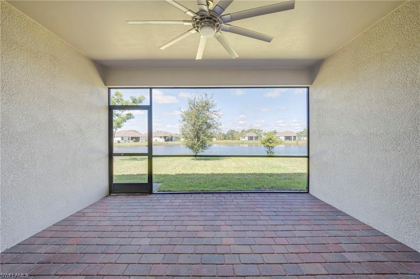
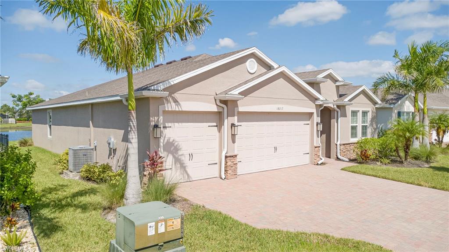
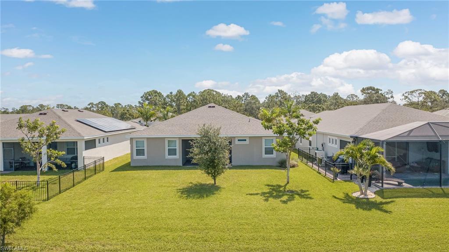
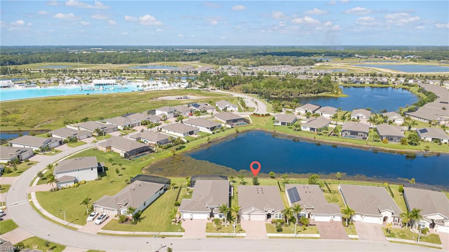
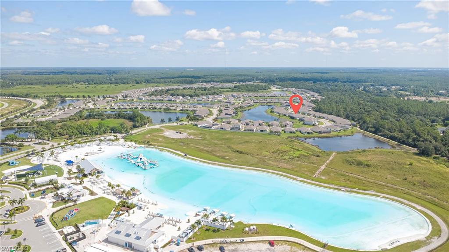
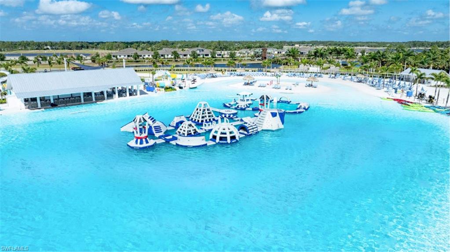
Welcome Home to the beautifully designed Destin floorplan with a stunning lake view located within the highly desirable Brightwater Lagoon community. Offering 2,368 square feet of thoughtfully designed living space, this home combines modern comfort, neutral finishes, spacious living areas, and an inviting open-concept layout. Step inside and immediately you are greeted with the spaciousness and natural light that defines this floor plan. Two generously sized bedrooms and a full bathroom are positioned near the front of the home, providing privacy and convenience for family members or guests. Continue into the kitchen, great room, dining area and breakfast nook. The kitchen serves as the true centerpiece of the home, featuring a large central island ideal for casual meals, entertaining, or gathering with family and friends. The large great room provides a warm and welcoming gathering space, with plenty of room for comfortable furnishings. Privately positioned toward the rear of the home the Primary Bedroom offers a peaceful retreat at the end of the day. A charming tray ceiling adds character and an elevated sense of style, while the two spacious walk-in closets provide ample storage. The primary bathroom features a dual vanity, relaxing garden tub, and separate walk-in shower, creating a comfortable and inviting space to unwind. A versatile den complete with French doors is an added office or hobby space! Step outside through the great room onto the covered lanai overlooking the relaxing lake. Whether you're enjoying your morning coffee, hosting or just taking in the beautiful Florida surroundings, this covered outdoor area provides the perfect setting for enjoying the year-round sunshine. With its generous square footage, desirable open-concept design and three car garage, this home presents as the perfect opportunity to experience the best of the Brightwater Lagoon lifestyle. Residents will enjoy access to the stunning community lagoon, a dedicated dog park, scenic walking trails and much more. This home has gone through the process to be removed from a flood zone, no flood insurance should be required!
Details
| MLS # | 2026035198 |
|---|---|
| Listing Type | For Sale |
| Style | House |
| HOA Dues | $1,104 |
| Sub-Type | Resale |
| Status | Active |
| Year | 2022 |
| Days On Site | 90 |
| Listing Provided By | John R. Wood Properties | Liz Lawson |
Features
| Bed(s) | 3 |
|---|---|
| Bath(s) | 3 Total |
| SQ Feet | 2,361 |
| Garage | 3 |
| Story(s) | 1 |
| Units | 1 |
| Zoning | RPD |
| Acreage | 0.17 |
| Water Front | Yes |
| Property View | Yes |
Interior
| Rooms Total | 0 |
|---|---|
| Cooling Yes / No | Yes |
| Cooling | Ceiling Fan(s), Central Electric |
| Heating Yes / No | Yes |
| Heating | Central Electric |
| Furnished | Unfurnished |
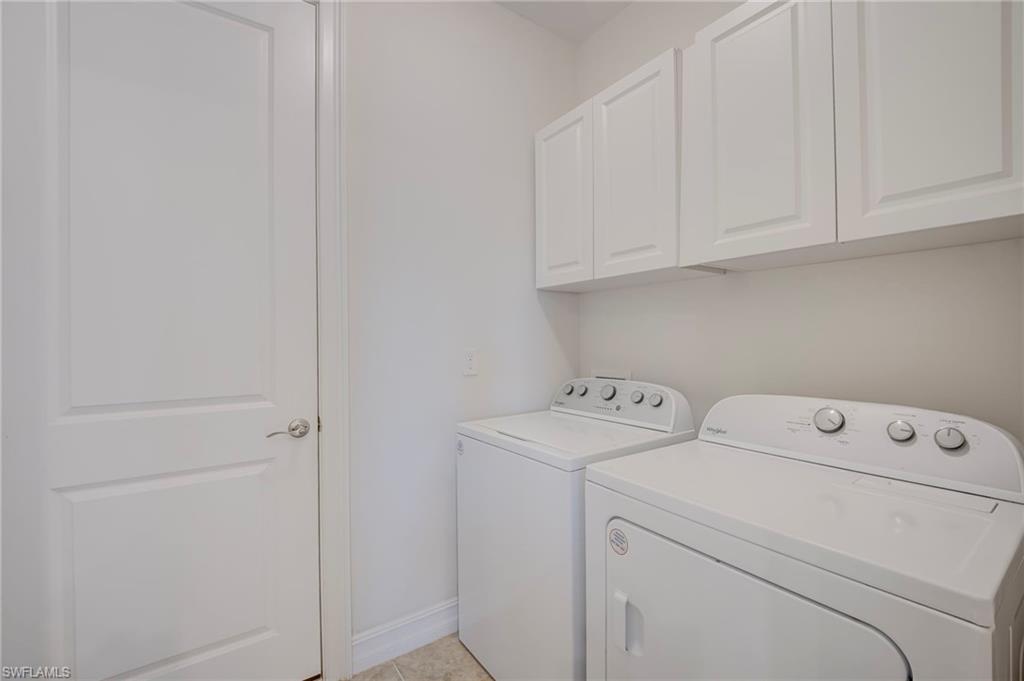
| Appliances | Dryer, Microwave, Refrigerator, Washer |
| Fireplace Yes / No | No |
| Room Dining Room Features | Dining - Family, Eat-in Kitchen |
Exterior
| Exterior Features | Screened Lanai/Porch |
|---|---|
| Roof | Shingle |
| Security Features | Gated Community |
| Construction Materials | Concrete Block, Stucco |
| Foundation Details | Concrete Block |
| Lot Features | Regular |
| Patio And Porch Features | Patio |
Parking
| Garage Yes / No | Yes |
|---|---|
| Attached Garage Yes / No | Yes |
| Parking Features | Attached |
Location
| Community Features | Clubhouse, Park, Pool, Restaurant, Sidewalks, Street Lights, Gated |
|---|
Taxes
| Tax Annual Amount | 9968.63 |
|---|---|
| Tax Block | J |
| Tax Legal Description | NORTH BROOK PHASE ONE BLOCK J LOT 47 AS DESC IN INST 2019000172912 |
| Tax Year | 2025 |
Area Information
| State | FL |
|---|---|
| County | Lee |
| City | NORTH FORT MYERS |
| Zip Code | 33917 |
| Area | BRIGHTWATER |
| Community Name | BRIGHTWATER |
| Listing VS Median (in BRIGHTWATER) | |
Price: $449,000 low | high Med: $309,900 sqft: 2,361 low | high Med: 1,671 $ / sqft: $190 low | high Med: $185 On site: 90 low | high Med: 404 | |
Market Activity 33917
Request a showing
Request a showing
Contact
Learn More About This Property

| State | FL |
|---|---|
| County | Lee |
| City | NORTH FORT MYERS |
| Zip Code | 33917 |
| Area | BRIGHTWATER |
| Community Name | BRIGHTWATER |
| Listing VS Median (in BRIGHTWATER) | |
Price: $449,000 low | high Med: $309,900 sqft: 2,361 low | high Med: 1,671 $ / sqft: $190 low | high Med: $185 On site: 90 low | high Med: 404 | |