




Description
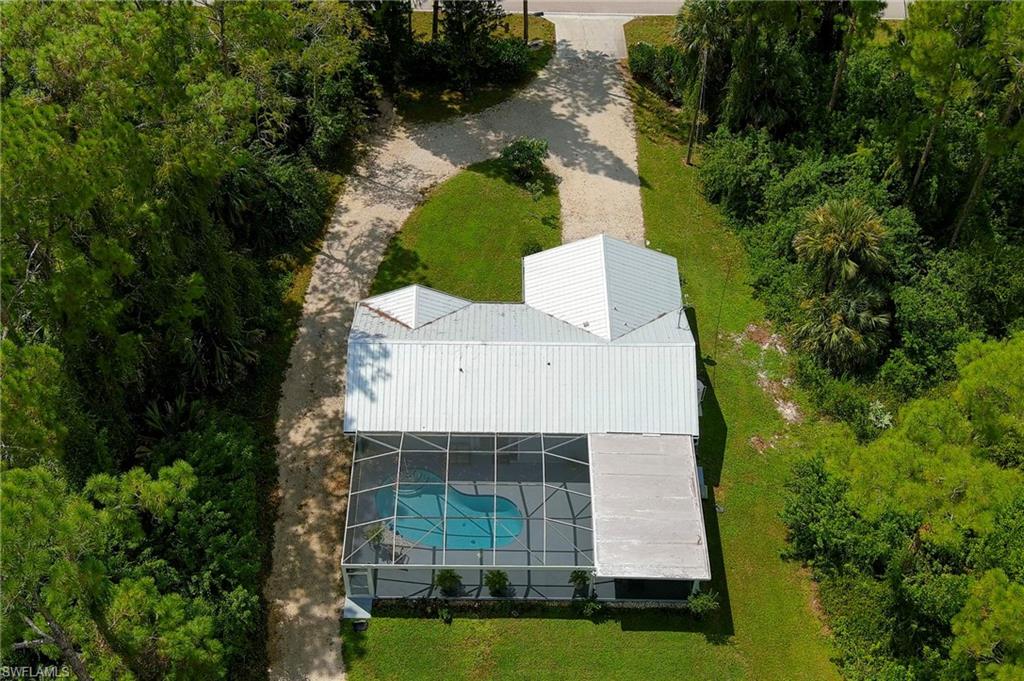
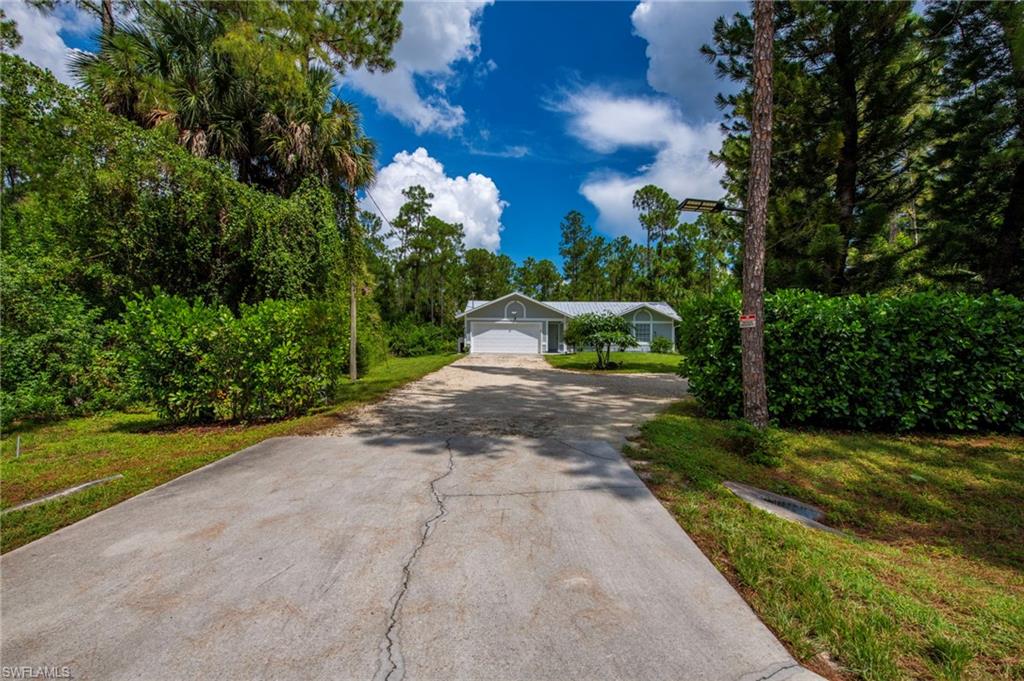
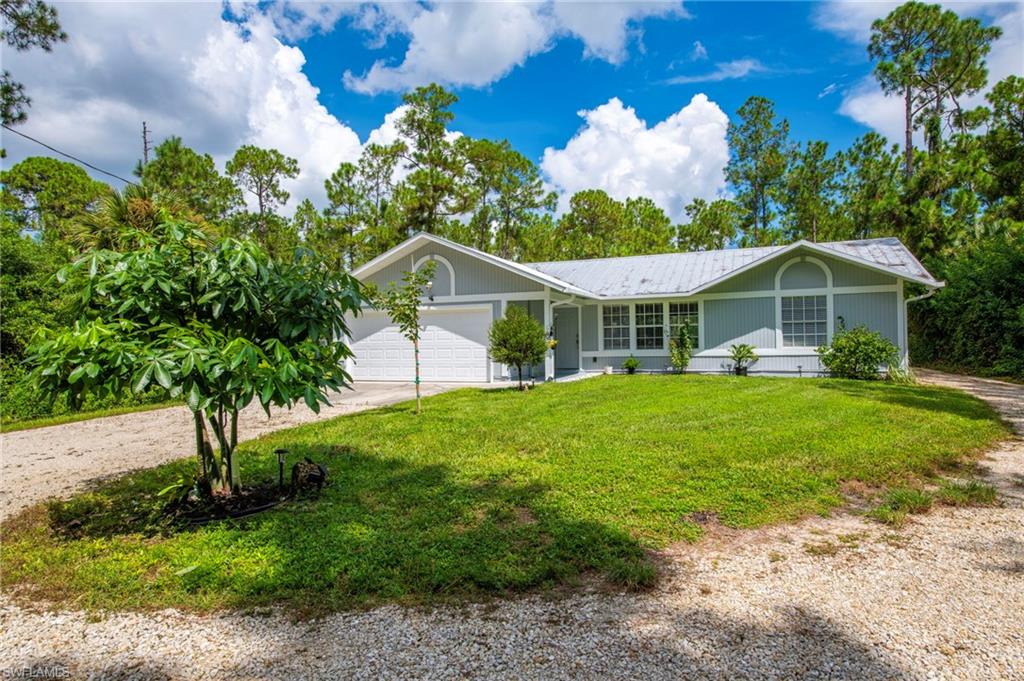
PRICED TO SELL! This 3-bedroom, 2-bath pool home sits on a private 1.14-acre homesite in a quiet stretch of Golden Gate Estates. It's built around indoor-outdoor living-starting at the curb, where a mature Clusia hedge and an impressively LARGE MONEY TREE frame the front of the property. Several major updates have already been completed, with more on the way-including a 2020 metal roof, a brand-new water heater installed on September 17th 2026, a new septic drain field, and a new electrical panel coming soon. The home continues with a kitchen featuring Samsung appliances and a primary suite that opens directly onto the pool deck, creating an easy connection between the indoor and outdoor spaces. Out back, you'll find a spacious yard with plenty of room to create your own outdoor retreat, surrounded by well-established landscaping and fruit-producing trees, including plantain, cherry, avocado, orange, and mango. Designed for entertaining, the outdoor space features a pool with newer equipment, a fire pit, a dedicated seating area, and a grilling area. The location adds even more appeal-just a couple of streets from the newly completed Vanderbilt Beach Road Extension, providing a faster, more direct route to the rest of Naples. A pool home on 1.14 acres at this price point is a rare find in Naples and the surrounding area, making this property one you'll want to see.
Details
| MLS # | 226032172 |
|---|---|
| Listing Type | For Sale |
| Style | House |
| Sub-Type | Resale |
| Status | Pending |
| Year | 1991 |
| Days On Site | 64 |
| Listing Provided By | William Raveis Real Estate | Xiomara Anderson |
Features
| Bed(s) | 3 |
|---|---|
| Bath(s) | 2 Total |
| SQ Feet | 1,172 |
| Garage | 2 |
| Pool | Yes |
| Story(s) | 1 |
| Units | 1 |
| Acreage | 1.14 |
| Water Front | Yes |
| Property View | Yes |
Interior
| Rooms Total | 0 |
|---|---|
| Cooling Yes / No | Yes |
| Cooling | Ceiling Fan(s), Central Electric |
| Heating Yes / No | Yes |
| Heating | Central Electric |
| Interior Features | Built-In Cabinets, Smoke Detectors, Walk-In Closet(s) |
| Furnished | Negotiable |
| Appliances | Electric Cooktop, Dishwasher, Disposal, Dryer, Microwave, Refrigerator/Freezer, Washer |
| Fireplace Yes / No | No |
| Room Dining Room Features | Breakfast Bar, Eat-in Kitchen |
Exterior
| Exterior Features | Built-In Wood Fire Pit |
|---|---|
| Roof | Metal |
| Security Features | Smoke Detector(s) |
| Construction Materials | Wood Frame, Wood Siding |
| Lot Features | Regular |
Parking
| Garage Yes / No | Yes |
|---|---|
| Attached Garage Yes / No | Yes |
| Parking Features | Attached |
Utilities
| Sewer | Septic Tank |
|---|
Taxes
| Tax Annual Amount | 4067.84 |
|---|---|
| Tax Block | 44 |
| Tax Legal Description | GOLDEN GATE EST UNIT 25 W 75FT OF E 150FT OF TR 44 |
| Tax Year | 2025 |
Area Information
| State | FL |
|---|---|
| County | Collier |
| City | NAPLES |
| Zip Code | 34120 |
| Area | GOLDEN GATE ESTATES |
| Community Name | GOLDEN GATE ESTATES |
| School District | GULF COAST HIGH SCHOOL |
| Elementary School | BEAR CREEK ELEMENTARY SCHOOL |
| High School | GULF COAST HIGH SCHOOL |
| Listing VS Median (in GOLDEN GATE ESTATES) | |
Price: $460,000 low | high Med: $654,900 sqft: 1,172 low | high Med: 2,275 $ / sqft: $392 low | high Med: $288 On site: 64 low | high Med: 3 | |
Market Activity 34120
Request a showing
Request a showing
Contact
Learn More About This Property

| State | FL |
|---|---|
| County | Collier |
| City | NAPLES |
| Zip Code | 34120 |
| Area | GOLDEN GATE ESTATES |
| Community Name | GOLDEN GATE ESTATES |
| School District | GULF COAST HIGH SCHOOL |
| Elementary School | BEAR CREEK ELEMENTARY SCHOOL |
| High School | GULF COAST HIGH SCHOOL |
| Listing VS Median (in GOLDEN GATE ESTATES) | |
Price: $460,000 low | high Med: $654,900 sqft: 1,172 low | high Med: 2,275 $ / sqft: $392 low | high Med: $288 On site: 64 low | high Med: 3 | |