
 New Listing
 In-Person: 11/29 1:00 PM - 4:00 PM

Description
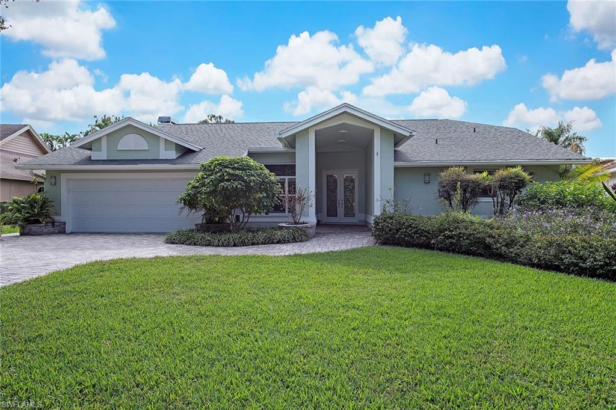
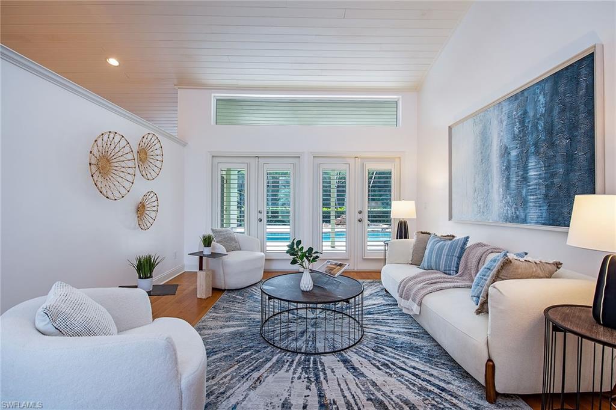
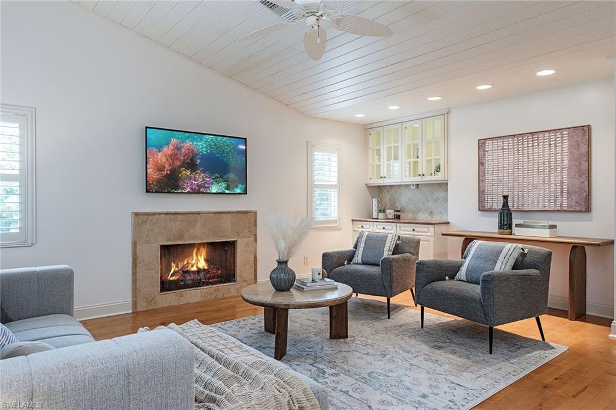
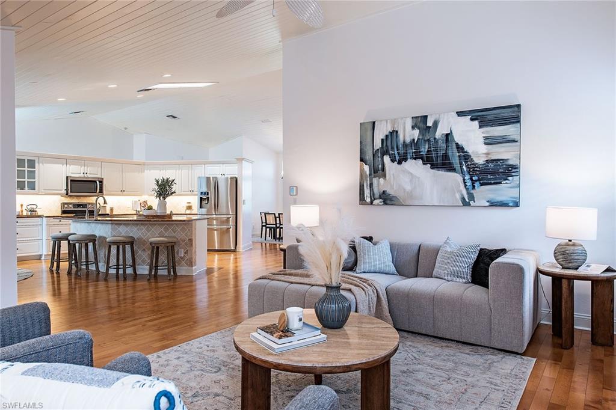
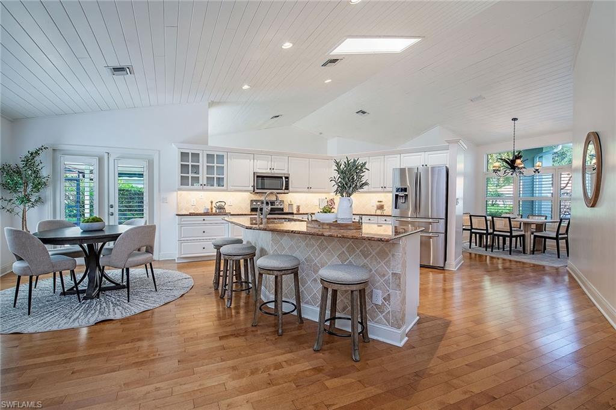
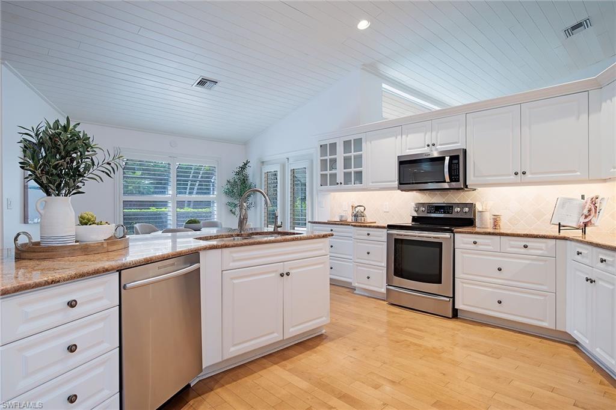
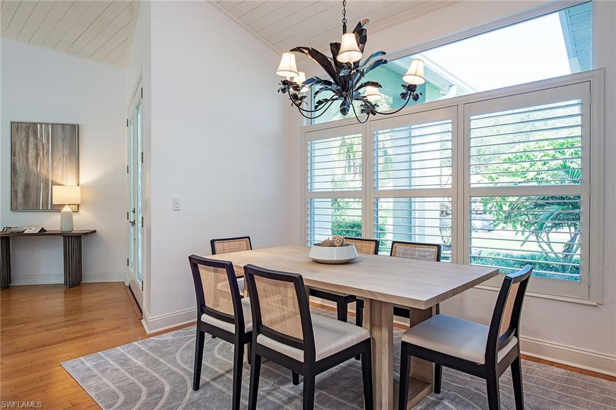
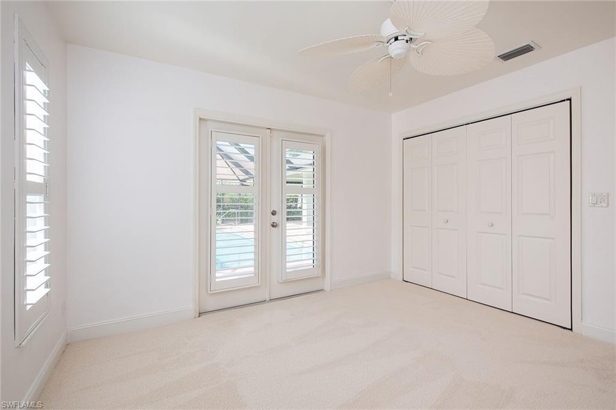
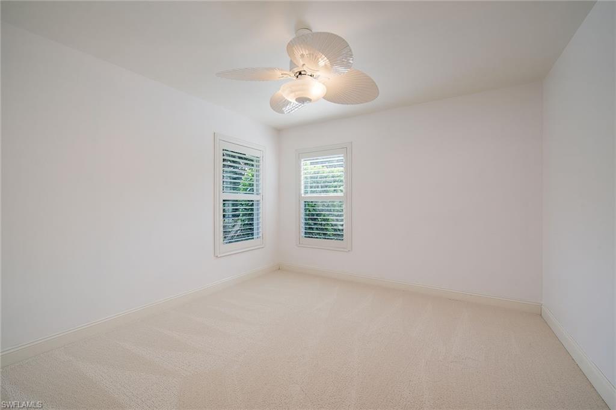
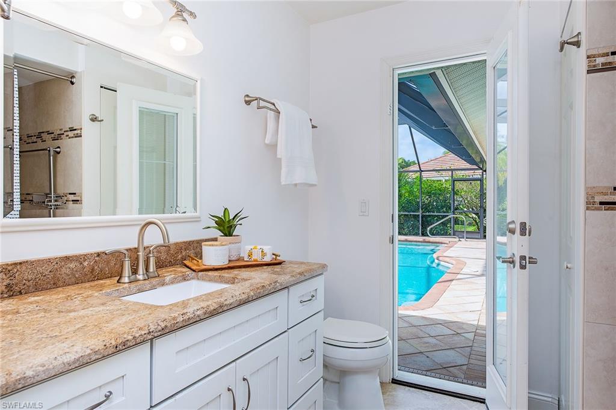
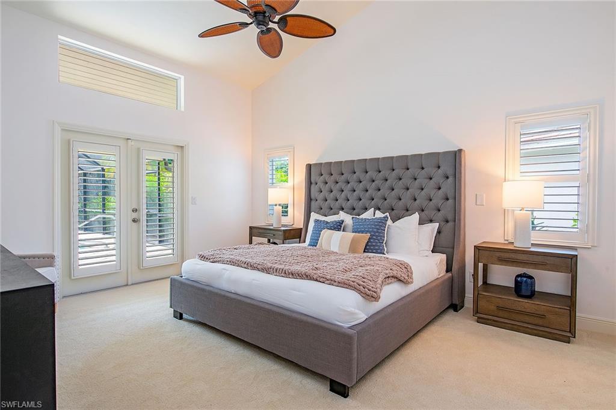
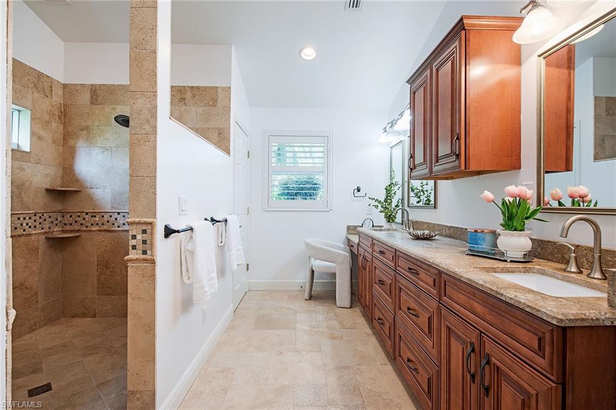
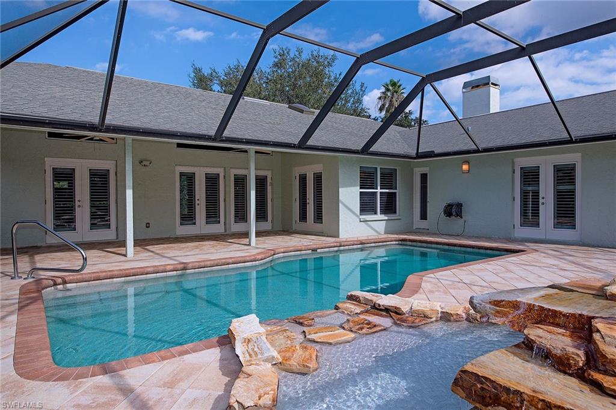
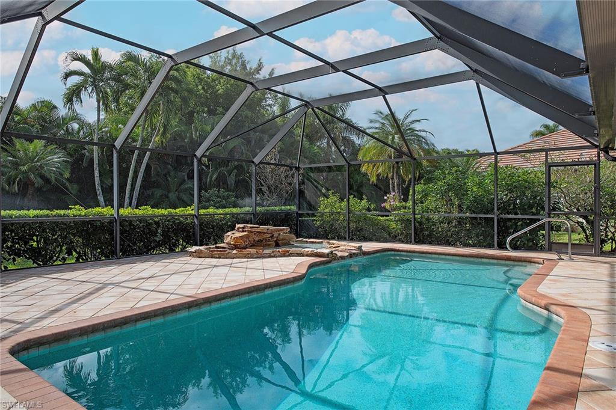
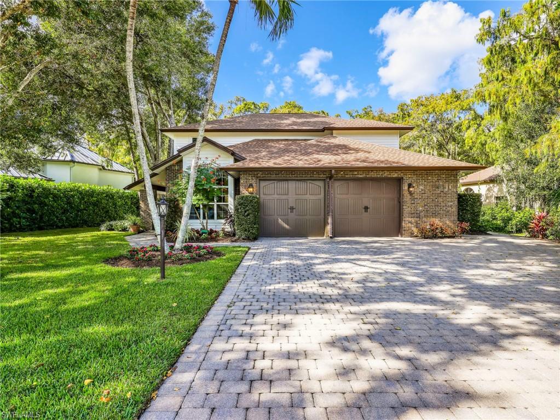
In sought-after Mill Run community along the desired, tree-lined Orange Blossom Drive, this refreshed cul-de-sac residence offers nearly 2,400 square feet of air-conditioned living space, with three bedrooms and two full baths. The desirable split-bedroom floor plan has been freshly painted throughout, complemented by newly carpeted bedrooms and thorough exterior pressure washing that leaves the home looking fresh and inviting. The versatile layout also offers the potential to create a private den or separate flex space to suit your needs. Additional features include vaulted ceilings, plantation shutters, hardwood flooring, a spacious island kitchen, a guest bath with convenient pool access and an oversized two-car garage. The southeast-facing pool area provides a wonderful setting for relaxing and enjoying Florida lifestyle. Near the home, the Mill Run clubhouse is scheduled for future updates and offers a community pool, tennis and pickleball courts, and a dog park for your four-legged companions. With its desirable location, flexible floor plan and inviting community amenities, this residence offers an appealing opportunity for a variety of lifestyles, from growing households (within a highly regarded school district) to those seeking a relaxed retirement retreat.
Details
| MLS # | 226038626 |
|---|---|
| Listing Type | For Sale |
| Style | House |
| HOA Dues | $3,020 |
| Sub-Type | Resale |
| Status | Active |
| Year | 1989 |
| Days On Site | 6 |
| Listing Provided By | Premier Sotheby's Int'l Realty | Leah Ritchey, PA |
Features
| Bed(s) | 3 |
|---|---|
| Bath(s) | 2 Total |
| SQ Feet | 2,406 |
| Garage | 2 |
| Pool | Yes |
| Story(s) | 1 |
| Units | 1 |
| Acreage | 0.30 |
| Water Front | Yes |
| Property View | Yes |
Interior
| Rooms Total | 9 |
|---|---|
| Cooling Yes / No | Yes |
| Cooling | Ceiling Fan(s), Central Electric |
| Heating Yes / No | Yes |
| Heating | Central Electric |
| Interior Features | Built-In Cabinets, Closet Cabinets, Coffered Ceiling(s), Foyer, French Doors, Laundry Tub, Volume Ceiling, Walk-In Closet(s) |
| Furnished | Unfurnished |
| Appliances | Dishwasher, Disposal, Dryer, Microwave, Range, Refrigerator, Washer |
| Fireplace Yes / No | No |
| Laundry Features | Laundry in Residence, Laundry Tub |
| Room Dining Room Features | Breakfast Room, Eat-in Kitchen, Formal |
Exterior
| Exterior Features | Screened Lanai/Porch |
|---|---|
| Roof | Shingle |
| Security Features | Smoke Detector(s), Gated Community |
| Construction Materials | Concrete Block, Stucco |
| Foundation Details | Concrete Block |
| Lot Features | Cul-De-Sac, Regular |
Parking
| Garage Yes / No | Yes |
|---|---|
| Attached Garage Yes / No | Yes |
| Parking Features | Attached |
Location
| Community Features | Clubhouse, Pool, Dog Park, Sidewalks, Street Lights, Tennis Court(s), Gated |
|---|
Taxes
| Tax Annual Amount | 5184 |
|---|---|
| Tax Legal Description | CROSSINGS THE, MILL RUN LOT 76 |
| Tax Year | 2026 |
Area Information
| State | FL |
|---|---|
| County | Collier |
| City | NAPLES |
| Zip Code | 34109 |
| Area | CROSSINGS |
| Community Name | MILL RUN |
| School District | BARRON COLLIER HIGH SCHOOL |
| Elementary School | PELICAN MARSH ELEMENTARY |
| High School | BARRON COLLIER HIGH SCHOOL |
| Listing VS Median (in MILL RUN) | |
Price: $1,125,000 low | high Med: $645,000 sqft: 2,406 low | high Med: 1,791 $ / sqft: $468 low | high Med: $327 On site: 6 low | high Med: 59.5 | |
Market Activity 34109
Request a showing
Request a showing
Contact
Learn More About This Property

| Open House |
|---|
| In-Person 11/29 1:00 PM - 4:00 PM |
| State | FL |
|---|---|
| County | Collier |
| City | NAPLES |
| Zip Code | 34109 |
| Area | CROSSINGS |
| Community Name | MILL RUN |
| School District | BARRON COLLIER HIGH SCHOOL |
| Elementary School | PELICAN MARSH ELEMENTARY |
| High School | BARRON COLLIER HIGH SCHOOL |
| Listing VS Median (in MILL RUN) | |
Price: $1,125,000 low | high Med: $645,000 sqft: 2,406 low | high Med: 1,791 $ / sqft: $468 low | high Med: $327 On site: 6 low | high Med: 59.5 | |
 | $1,199,0006897 Wellington DrNaples, FL 34109 |