
 In-Person: 11/14 12:00 PM - 4:00 PM
In-Person: 11/15 12:00 PM - 4:00 PM

Description
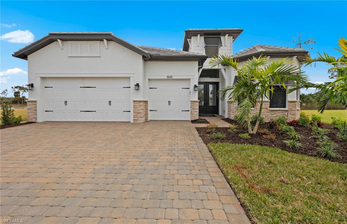
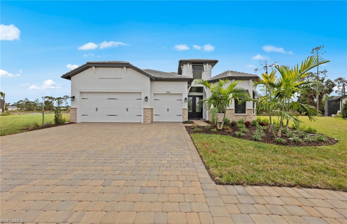
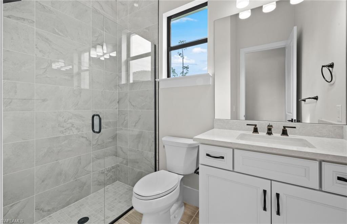
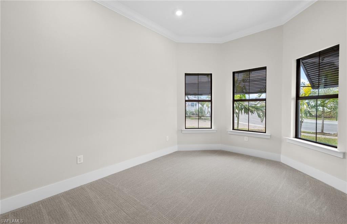
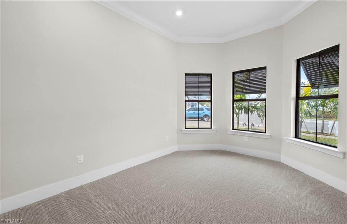
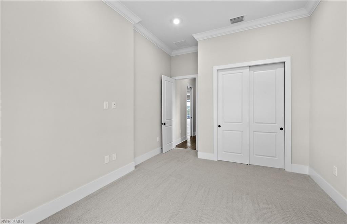
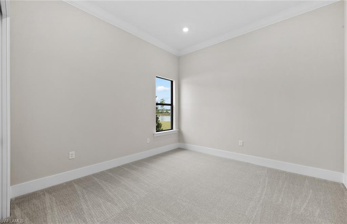
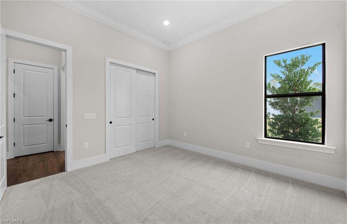
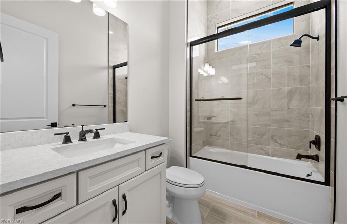
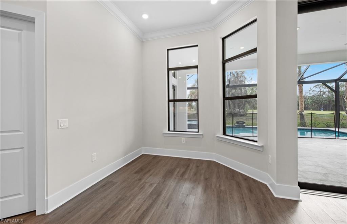
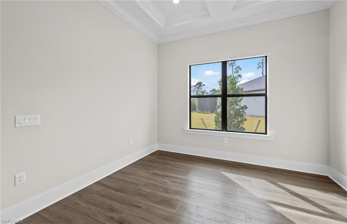
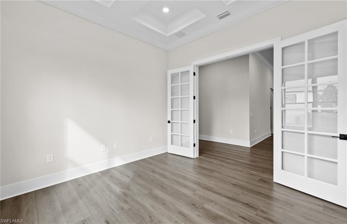
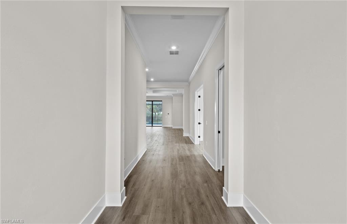
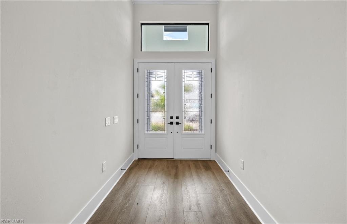
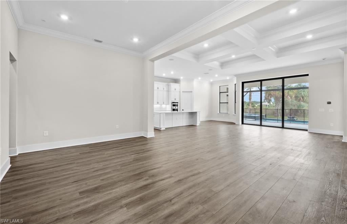
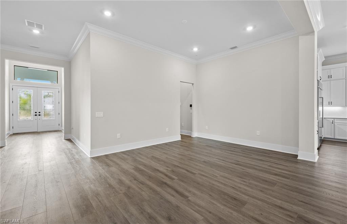
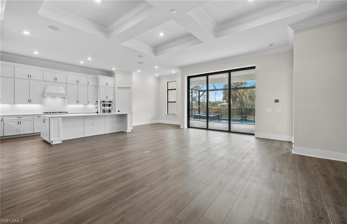
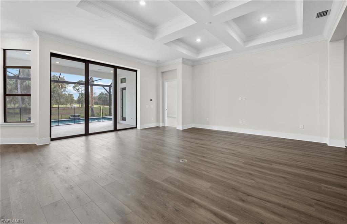
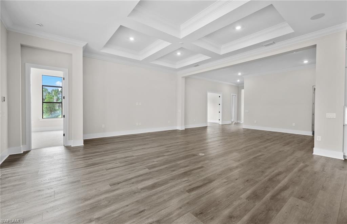
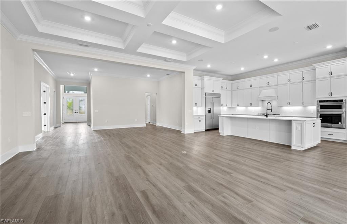
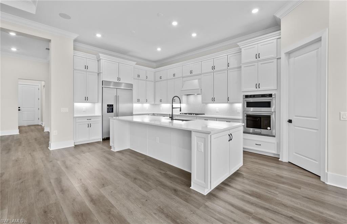
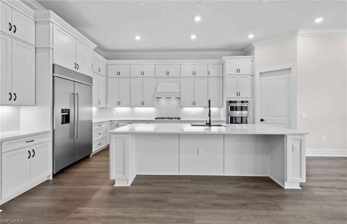
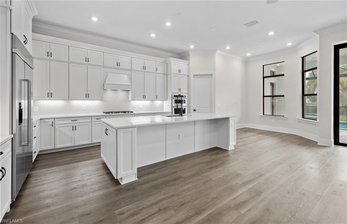
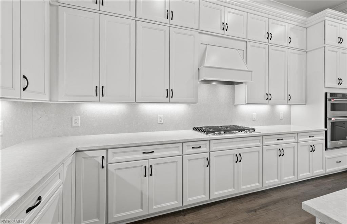
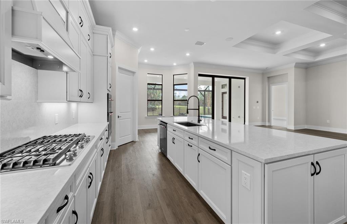
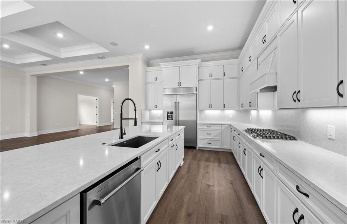
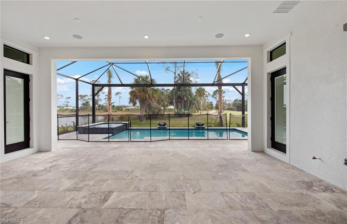
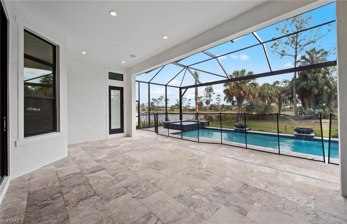
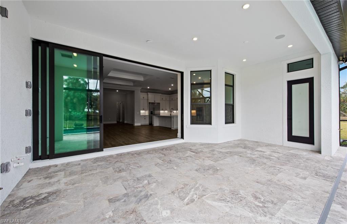
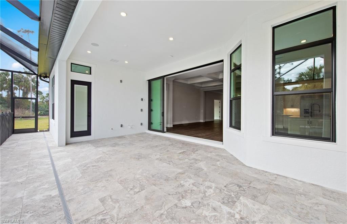
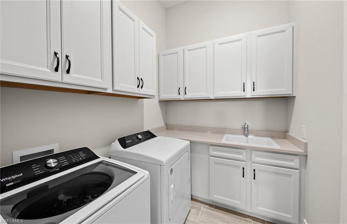
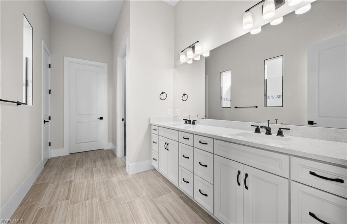
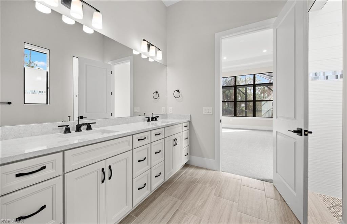
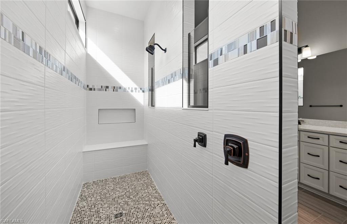
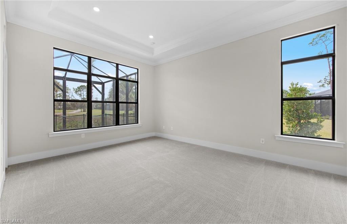
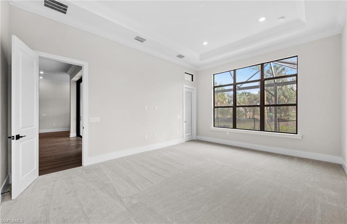
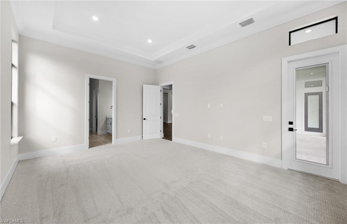
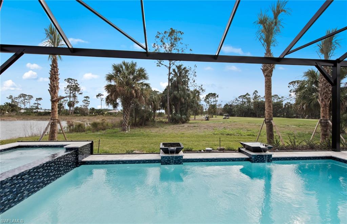
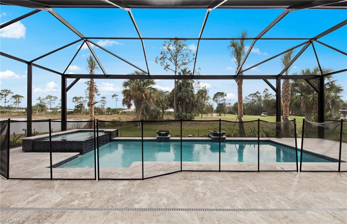
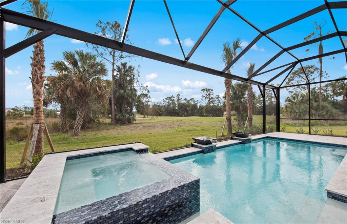
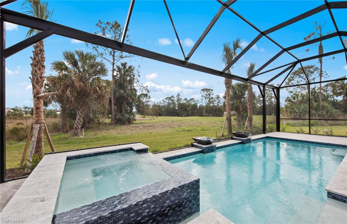
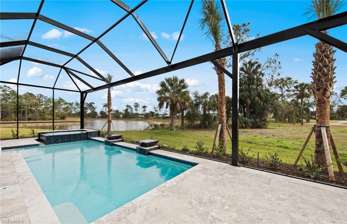
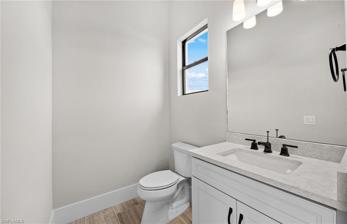
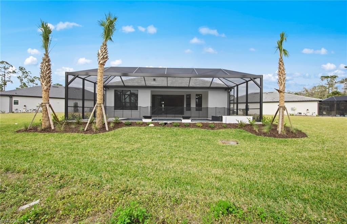
Prepare to be completely captivated when you enter this stunning Layton Home featuring three spacious bedrooms plus a den, three and a half luxurious bathrooms, and a three-car garage with epoxy flooring and stucco wall finish located in highly desirable Naples in the New Construction Community of Terreno by DiVosta! This showstopper situated on an extra wide homesite with breathtaking, picturesque water views will delight you and will check all the boxes on your New Dream Home Wish List! The inviting open-concept kitchen boasting white cabinetry with Matte Black Hardware, an elegant Silestone island, elegant Silestone counters, and stylish backsplash epitomizes the heart of the home and is the place where you will create wonderful memories with friends and family by enjoying special meals together. This beautiful kitchen also offers a Built-In Appliance Package, a KitchenAid 48" Built-In Side by Side Refrigerator with Exterior Ice and Water Dispenser, an upgraded sink and faucet, and pendant pre-wiring. This gorgeous kitchen is perfect for hosting dinner parties with friends and for sharing meals with relatives! Additional highlights of this exquisite home are a versatile den with a dropped soffit and lovely French doors that could be used as an extra bedroom, a home office, or a media room, gleaming tile flooring throughout, and an upgraded laundry room featuring white cabinetry with Matte Black Hardware, a useful tub with an upgraded faucet, and elegant Silestone countertops. Other perks of this exceptional home are the Outdoor Kitchen Pre-Plumbing(ideal for enjoying a meal with friends on the covered lanai al fresco) and the spectacular Custom Designed Screened-In Pool and Spa(the quintessential spot to host a pool party or to enjoy a refreshing swim alone). Other points of interest in this magnificent home are the tray ceiling in the gathering room and a dropped tray ceiling in the foyer-adding charm and flair! The spacious primary suite featuring a lovely tray ceiling can serve as your own private sanctuary-providing privacy, comfort, and relaxation. Experience pure bliss when you step into the luxurious primary bathroom featuring white cabinetry with Matte Black Hardware, dual sinks, elegant Silestone counters, a roomy walk-in closet, and an enlarged walk-in shower boasting sleek wall tile extended to the ceiling and stylish tile flooring. Two additional bedrooms and bathrooms and a convenient pool bathroom provide excellent guest accommodations.
Details
| MLS # | 226034616 |
|---|---|
| Listing Type | For Sale |
| Style | House |
| HOA Dues | $5,872 |
| Sub-Type | New Construction |
| Status | Active |
| Year | 2026 |
| Days On Site | 47 |
| Listing Provided By | Pulte Realty Inc | Mckenna Potts |
Features
| Bed(s) | 3 |
|---|---|
| Bath(s) | 4 Total |
| SQ Feet | 2,981 |
| Garage | 3 |
| Pool | Yes |
| Story(s) | 1 |
| Units | 1 |
| Acreage | 0.22 |
| Water Front | Yes |
| Property View | Yes |
Interior
| Rooms Total | 0 |
|---|---|
| Cooling Yes / No | Yes |
| Cooling | Central Electric, Gas - Natural |
| Heating Yes / No | Yes |
| Heating | Central Electric |
| Interior Features | Foyer, Pantry, Tray Ceiling(s), Walk-In Closet(s) |
| Furnished | Unfurnished |
| Appliances | Gas Cooktop, Dishwasher, Disposal, Dryer, Microwave, Refrigerator/Freezer, Refrigerator/Icemaker, Self Cleaning Oven, Tankless Water Heater, Washer |
| Fireplace Yes / No | No |
| Laundry Features | Laundry in Residence |
| Room Dining Room Features | Dining - Family, Eat-in Kitchen |
Exterior
| Exterior Features | Screened Lanai/Porch |
|---|---|
| Roof | Tile |
| Security Features | Smoke Detector(s), Gated Community |
| Construction Materials | Concrete Block, Stone, Stucco |
| Foundation Details | Concrete Block |
| Lot Features | Regular |
Parking
| Garage Yes / No | Yes |
|---|---|
| Attached Garage Yes / No | Yes |
| Parking Features | Driveway Paved, Attached |
Utilities
| Gas | Natural |
|---|
Location
| Community Features | Clubhouse, Pool, Dog Park, Fitness Center, Restaurant, Sidewalks, Street Lights, Tennis Court(s), Gated |
|---|
Taxes
| Tax Annual Amount | 14093 |
|---|---|
| Tax Legal Description | TERRENO AT VALENCIA GOLF AND COUNTRY CLUB PH2 LOT 271 |
| Tax Year | 2026 |
Area Information
| State | FL |
|---|---|
| County | Collier |
| City | NAPLES |
| Zip Code | 34120 |
| Area | TERRENO AT VALENCIA |
| Community Name | TERRENO AT VALENCIA |
| School District | PALMETTO RIDGE HIGH |
| Elementary School | CORKSCREW ELEMENTARY |
| High School | PALMETTO RIDGE HIGH |
| Listing VS Median (in TERRENO AT VALENCIA) | |
Price: $1,049,990 low | high Med: $618,440 sqft: 2,981 low | high Med: 1,577 $ / sqft: $352 low | high Med: $392 On site: 47 low | high Med: 100 | |
Market Activity 34120
Request a showing
Request a showing
Contact
Learn More About This Property

| Open House |
|---|
| In-Person 11/14 12:00 PM - 4:00 PM |
| In-Person 11/15 12:00 PM - 4:00 PM |
| In-Person 11/21 12:00 PM - 4:00 PM |
| In-Person 11/22 12:00 PM - 4:00 PM |
| State | FL |
|---|---|
| County | Collier |
| City | NAPLES |
| Zip Code | 34120 |
| Area | TERRENO AT VALENCIA |
| Community Name | TERRENO AT VALENCIA |
| School District | PALMETTO RIDGE HIGH |
| Elementary School | CORKSCREW ELEMENTARY |
| High School | PALMETTO RIDGE HIGH |
| Listing VS Median (in TERRENO AT VALENCIA) | |
Price: $1,049,990 low | high Med: $618,440 sqft: 2,981 low | high Med: 1,577 $ / sqft: $352 low | high Med: $392 On site: 47 low | high Med: 100 | |
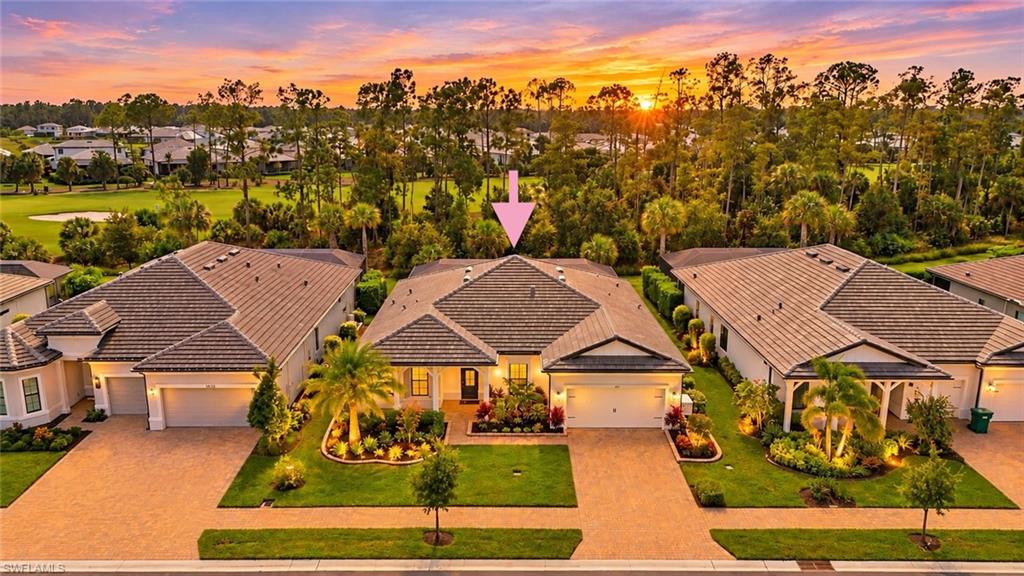 | $949,7001826 Amador CtNaples, FL 34120 |
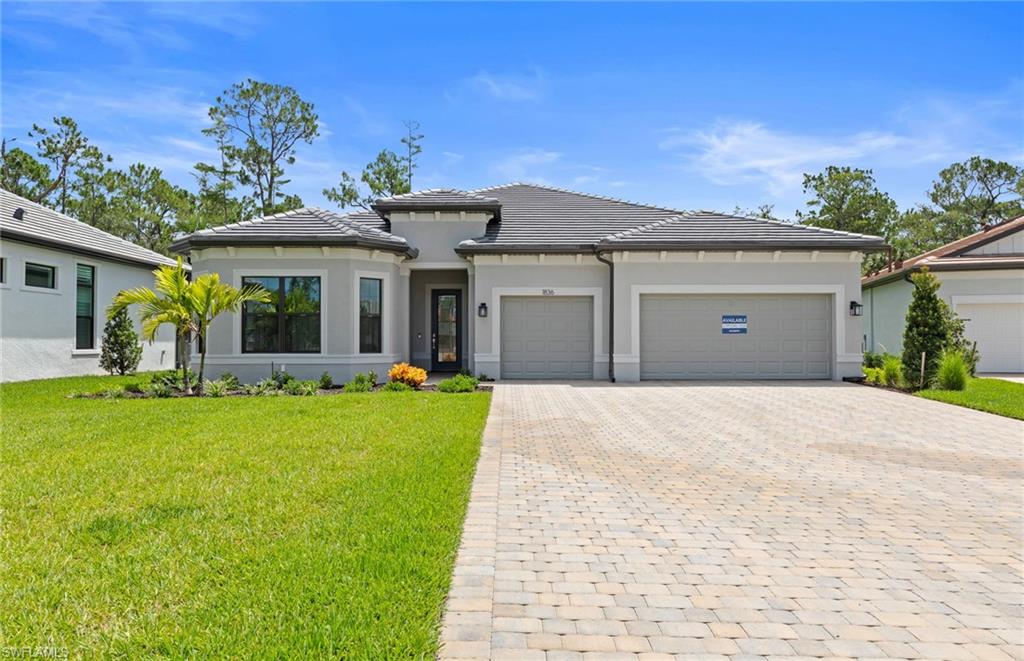 | $949,9902095 Altura CtNaples, FL 34120 |