

Description
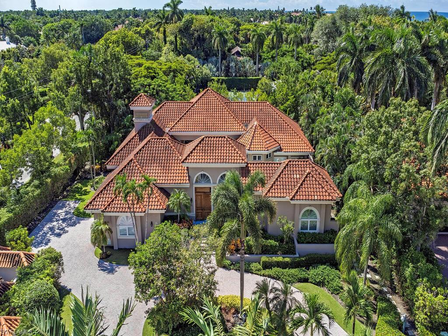
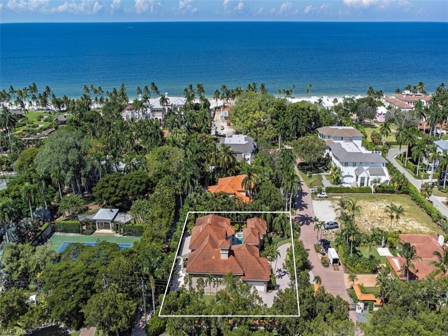
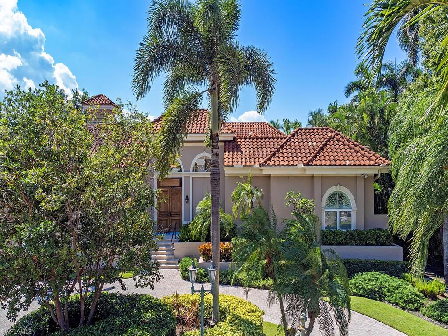
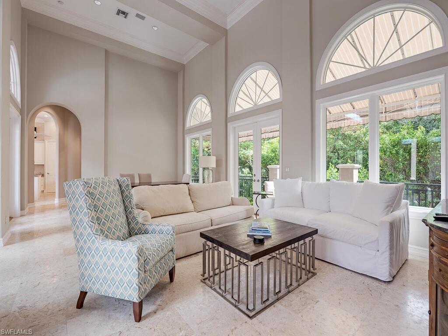
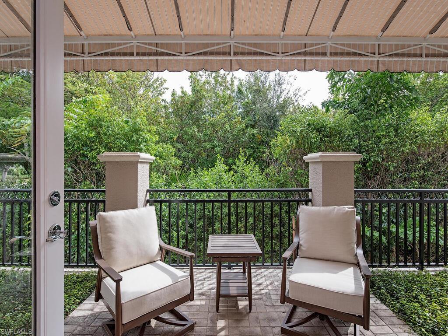
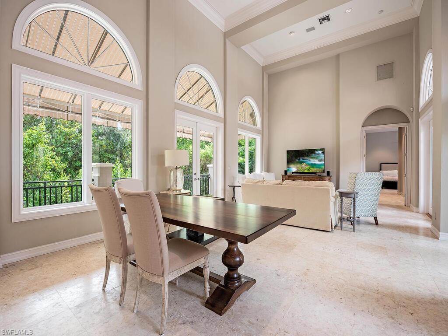
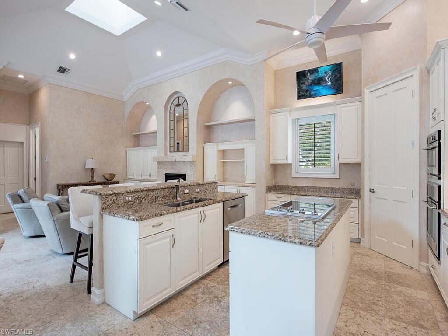
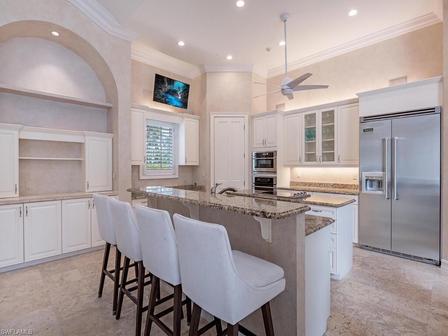
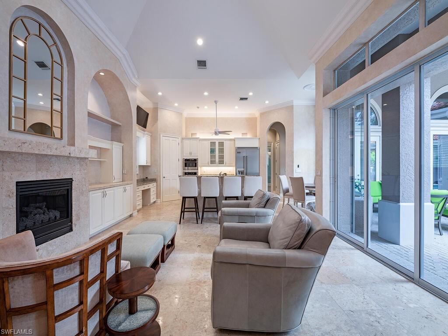
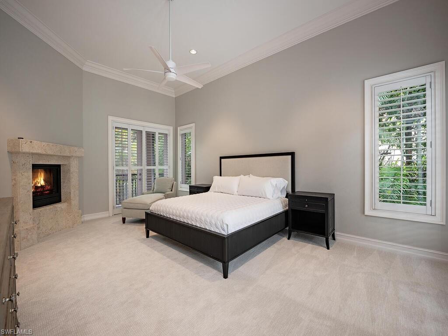
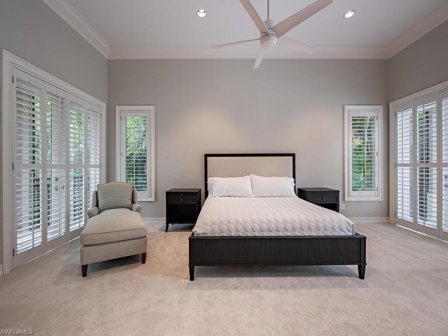
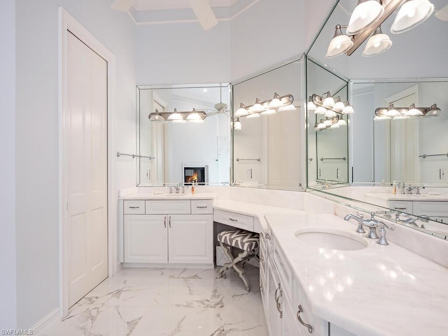
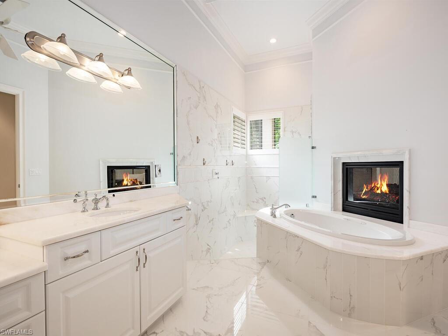
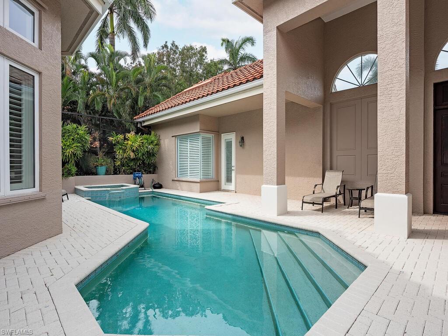
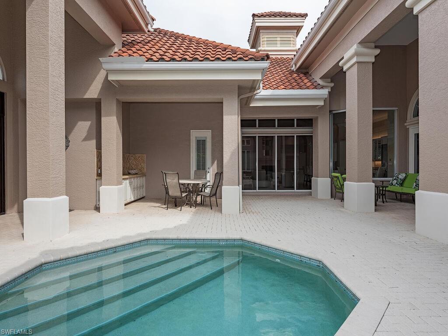
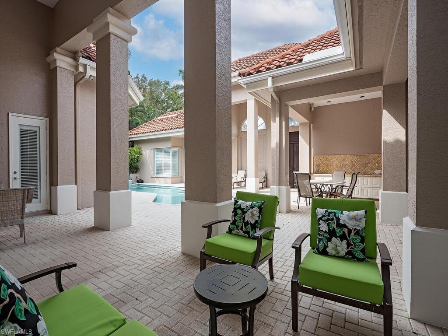
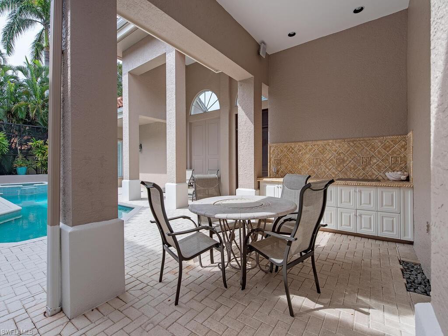
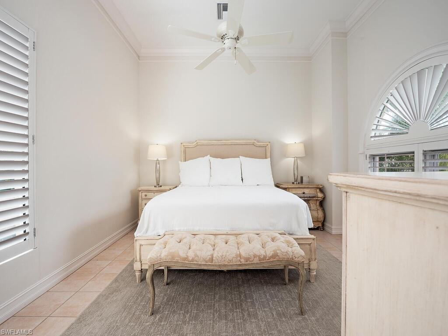
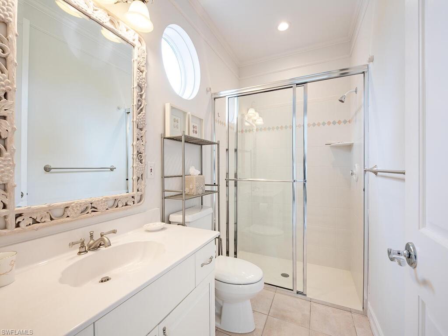
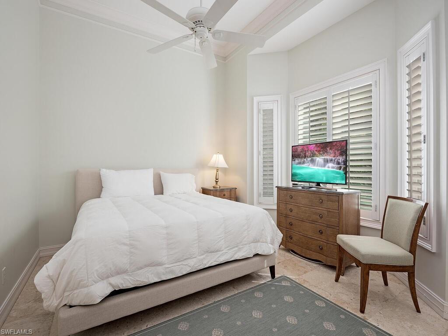
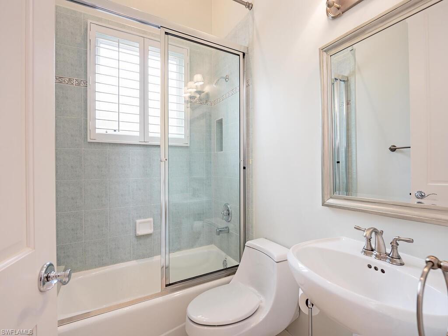
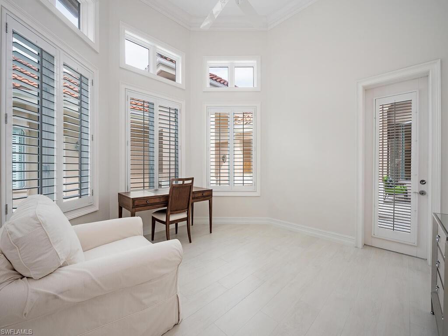
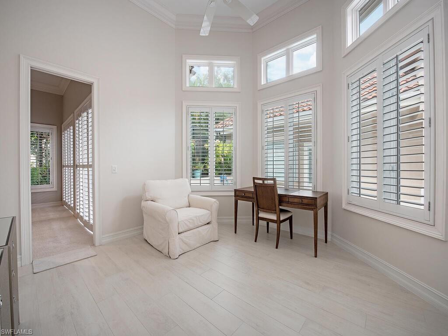
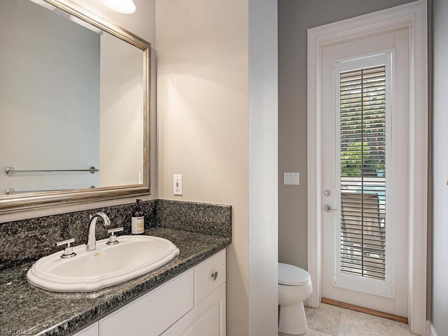
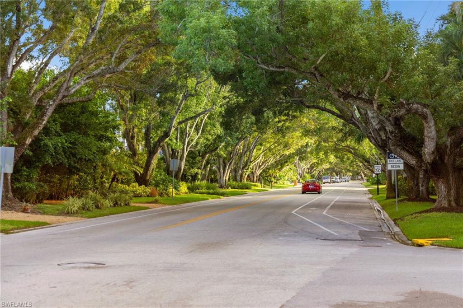
In the private, gated enclave of Gordon Drive Estates a mere three doors from the sugar sand coastline, lies this meticulously maintained, custom home enveloped by lush, tropical foliage. The entire residence is defined by volume ceilings, as well as large sliders and transom windows that allow natural light to pour in and create a warm, comfortable ambiance. The floor plan flows through 3,033 sq. ft. of living space - all culminating in the spacious atrium that is perfect for entertaining. The kitchen is open to the family room and features two center islands, granite countertops, Viking appliances, a pantry, and custom cabinetry. Secluded and offering the utmost in privacy, the master suite is sprawling and is accompanied by a luxurious bath with Carrera marble flooring, a soaking tub that is flanked by a fireplace, and spacious walk-in shower. The home also encompasses a charming second bedroom with private bath, a cabana guest suite with private entrance, and a study. Gordon Drive Estates offers tranquility and luxury with its resident-only gated beach access, as well as enjoys the convenience of being located within seconds to the renowned shopping and dining found on Third Street South. Additionally desirable and worth note is that this home did not receive any interior water intrusion during recent storms, including Ian.
Details
| MLS # | 225075505 |
|---|---|
| Listing Type | For Sale |
| Style | House |
| HOA Dues | $9,744 |
| Sub-Type | Resale |
| Status | Active |
| Year | 1995 |
| Days On Site | 268 |
| Listing Provided By | John R Wood Properties | Bill Earls, PA |
Features
| Bed(s) | 3 |
|---|---|
| Bath(s) | 4 Total |
| SQ Feet | 3,033 |
| Garage | 2 |
| Pool | Yes |
| Story(s) | 1 |
| Acreage | 0.45 |
| Water Front | Yes |
| Property View | Yes |
Interior
| Rooms Total | 0 |
|---|---|
| Cooling Yes / No | Yes |
| Cooling | Ceiling Fan(s), Central Electric |
| Heating Yes / No | Yes |
| Heating | Central Electric |
| Interior Features | Built-In Cabinets, Custom Mirrors, Fire Sprinkler, Fireplace, Foyer, French Doors, Laundry Tub, Multi Phone Lines, Pantry, Smoke Detectors, Volume Ceiling, Walk-In Closet(s), Window Coverings |
| Window Features | Window Coverings |
| Furnished | Furnished |
| Appliances | Cooktop, Dishwasher, Disposal, Dryer, Microwave, Refrigerator/Icemaker, Self Cleaning Oven, Wall Oven, Washer |
| Fireplace Yes / No | Yes |
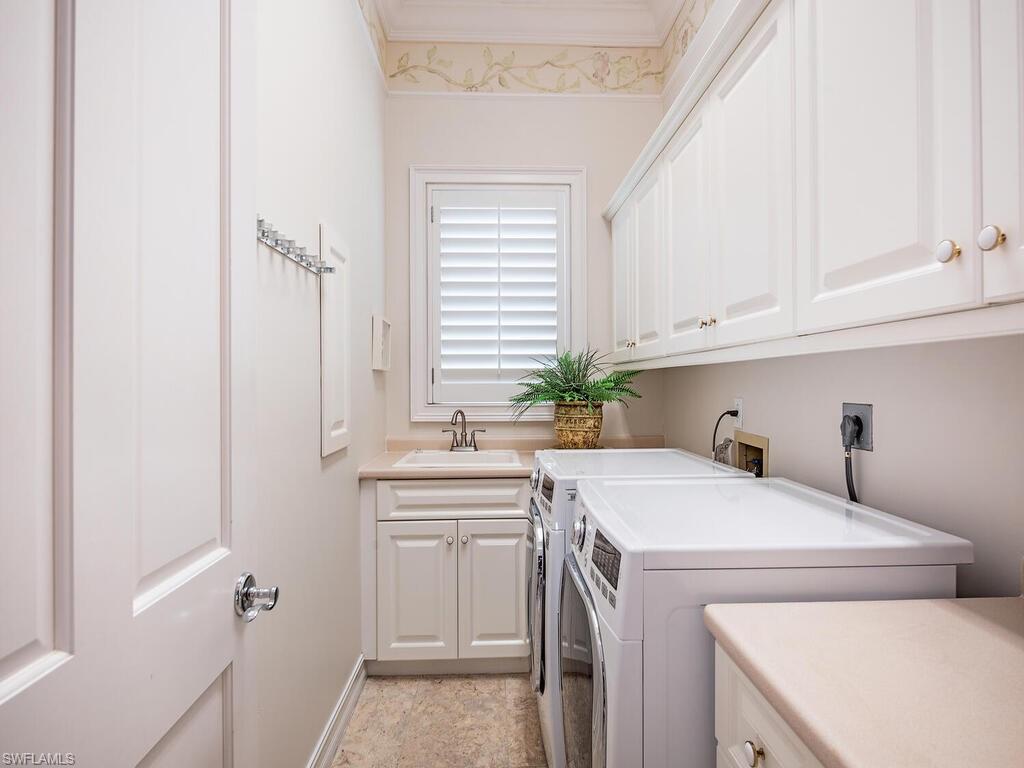
| Laundry Features | Laundry in Residence, Laundry Tub |
| Room Dining Room Features | Breakfast Bar, Breakfast Room, Dining - Living |
Exterior
| Exterior Features | Open Porch/Lanai, Screened Lanai/Porch, Built In Grill, Courtyard, Outdoor Kitchen |
|---|---|
| Roof | Tile |
| Security Features | Security System, Smoke Detector(s), Gated Community, Fire Sprinkler System |
| Construction Materials | Concrete Block, Wood Frame, Stucco |
| Foundation Details | Concrete Block |
| Lot Features | Regular |
| Patio And Porch Features | Patio |
Parking
| Garage Yes / No | Yes |
|---|---|
| Attached Garage Yes / No | Yes |
| Parking Features | Circular Driveway, Driveway Paved, Attached |
Location
| Community Features | Gated |
|---|
Taxes
| Tax Annual Amount | 31474.27 |
|---|---|
| Tax Year | 2019 |
Area Information
| State | FL |
|---|---|
| County | Collier |
| City | NAPLES |
| Zip Code | 34102 |
| Area | OLDE NAPLES |
| Community Name | OLDE NAPLES |
| School District | NAPLES HIGH SCHOOL |
| Elementary School | LAKE PARK ELEMENTARY |
| High School | NAPLES HIGH SCHOOL |
| Listing VS Median (in OLDE NAPLES) | |
Price: $6,900,000 low | high Med: $73,300 sqft: 3,033 low | high Med: 4,675 $ / sqft: $2,275 low | high Med: $17 On site: 268 low | high Med: 306.5 | |
Market Activity 34102
Request a showing
Request a showing
Contact
Learn More About This Property

| State | FL |
|---|---|
| County | Collier |
| City | NAPLES |
| Zip Code | 34102 |
| Area | OLDE NAPLES |
| Community Name | OLDE NAPLES |
| School District | NAPLES HIGH SCHOOL |
| Elementary School | LAKE PARK ELEMENTARY |
| High School | NAPLES HIGH SCHOOL |
| Listing VS Median (in OLDE NAPLES) | |
Price: $6,900,000 low | high Med: $73,300 sqft: 3,033 low | high Med: 4,675 $ / sqft: $2,275 low | high Med: $17 On site: 268 low | high Med: 306.5 | |
 | $6,488,0001980 Gordon DrNaples, FL 34102 |