

Description
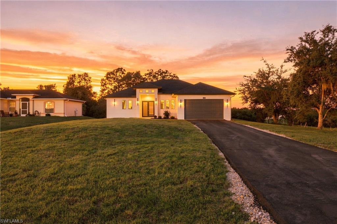
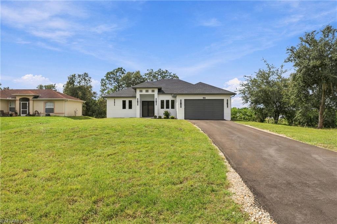
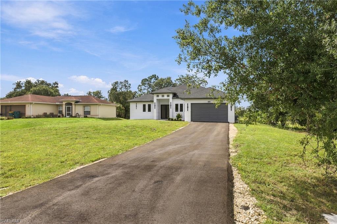
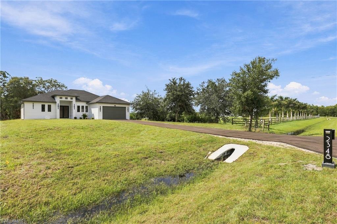
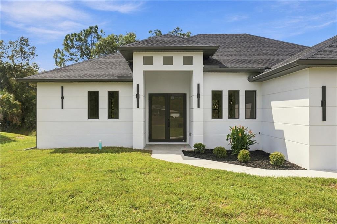
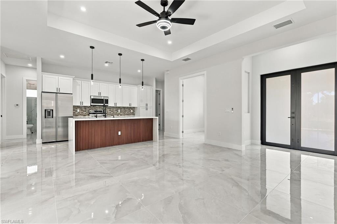
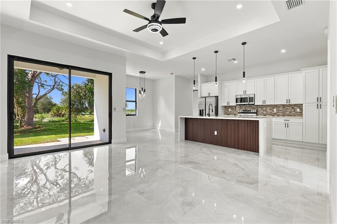
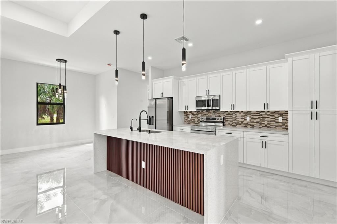
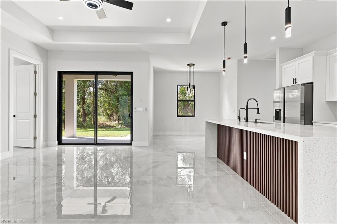
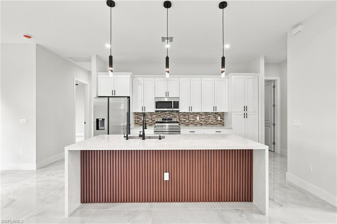
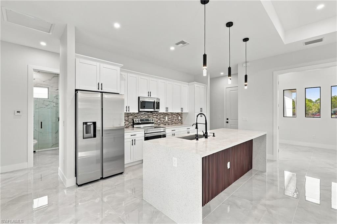
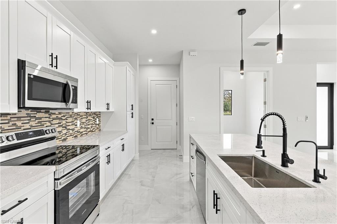
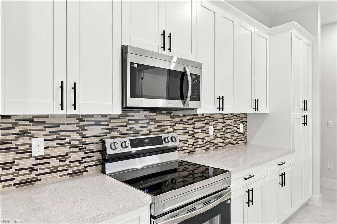
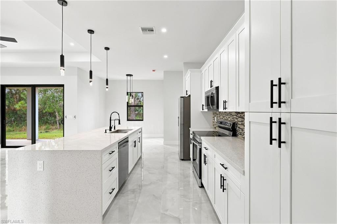
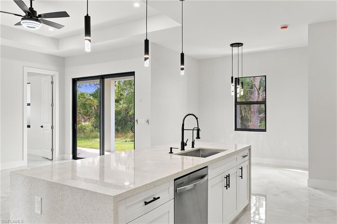
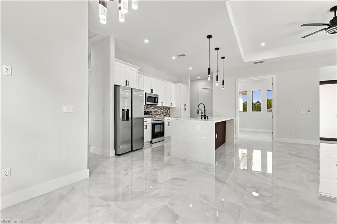
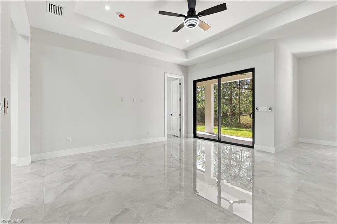
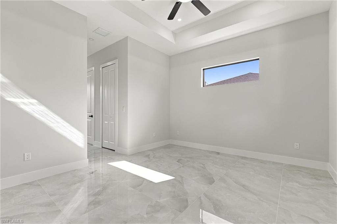
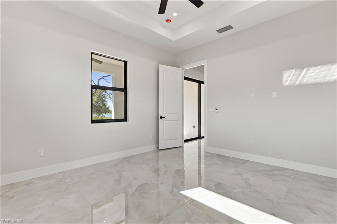
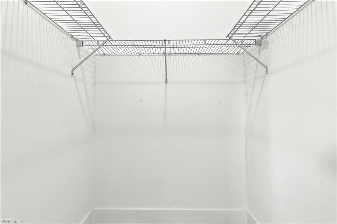
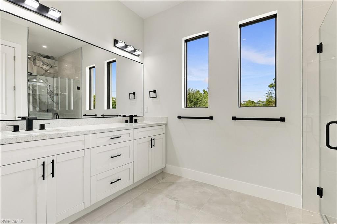
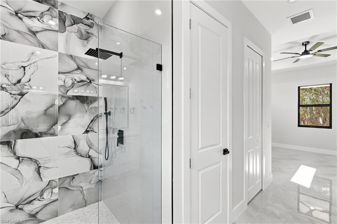
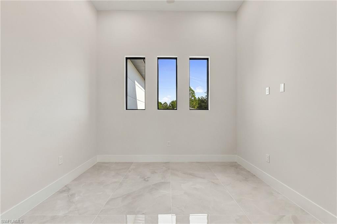
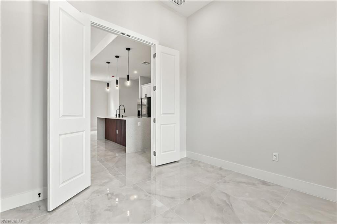
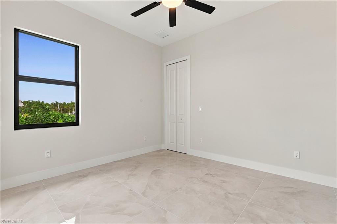
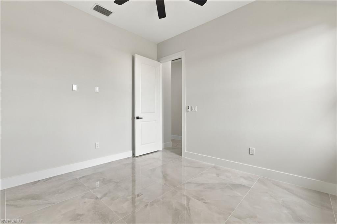
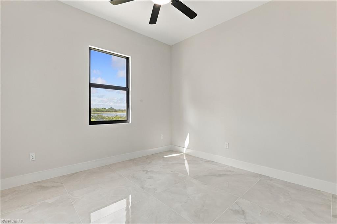
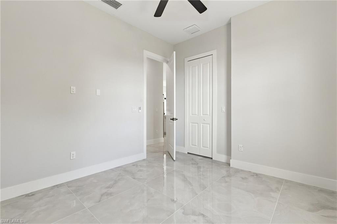
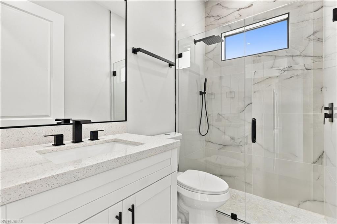
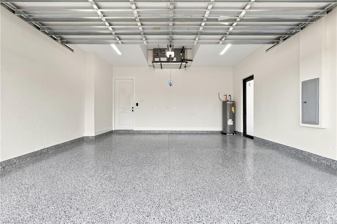
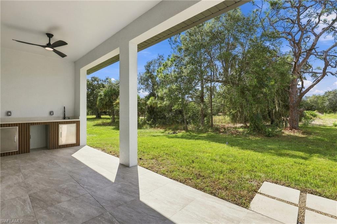
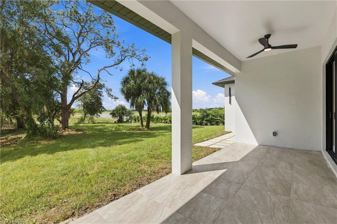
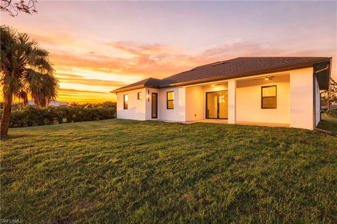
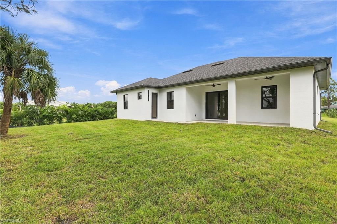
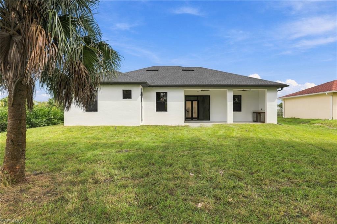
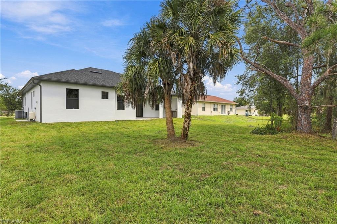
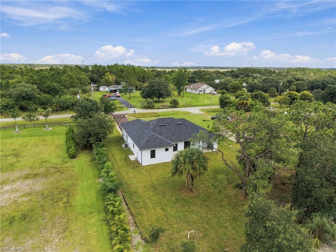
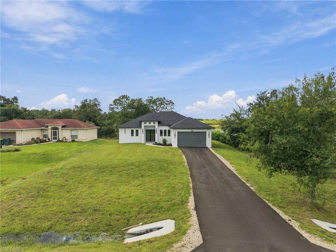
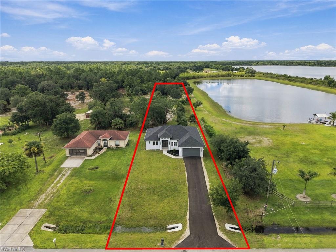
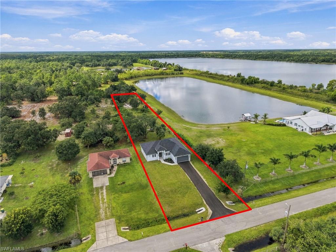
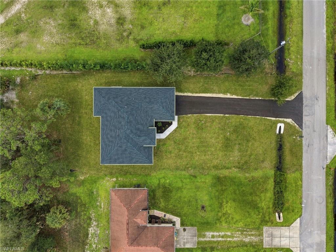
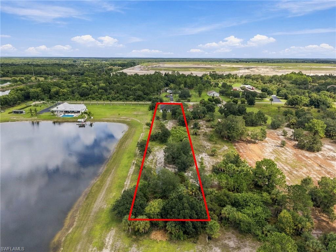
One or more photo(s) has been virtually staged, AI generated or rendered. Brand-new construction on a full 1.14 acres of 100% upland in the heart of Golden Gate Estates! Built in 2026, this beautifully designed home offers 3 bedrooms plus a versatile den and 2.5 baths across approximately 1,640 sq ft of thoughtfully laid-out living space, perfect for growing families who want room to spread out, indoors and out. Enjoy true Estates-style privacy and space, plus an attached 2-car garage and plenty of room to add a pool, play area, workshop, or outbuildings down the road. Located on a paved road with easy access to the Golden Gate Blvd/Vanderbilt Beach Rd extension and Immokalee Rd, you are just minutes from shopping, dining, and top-rated schools while still enjoying the peaceful, wide-open feel of acreage living. Every finish here is brand new, from the roof down, so buyers can move in worry-free without the maintenance surprises of an older home. New construction paired with a full acre-plus in this corridor does not come along often. Schedule your showing today and see why this is one of Naples' most sought-after growth areas for families looking for space, quality, and long-term value.
Details
| MLS # | 226033947 |
|---|---|
| Listing Type | For Sale |
| Style | House |
| Sub-Type | New Construction |
| Status | Active |
| Year | 2026 |
| Days On Site | 50 |
| Listing Provided By | Waterfront Realty Group Inc | Jorge Marino Marino, LLC |
Features
| Bed(s) | 3 |
|---|---|
| Bath(s) | 3 Total |
| SQ Feet | 1,640 |
| Garage | 2 |
| Story(s) | 1 |
| Units | 1 |
| Zoning | E |
| Acreage | 1.14 |
| Water Front | Yes |
| Property View | Yes |
Interior
| Rooms Total | 0 |
|---|---|
| Cooling Yes / No | Yes |
| Cooling | Central Electric |
| Heating Yes / No | Yes |
| Heating | Central Electric |
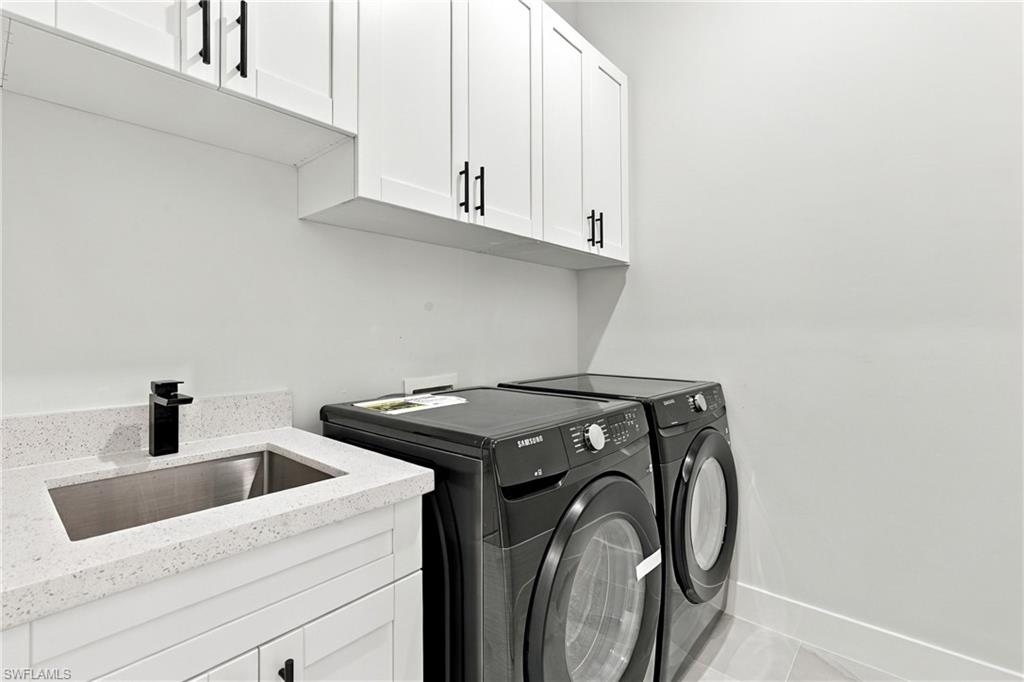
| Interior Features | Built-In Cabinets, Custom Mirrors, Foyer, French Doors, Laundry Tub, Pantry, Smoke Detectors, Vaulted Ceiling(s) |
| Furnished | Unfurnished |
| Appliances | Dishwasher, Microwave, Range, Refrigerator/Icemaker, Wine Cooler |
| Fireplace Yes / No | No |
| Laundry Features | Washer/Dryer Hookup, Laundry Tub |
| Room Dining Room Features | Formal |
Exterior
| Exterior Features | Outdoor Kitchen |
|---|---|
| Roof | Shingle |
| Security Features | Smoke Detector(s) |
| Construction Materials | Concrete Block, Stucco |
| Foundation Details | Concrete Block |
| Lot Features | Regular |
| Patio And Porch Features | Patio |
Parking
| Garage Yes / No | Yes |
|---|---|
| Attached Garage Yes / No | Yes |
| Parking Features | Driveway Paved, RV-Boat, Attached |
Utilities
| Sewer | Septic Tank |
|---|
Taxes
| Tax Annual Amount | 586.81 |
|---|---|
| Tax Block | 10 |
| Tax Legal Description | GOLDEN GATE EST UNIT 47 W 75FT OF TR 10 OR 1563 PG 1638 |
| Tax Year | 2025 |
Area Information
| State | FL |
|---|---|
| County | Collier |
| City | NAPLES |
| Zip Code | 34120 |
| Area | GOLDEN GATE ESTATES |
| Community Name | GOLDEN GATE ESTATES |
| Listing VS Median (in GOLDEN GATE ESTATES) | |
Price: $539,900 low | high Med: $654,900 sqft: 1,640 low | high Med: 2,052 $ / sqft: $329 low | high Med: $319 On site: 50 low | high Med: 121.5 | |
Market Activity 34120
Request a showing
Request a showing
Contact
Learn More About This Property

| State | FL |
|---|---|
| County | Collier |
| City | NAPLES |
| Zip Code | 34120 |
| Area | GOLDEN GATE ESTATES |
| Community Name | GOLDEN GATE ESTATES |
| Listing VS Median (in GOLDEN GATE ESTATES) | |
Price: $539,900 low | high Med: $654,900 sqft: 1,640 low | high Med: 2,052 $ / sqft: $329 low | high Med: $319 On site: 50 low | high Med: 121.5 | |
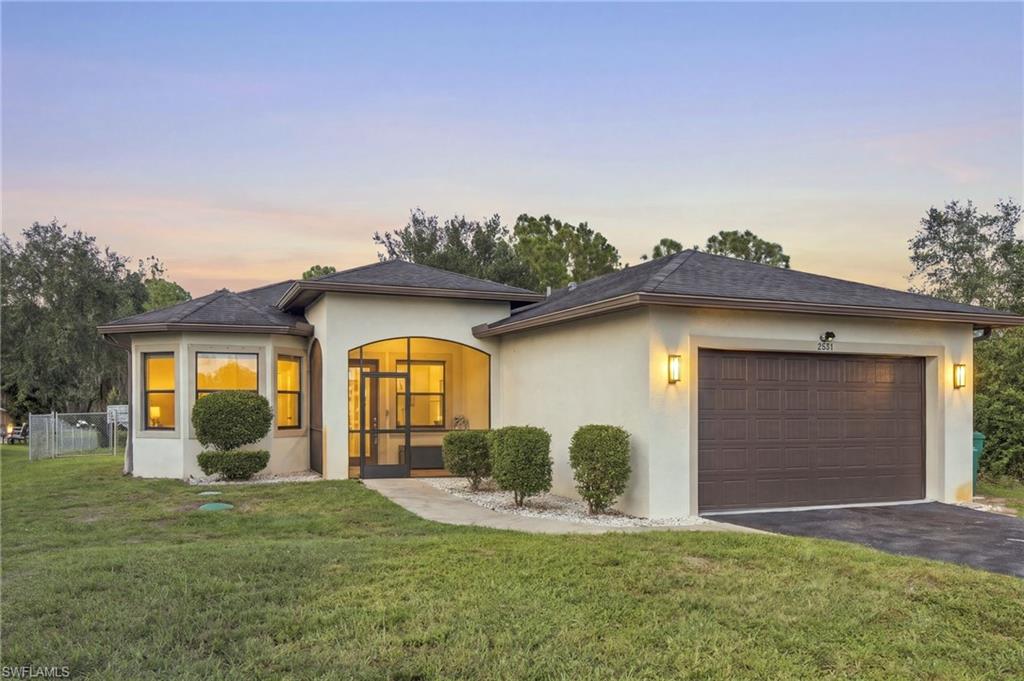 | $435,0002531 70th Ave NeNaples, FL 34120 |
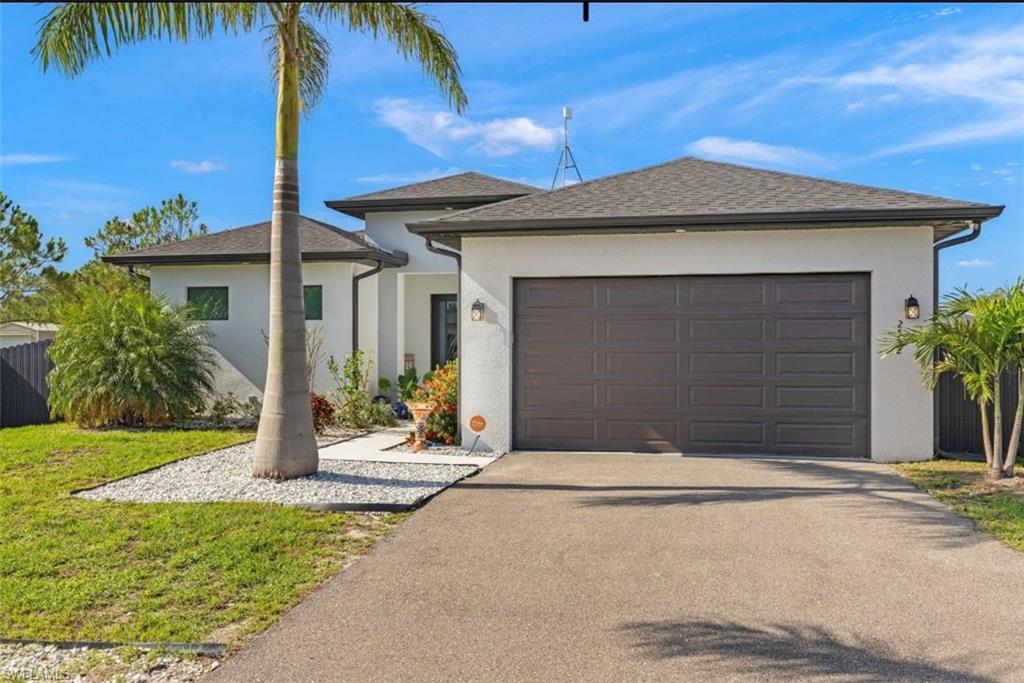 | $564,9992552 70th Ave NeNaples, FL 34120 |
 | $585,0002660 72nd Ave NeNaples, FL 34120 |