

Description
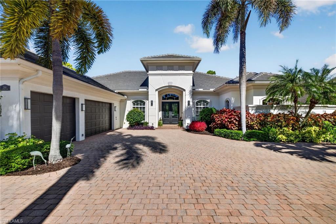
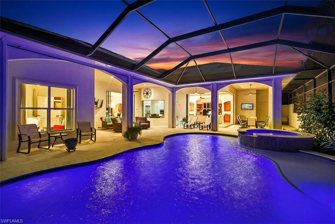
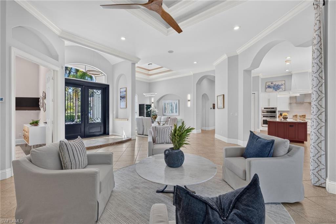
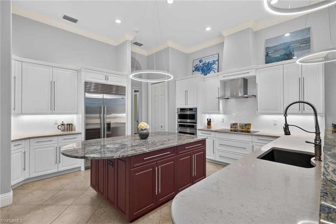
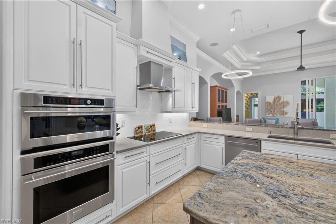
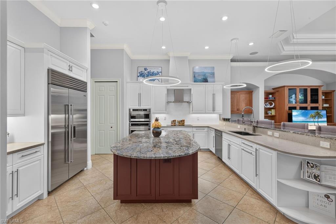
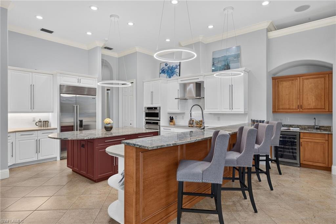
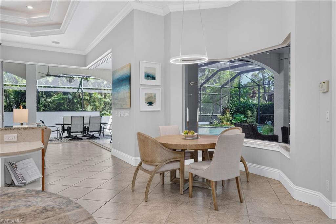
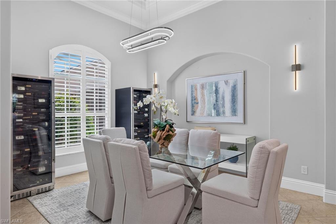
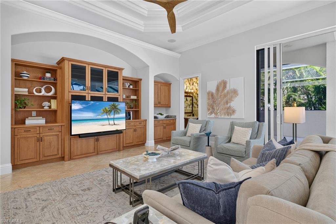
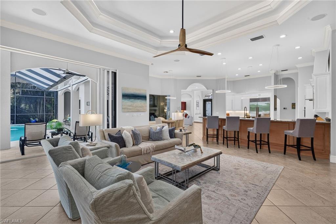
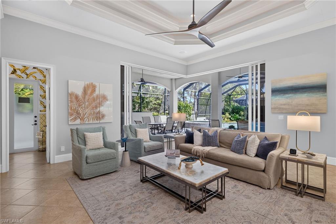
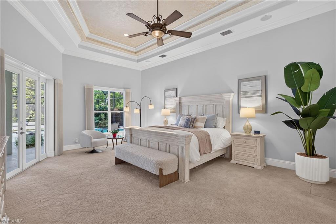
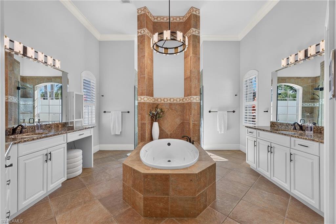
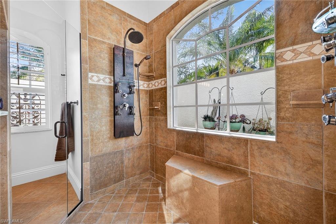
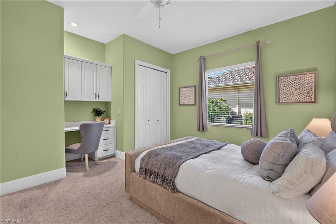
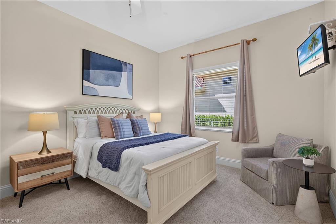
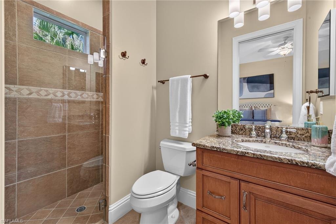
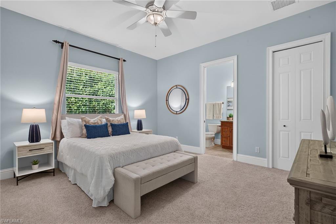
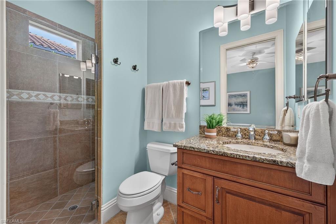
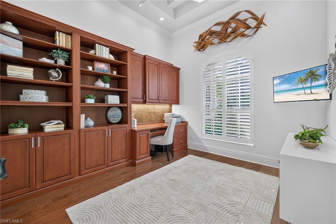
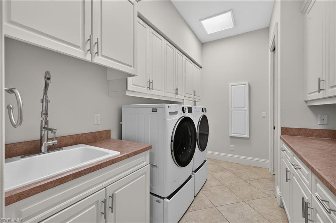
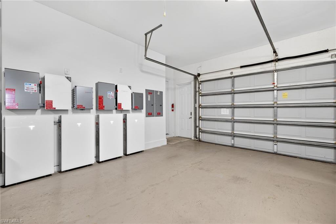
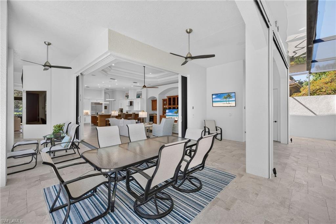
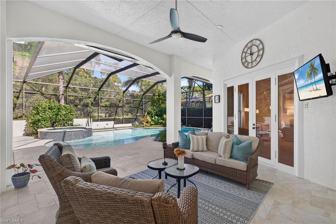
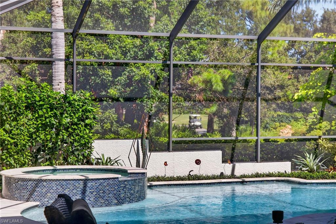
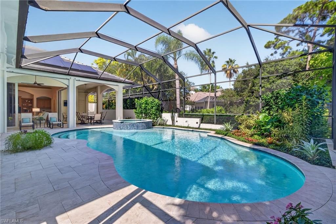
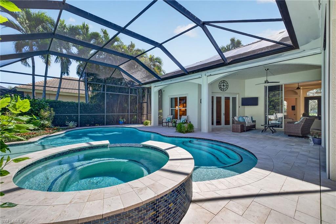
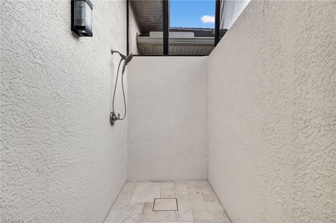
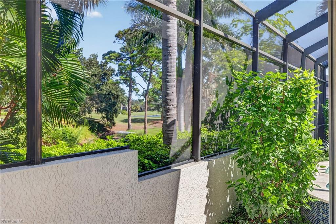
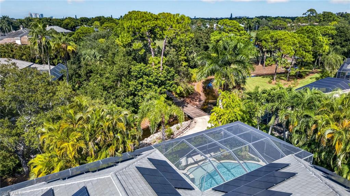
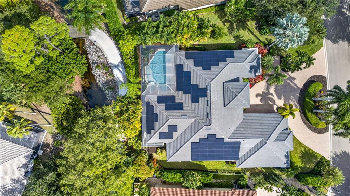
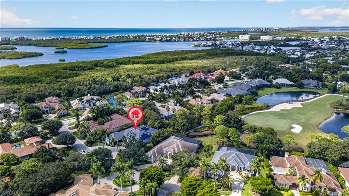
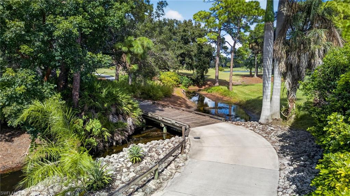
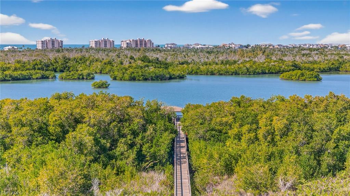
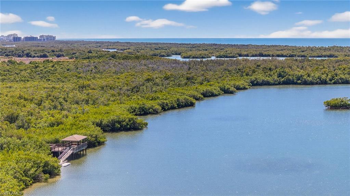
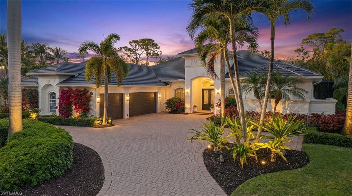
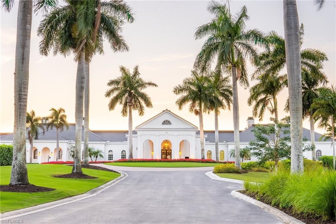
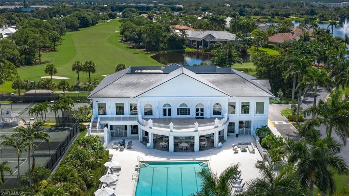
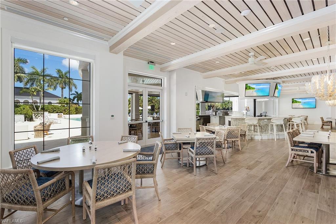
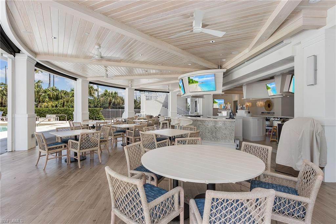
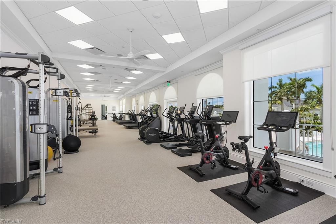
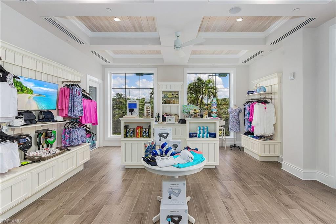
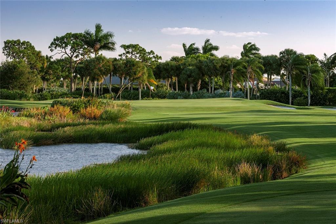
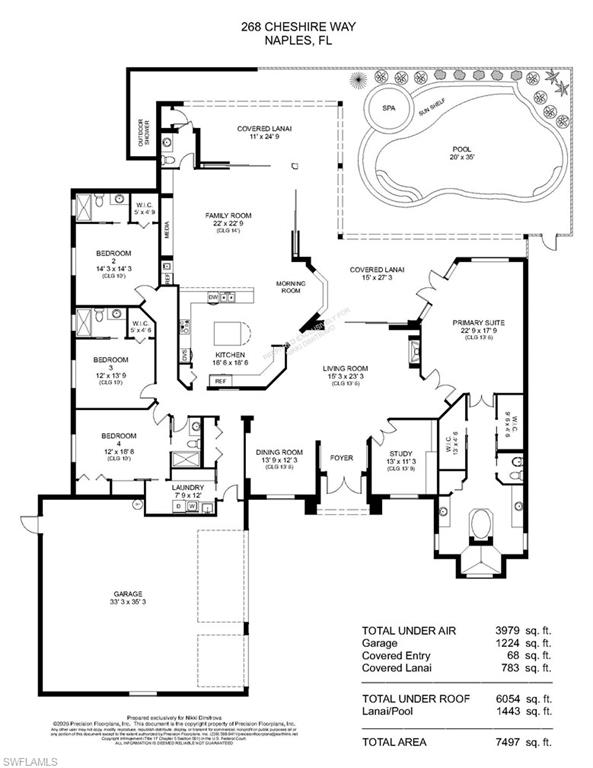
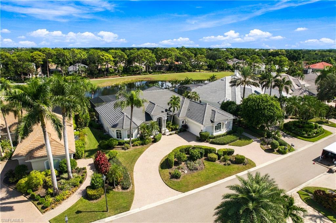
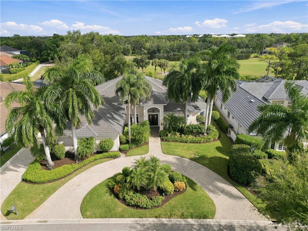
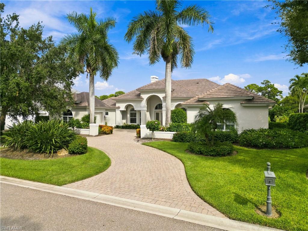
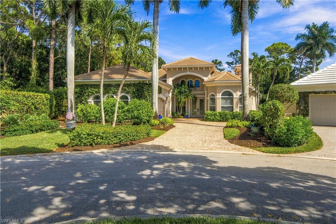
The Florida lifestyle at its best. Indoors meets outdoors seamlessly from the updated kitchen and spacious living areas through open zero-edge sliding glass doors to the luxurious newly installed marble lanai and pool deck, newly renovated and heated saltwater pool, and spa framed by tropical landscaping. This oasis provides a stunning view of nature and the golf course, while maintaining privacy. The spacious master suite, with dual showers, vanities, and walk-in closets opens to the lanai through French doors. The three guest bedrooms, all with en-suite baths, occupy their own area of the house, separated from the living and kitchen areas and master suite. A dedicated office and a powder room that opens to the lanai and pool areas complete the living spaces. In addition to providing an ideal environment for living, entertaining, and hosting guests, the home offers an array of special features. A solar power system (installed on a new roof) with battery backup provides freedom from electricity bills along with electricity to run the home during power outages without the cost and maintenance of a generator. Newly installed Magna-Track hurricane-rated screens, operated by remote or app, protect the house and lanai while offering privacy or shading if desired. Other amenities include a garage with six car capacity, a Sonos sound system, a large laundry room, a fenced dog run, an outdoor pool shower, a central vacuum system, and a Kinetico water treatment system. The amenities extend from the home to those offered by the prestigious Audubon Golf and Country Club, a rare gem located west of U.S. 41. The scenic community spreads across 755 acres, with 58% certified as a nature preserve and 28 lakes woven throughout. In addition to the Joe Lee signature 18-hole golf course, recreational amenities include renovated tennis, pickleball and bocce courts, and croquet lawn; a heated lap pool; a 10,000 square foot fitness center; and a kayak launch area on Little Hickory Bay at the end of a scenic Boardwalk through wetlands adjoining the bay that is walking distance from the home. The poolside café offers indoor and outdoor dining while awaiting the completion of a stunning renovation of the main clubhouse. Redefined, private, and thoughtfully curated at every turn, this property perfectly suits those who expect nothing less than exceptional.
Details
| MLS # | 226039220 |
|---|---|
| Listing Type | For Sale |
| Style | House |
| HOA Dues | $21,432 |
| Sub-Type | Resale |
| Status | Pending |
| Year | 2005 |
| Days On Site | 20 |
| Listing Provided By | Florida Prime Realty, LLC | Nikki Dimitrova |
Features
| Bed(s) | 4 |
|---|---|
| Bath(s) | 5 Total |
| SQ Feet | 3,979 |
| Garage | 6 |
| Pool | Yes |
| Story(s) | 1 |
| Units | 1 |
| Acreage | 0.39 |
| Golf Course | Yes |
| Water Front | Yes |
| Property View | Yes |
Interior
| Rooms Total | 0 |
|---|---|
| Cooling Yes / No | Yes |
| Cooling | Central Electric |
| Heating Yes / No | Yes |
| Heating | Central Electric |
| Interior Features | Fireplace, Pantry, Wired for Sound, Vaulted Ceiling(s), Volume Ceiling, Window Coverings, Zero/Corner Door Sliders |
| Window Features | Window Coverings |
| Furnished | Unfurnished |
| Appliances | Electric Cooktop, Dishwasher, Disposal, Dryer, Microwave, Range, Refrigerator/Icemaker, Self Cleaning Oven, Wall Oven, Washer, Wine Cooler |
| Fireplace Yes / No | Yes |
| Laundry Features | Laundry in Residence |
| Room Dining Room Features | Dining - Living, Eat-in Kitchen, Formal |
Exterior
| Exterior Features | Screened Lanai/Porch, Outdoor Shower |
|---|---|
| Roof | Tile |
| Security Features | Security System, Gated Community |
| Construction Materials | Concrete Block, Stucco |
| Foundation Details | Concrete Block |
| Lot Features | Regular |
| Patio And Porch Features | Patio |
Parking
| Garage Yes / No | Yes |
|---|---|
| Attached Garage Yes / No | Yes |
| Parking Features | Circular Driveway, Driveway Paved, Attached |
Utilities
| Gas | Propane |
|---|
Location
| Community Features | Clubhouse, Pool, Fitness Center, Golf, Putting Green, Restaurant, Sidewalks, Street Lights, Tennis Court(s), Gated |
|---|
Taxes
| Tax Annual Amount | 10473.27 |
|---|---|
| Tax Block | C |
| Tax Legal Description | AUDUBON COUNTRY CLUB UNIT TWO BLK C LOT 28 |
| Tax Year | 2024 |
Area Information
| State | FL |
|---|---|
| County | Collier |
| City | NAPLES |
| Zip Code | 34110 |
| Area | AUDUBON |
| Community Name | AUDUBON COUNTRY CLUB |
| Listing VS Median (in AUDUBON COUNTRY CLUB) | |
Price: $2,895,000 low | high Med: $2,950,000 sqft: 3,979 low | high Med: 3,959 $ / sqft: $728 low | high Med: $745 On site: 20 low | high Med: 17 | |
Market Activity 34110
Request a showing
Request a showing
Contact
Learn More About This Property

| State | FL |
|---|---|
| County | Collier |
| City | NAPLES |
| Zip Code | 34110 |
| Area | AUDUBON |
| Community Name | AUDUBON COUNTRY CLUB |
| Listing VS Median (in AUDUBON COUNTRY CLUB) | |
Price: $2,895,000 low | high Med: $2,950,000 sqft: 3,979 low | high Med: 3,959 $ / sqft: $728 low | high Med: $745 On site: 20 low | high Med: 17 | |
 | $2,850,000196 Cheshire WayNaples, FL 34110 |
 | $3,195,000168 Cheshire WayNaples, FL 34110 |
 | $2,950,000188 Cheshire WayNaples, FL 34110 |
 | $2,275,000101 Audubon BlvdNaples, FL 34110 |