
 In-Person: 11/14 11:00 AM - 2:00 PM
In-Person: 11/15 1:00 PM - 4:00 PM

Description
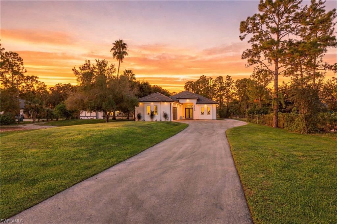
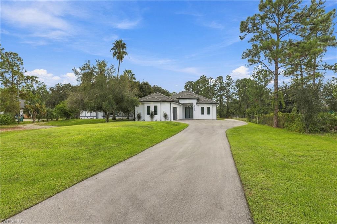
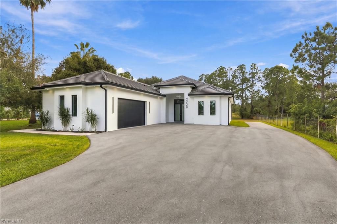
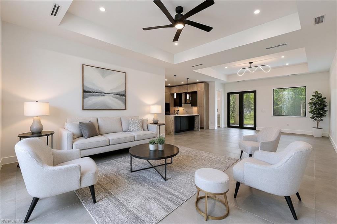
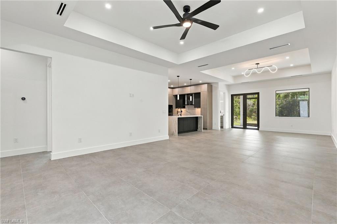
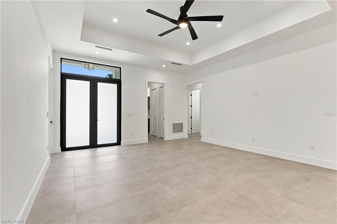
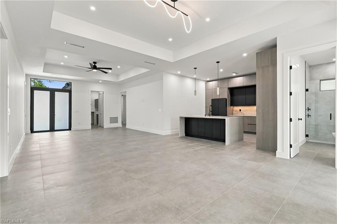
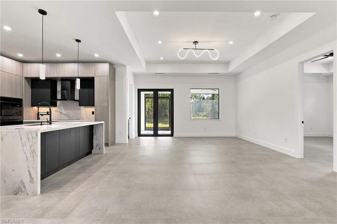
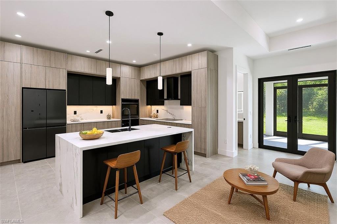
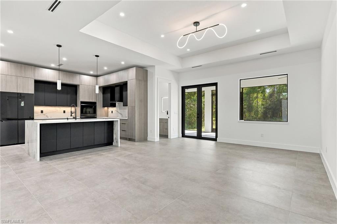
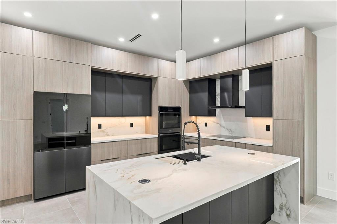
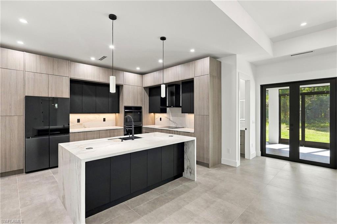
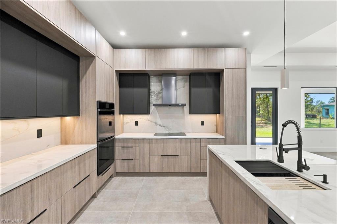
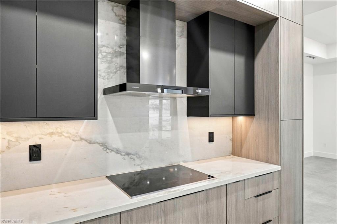
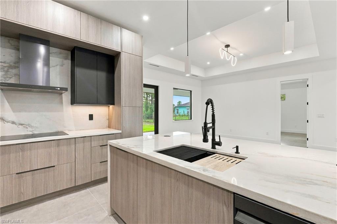
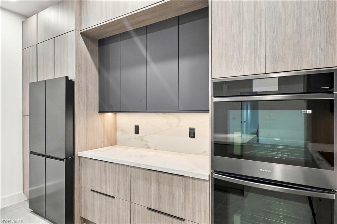
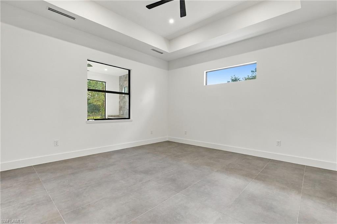
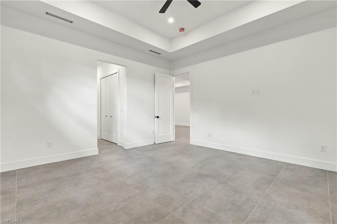
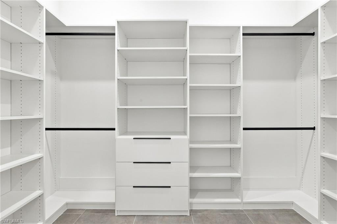
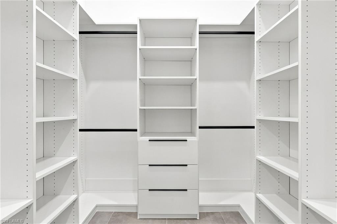
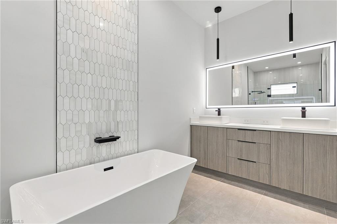
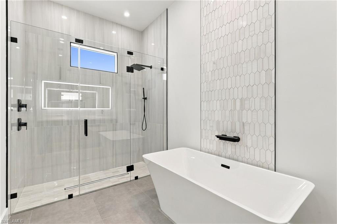
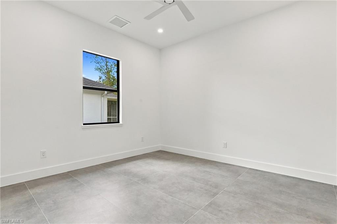
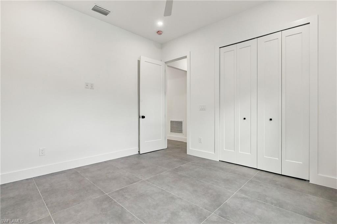
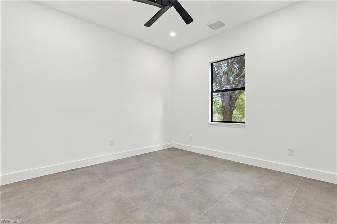
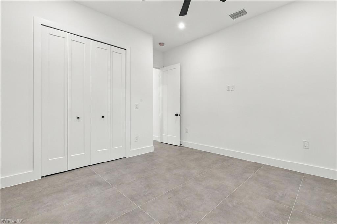
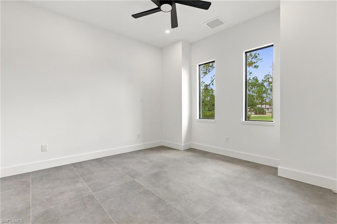
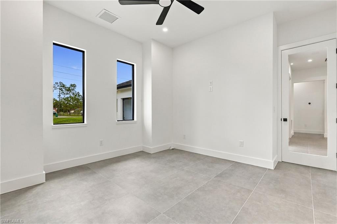
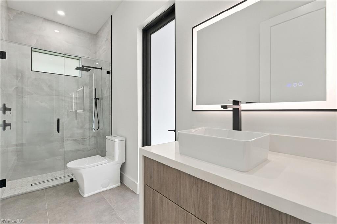
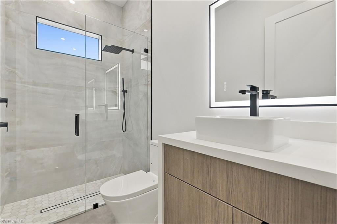
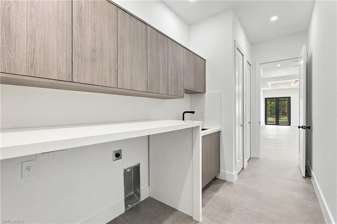
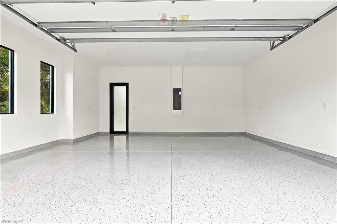
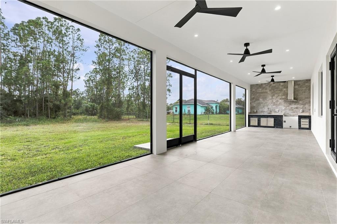
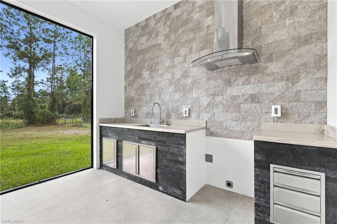
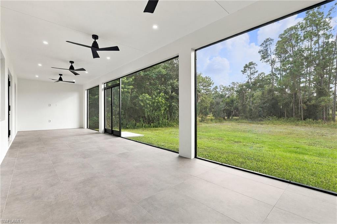
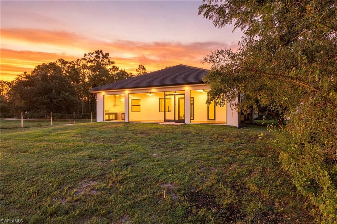
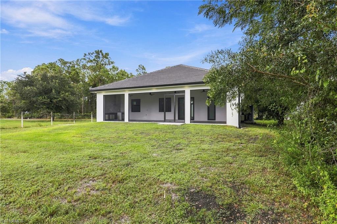
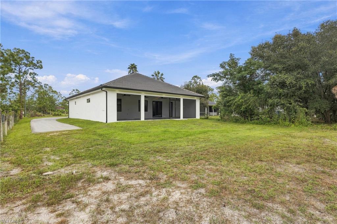
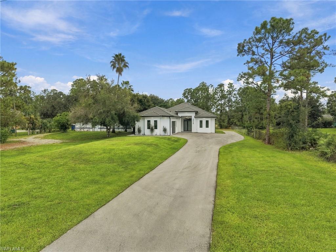
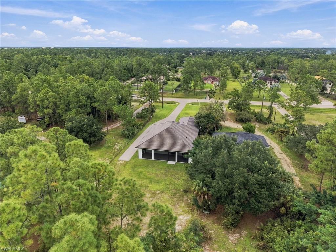
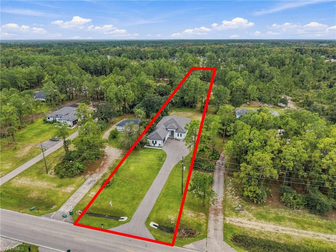
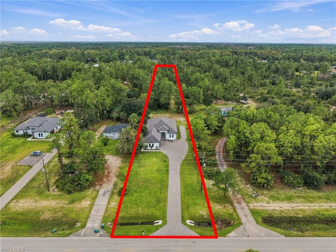
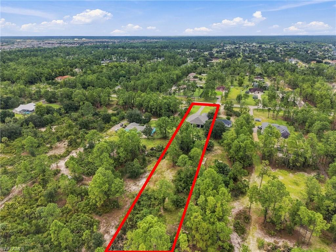
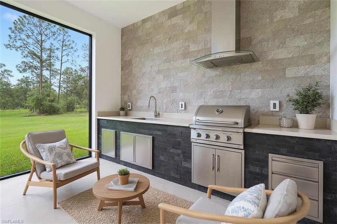
One or more photo(s) has been virtually staged, AI generated or rendered. Brand-new construction, no HOA, and 1.17 acres of 100% upland property to make your own. This concrete block home is built to last, with a tile roof, impact-resistant windows and doors, and a 1-year builder warranty for added peace of mind. Inside, vaulted ceilings and French doors create a bright, open living and dining area. The kitchen is the heart of the home, featuring top-rated Italian-style cabinetry, a large quartzite stone island with breakfast bar, an electric cooktop, double wall ovens including a steam oven, and a pantry. The split-bedroom floor plan offers 3 bedrooms, a den for a home office or guest space, and 3 full baths. The primary suite includes a walk-in closet with custom built-ins and a bath with dual sinks and a separate tub and shower. Outdoor living is just as impressive. The 46-foot screened lanai with a built-in outdoor kitchen is ready for year-round entertaining. Whole-house reverse osmosis water treatment, a laundry tub, and an attached 2-car garage add everyday convenience. The deep 75 x 682 ft lot gives you privacy and full access to the back of the property, with room for a pool, a detached garage or workshop, and parking for heavy equipment, work trucks, RVs, boats and trailers. Enjoy the space and freedom of acreage living while staying close to Naples shopping, dining and schools.
Details
| MLS # | 226036872 |
|---|---|
| Listing Type | For Sale |
| Style | House |
| Sub-Type | New Construction |
| Status | Active |
| Year | 2026 |
| Days On Site | 23 |
| Listing Provided By | Waterfront Realty Group Inc | Mariam Leon |
Features
| Bed(s) | 3 |
|---|---|
| Bath(s) | 3 Total |
| SQ Feet | 2,287 |
| Garage | 2 |
| Story(s) | 1 |
| Units | 1 |
| Acreage | 1.17 |
| Water Front | Yes |
| Property View | Yes |
Interior
| Rooms Total | 8 |
|---|---|
| Cooling Yes / No | Yes |
| Cooling | Central Electric |
| Heating Yes / No | Yes |
| Heating | Central Electric |
| Interior Features | Built-In Cabinets, Closet Cabinets, Custom Mirrors, Foyer, French Doors, Laundry Tub, Pantry, Smoke Detectors, Vaulted Ceiling(s), Walk-In Closet(s) |
| Furnished | Unfurnished |
| Appliances | Electric Cooktop, Dishwasher, Double Oven, Refrigerator/Icemaker, Reverse Osmosis, Steam Oven, Wall Oven, Water Treatment Owned |
| Fireplace Yes / No | No |
| Laundry Features | Washer/Dryer Hookup, Laundry Tub |
| Room Dining Room Features | Breakfast Bar, Dining - Living, Eat-in Kitchen |
Exterior
| Exterior Features | Screened Lanai/Porch, Outdoor Kitchen |
|---|---|
| Roof | Tile |
| Security Features | Smoke Detector(s) |
| Construction Materials | Concrete Block, Stucco |
| Foundation Details | Concrete Block |
| Lot Features | Regular |
Parking
| Garage Yes / No | Yes |
|---|---|
| Attached Garage Yes / No | Yes |
| Parking Features | Driveway Paved, RV-Boat, Attached |
Utilities
| Sewer | Septic Tank |
|---|
Taxes
| Tax Annual Amount | 571.9 |
|---|---|
| Tax Block | 65 |
| Tax Legal Description | GOLDEN GATE EST UNIT 69 W 75FT OF E 150FT OF TR 65 OR 1986 PG 1222 |
| Tax Year | 2025 |
Area Information
| State | FL |
|---|---|
| County | Collier |
| City | NAPLES |
| Zip Code | 34120 |
| Area | GOLDEN GATE ESTATES |
| Community Name | GOLDEN GATE ESTATES |
| School District | PALMETTO RIDGE HIGH SCHOOL |
| Elementary School | SABAL PALM ELEMENTARY SCHOOL |
| High School | PALMETTO RIDGE HIGH SCHOOL |
| Listing VS Median (in GOLDEN GATE ESTATES) | |
Price: $729,000 low | high Med: $654,900 sqft: 2,287 low | high Med: 2,164 $ / sqft: $319 low | high Med: $304 On site: 23 low | high Med: 63.5 | |
Market Activity 34120
Request a showing
Request a showing
Contact
Learn More About This Property

| Open House |
|---|
| In-Person 11/14 11:00 AM - 2:00 PM |
| In-Person 11/15 1:00 PM - 4:00 PM |
| In-Person 11/21 11:00 AM - 2:00 PM |
| In-Person 11/22 1:00 PM - 4:00 PM |
| State | FL |
|---|---|
| County | Collier |
| City | NAPLES |
| Zip Code | 34120 |
| Area | GOLDEN GATE ESTATES |
| Community Name | GOLDEN GATE ESTATES |
| School District | PALMETTO RIDGE HIGH SCHOOL |
| Elementary School | SABAL PALM ELEMENTARY SCHOOL |
| High School | PALMETTO RIDGE HIGH SCHOOL |
| Listing VS Median (in GOLDEN GATE ESTATES) | |
Price: $729,000 low | high Med: $654,900 sqft: 2,287 low | high Med: 2,164 $ / sqft: $319 low | high Med: $304 On site: 23 low | high Med: 63.5 | |