

Description
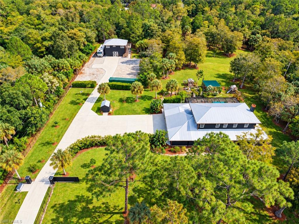
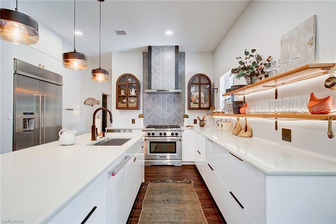
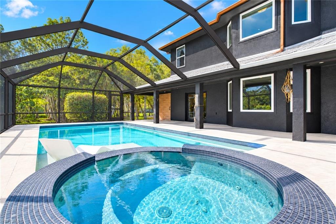
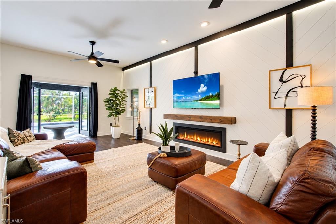
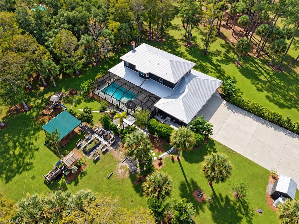
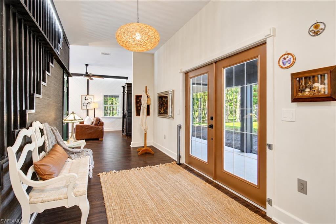
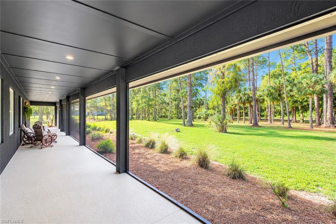
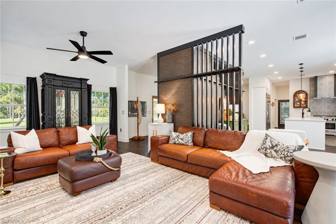
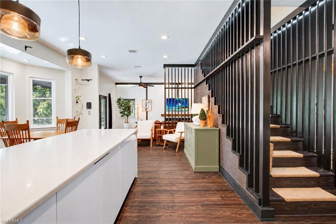
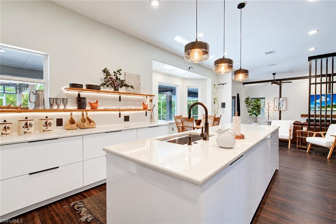
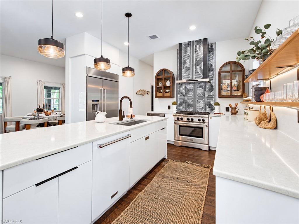
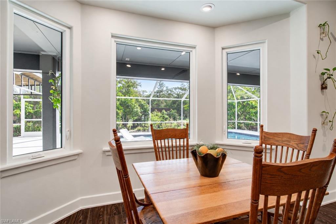
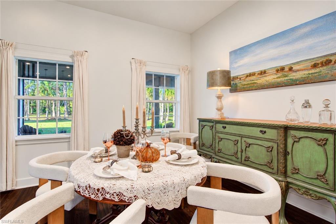
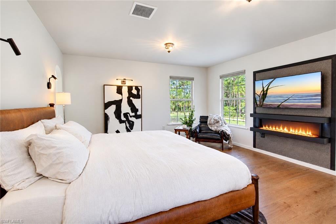
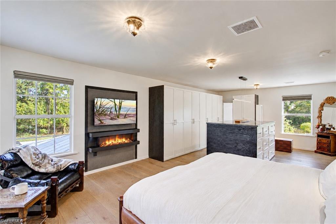
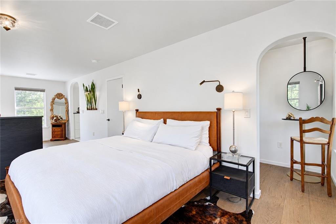
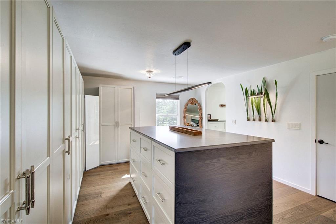
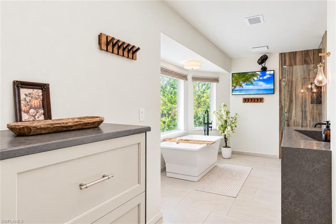
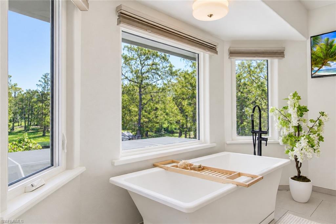
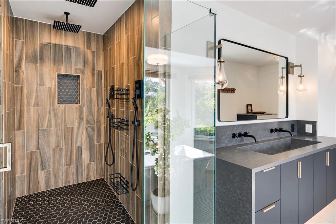
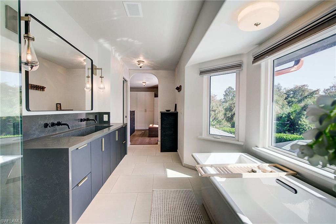
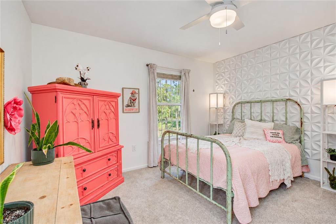
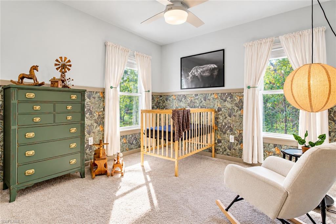
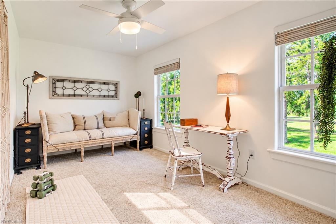
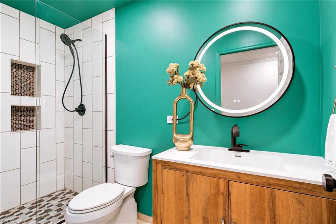
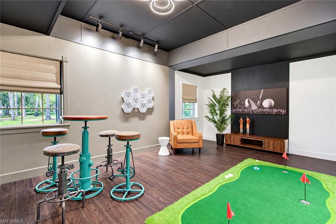
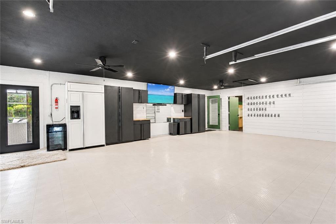
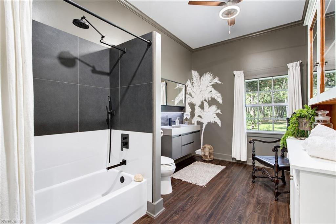
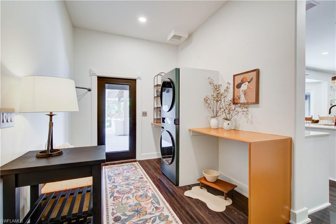
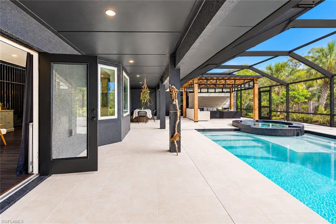
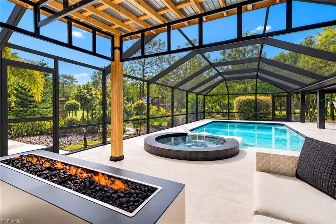
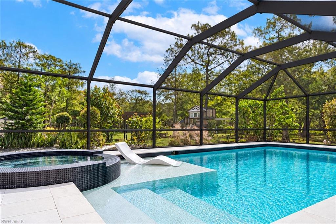
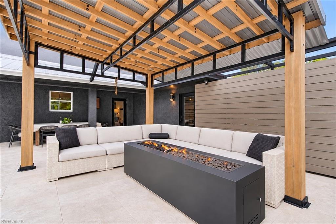
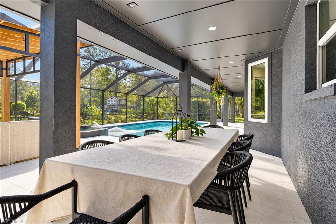
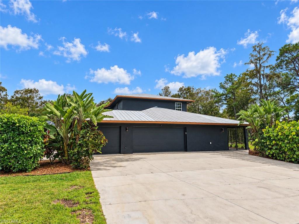
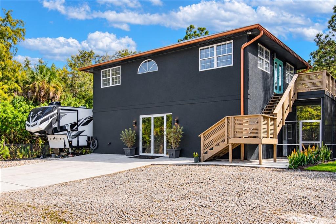
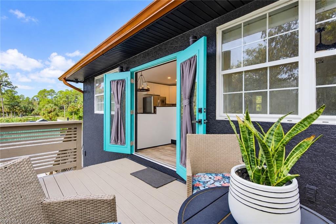
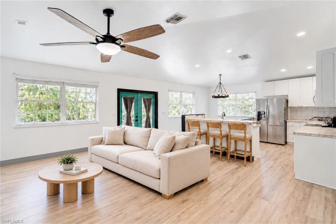
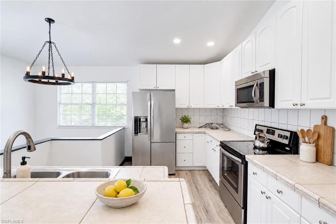
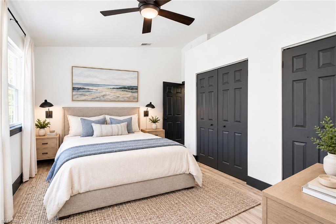
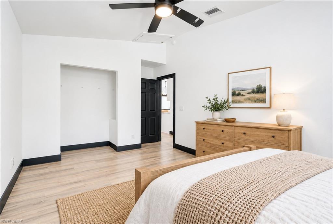
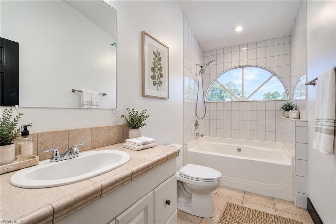
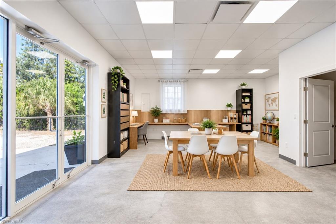
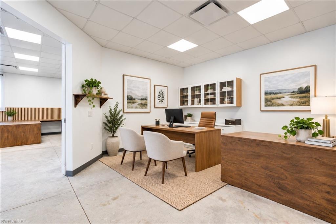
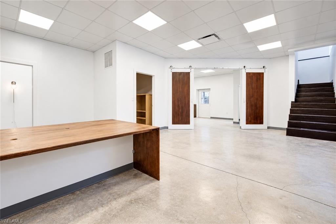
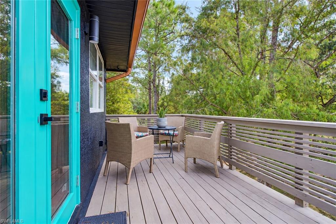
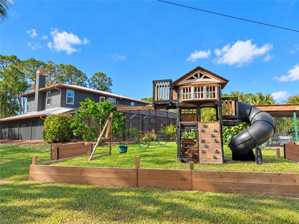
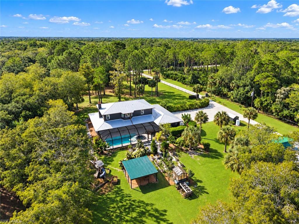
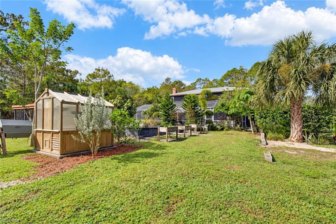
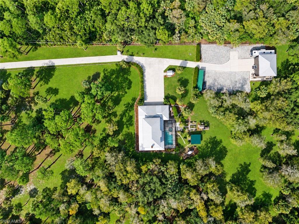
EXCEPTIONAL 5-ACRE LUXURY ESTATE - SEPARATE GUEST HOUSE - FULLY FENCED & GATED - DESIGNER RENOVATIONS - POOL & SPA - WHOLE-HOME GENERATOR! Experience the perfect blend of refined luxury, privacy, and expansive estate living in Naples. Situated on FIVE FULLY FENCED ACRES with an AUTOMATED GATED ENTRANCE, this extraordinary property offers TWO SEPARATE RESIDENCES, beautifully upgraded interiors, and exceptional outdoor features blending refined luxury with homestead charm. Boasting over 3,400 combined square feet, SIX BEDROOMS, and FOUR BATHROOMS, including a DETACHED GUEST HOUSE with a FIRST-FLOOR WORKSHOP and SECOND-LEVEL APARTMENT, this private compound is ideal for MULTIGENERATIONAL LIVING or private guest accommodations. The MAIN RESIDENCE features four bedrooms, three RENOVATED BATHROOMS, a bonus office/flex space, LUXURY VINYL PLANK flooring, glass staircase railing, Graber window treatments, AUTOMATED LUTRON LIGHTING, and a family room with fireplace. The GOURMET KITCHEN features CUSTOM SHILOH CABINETRY, POMPEII QUARTZ COUNTERTOPS, KitchenAid appliances, GAS RANGE, decorative hood, and upgraded BAY WINDOWS. The PRIMARY SUITE features ENGINEERED HARDWOOD flooring, an electric FIREPLACE, and CUSTOM DRESSING ROOM with built-in wardrobes, quartz-topped island, makeup vanity, and ARCHED DOORWAYS. The SPA-INSPIRED PRIMARY BATHROOM offers a freestanding Kohler CAST-IRON SOAKING TUB, smart toilet, quartz double vanity, and frameless shower with DUAL RAINFALL SHOWER HEADS. Enjoy a REMODELED SALTWATER POOL & SPA with sun shelf, waterfall, gas heater, TRAVERTINE DECKING, and NEW SCREENED ENCLOSURE coming soon. A SCREENED WRAPAROUND PORCH, pergola, porch swing, and gas-connected fire pit invite outdoor entertaining. The 1,008-SQUARE-FOOT GUEST HOUSE includes TWO BEDROOMS, ONE BATHROOM, a deck, and additional downstairs office space. The AIR-CONDITIONED THREE-CAR GARAGE offers upgraded storage and DEN/FLEX SPACE. Major improvements include 2021 METAL ROOFS on both residences and water shed, IMPACT WINDOWS & DOORS, closed-cell spray-foam insulation in both homes, and a 38 kW WHOLE-HOME GENERATOR with 1,000-GALLON PROPANE TANK. Updates include TWO NEW HVAC SYSTEMS (2026), exterior paint on both residences (2026), irrigation (2026), REVERSE OSMOSIS (2025), and copper-colored gutters (2025). The grounds feature IRRIGATED GARDEN BEDS, GREENHOUSE, garden shed, hurricane-rated CHICKEN COOP, FRUIT TREES, children's play area, RV PAD WITH FULL HOOKUPS, EV CHARGER, and CONEX STORAGE CONTAINER. A private well with newer pump and separate septic systems complete this distinctive Golden Gate Estates property. MUST SEE IN PERSON TO TRULY APPRECIATE!
Details
| MLS # | 226039203 |
|---|---|
| Listing Type | For Sale |
| Style | House |
| Sub-Type | Resale |
| Status | Pending |
| Year | 2000 |
| Days On Site | 14 |
| Listing Provided By | EXP Realty LLC | Claire Gogan |
Features
| Bed(s) | 6 |
|---|---|
| Bath(s) | 4 Total |
| SQ Feet | 3,461 |
| Garage | 3 |
| Pool | Yes |
| Story(s) | 2 |
| Units | 1 |
| Acreage | 5.00 |
| Water Front | Yes |
| Property View | Yes |
Interior
| Rooms Total | 0 |
|---|---|
| Cooling Yes / No | Yes |
| Cooling | Ceiling Fan(s), Central Electric |
| Heating Yes / No | Yes |
| Heating | Central Electric |
| Interior Features | Built-In Cabinets, Fireplace, Foyer, Pantry, Walk-In Closet(s) |
| Furnished | Unfurnished |
| Appliances | Dishwasher, Dryer, Microwave, Range, Refrigerator, Reverse Osmosis, Washer, Water Treatment Owned |
| Fireplace Yes / No | Yes |
| Laundry Features | Washer/Dryer Hookup, Laundry in Residence |
| Room Dining Room Features | Breakfast Room, Eat-in Kitchen, Formal |
Exterior
| Exterior Features | Screened Lanai/Porch, Built-In Gas Fire Pit, Storage |
|---|---|
| Roof | Metal |
| Security Features | Smoke Detector(s) |
| Construction Materials | Concrete Block, Stucco |
| Foundation Details | Concrete Block |
| Lot Features | Oversize |
| Patio And Porch Features | Deck |
Parking
| Garage Yes / No | Yes |
|---|---|
| Attached Garage Yes / No | Yes |
| Parking Features | Driveway Paved, Attached |
Utilities
| Gas | Propane |
|---|---|
| Sewer | Septic Tank |
Taxes
| Tax Annual Amount | 11971.34 |
|---|---|
| Tax Block | 49 |
| Tax Legal Description | GOLDEN GATE EST UNIT 21 TR 49 S |
| Tax Year | 2025 |
Area Information
| State | FL |
|---|---|
| County | Collier |
| City | NAPLES |
| Zip Code | 34120 |
| Area | GOLDEN GATE ESTATES |
| Community Name | GOLDEN GATE ESTATES |
| School District | PALMETTO RIDEW MIDDLE SCHOOLGE H |
| Elementary School | CORKSCREW ELEMENTARY SCHOOL |
| High School | PALMETTO RIDEW MIDDLE SCHOOLGE H |
| Listing VS Median (in GOLDEN GATE ESTATES) | |
Price: $1,549,900 low | high Med: $654,900 sqft: 3,461 low | high Med: 2,052 $ / sqft: $448 low | high Med: $319 On site: 14 low | high Med: 126 | |
Market Activity 34120
Request a showing
Request a showing
Contact
Learn More About This Property

| State | FL |
|---|---|
| County | Collier |
| City | NAPLES |
| Zip Code | 34120 |
| Area | GOLDEN GATE ESTATES |
| Community Name | GOLDEN GATE ESTATES |
| School District | PALMETTO RIDEW MIDDLE SCHOOLGE H |
| Elementary School | CORKSCREW ELEMENTARY SCHOOL |
| High School | PALMETTO RIDEW MIDDLE SCHOOLGE H |
| Listing VS Median (in GOLDEN GATE ESTATES) | |
Price: $1,549,900 low | high Med: $654,900 sqft: 3,461 low | high Med: 2,052 $ / sqft: $448 low | high Med: $319 On site: 14 low | high Med: 126 | |