3209 17th St SW,LEHIGH ACRES, FL 33976
LEHIGH ACRES, FL 33976
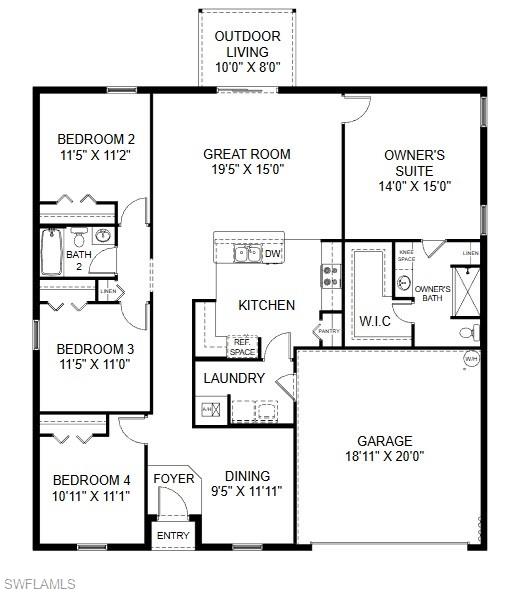

Description
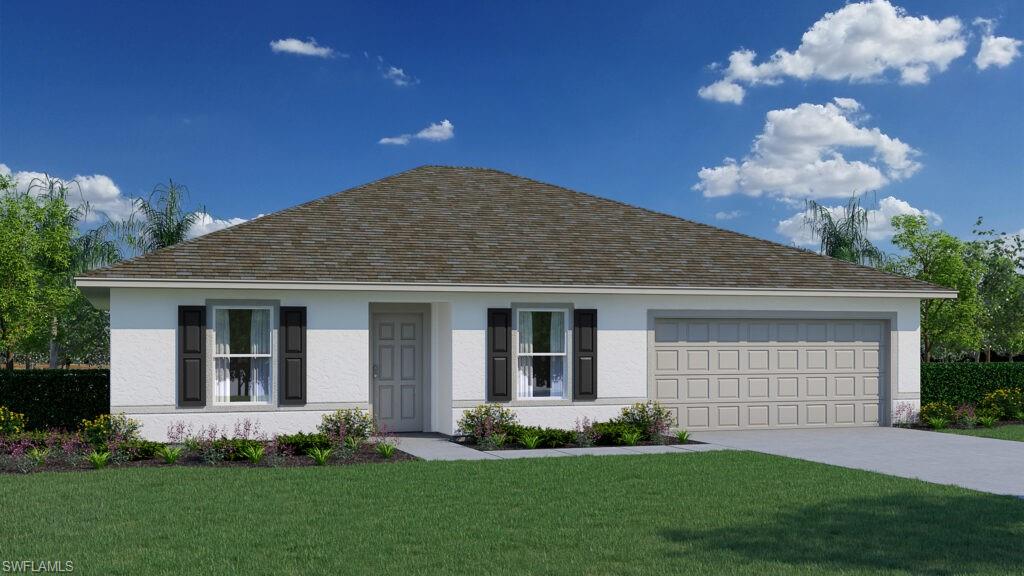
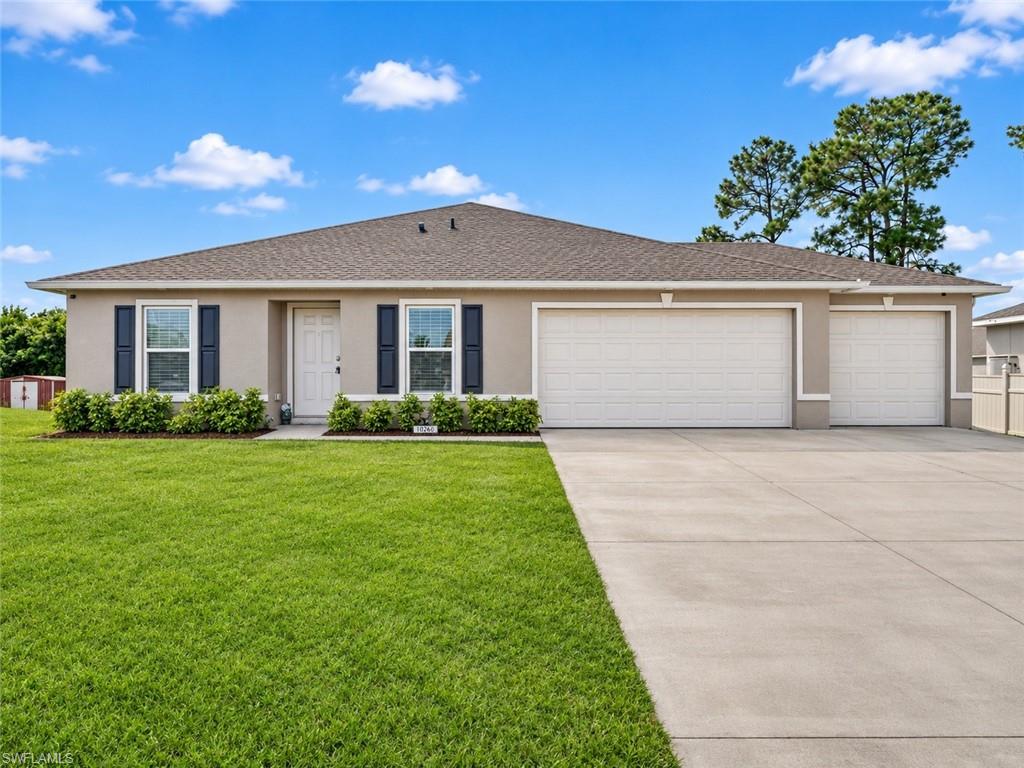
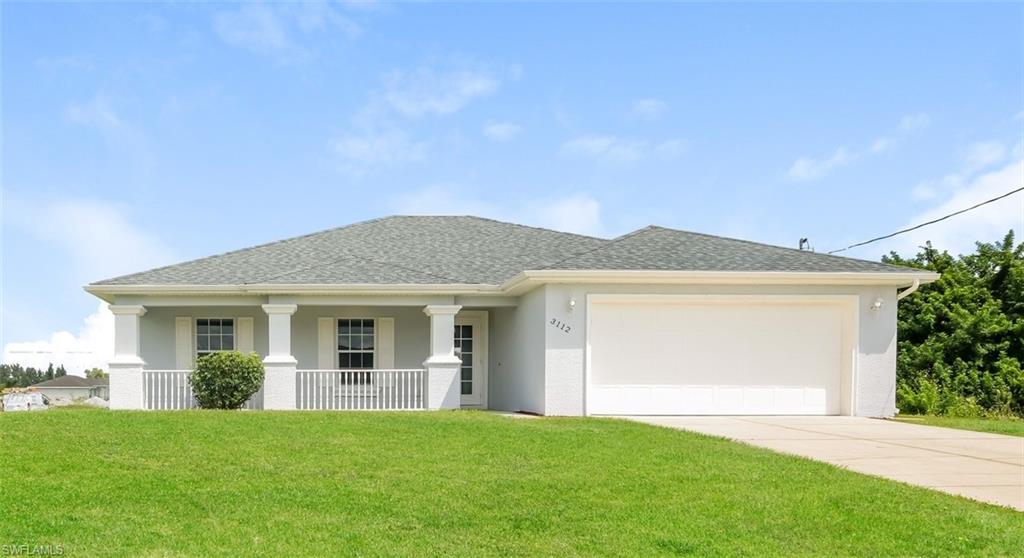
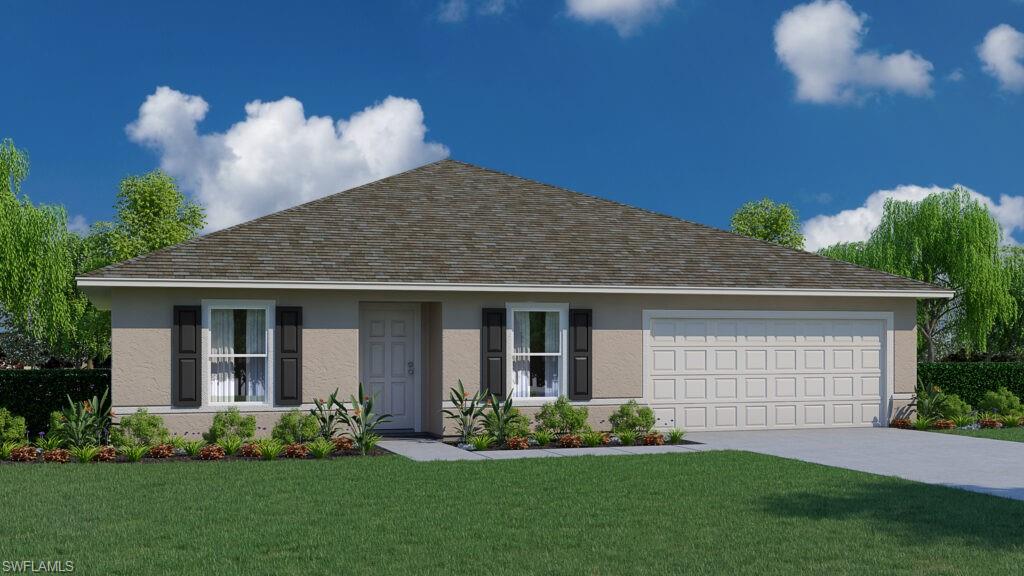
Introducing the Royal, a single-story floorplan from our Value collection designed for effortless living. This home includes ceramic tile floors throughout the main living areas and comes equipped with quartz countertops plus a rear covered lanai. The split plan ensures a welcoming master suite with ample privacy from the other three bedrooms. The open concept kitchen seamlessly connects with the living and dining areas, providing a spacious and inviting environment for family gatherings and entertaining. The kitchen itself offers plenty of space with 30" upper cabinets, while stainless steel appliances, including an insulated dishwasher, make clean-up a breeze. You'll also appreciate the stainless steel electric smooth top range and accompanying microwave complete with a ductless vent hood, light, and fan. Built with CBS construction, this home incorporates energy-smart features throughout. These including a digital thermostat, energy-efficient A/C system, roof vents/soffits for attic ventilation and dual pane windows. This home includes a 1-year transferable builder warranty and a 10-year structural warranty. This family-friendly layout boasts 3 bedrooms, 2 full bathrooms, and a generous 2-car garage. Call to see this home today!
Details
| MLS # | 2026044603 |
|---|---|
| Listing Type | For Sale |
| Style | House |
| Sub-Type | Resale |
| Status | Active |
| Year | 2026 |
| Days On Site | 22 |
| Listing Provided By | Holiday Builders of the Gulf C | Trish Lohela |
Features
| Bed(s) | 4 |
|---|---|
| Bath(s) | 2 Total |
| SQ Feet | 1,806 |
| Garage | 2 |
| Story(s) | 1 |
| Units | 1 |
| Acreage | 0.24 |
| Water Front | Yes |
| Property View | Yes |
Interior
| Rooms Total | 7 |
|---|---|
| Cooling Yes / No | Yes |
| Cooling | Central Electric |
| Heating Yes / No | Yes |
| Heating | Central Electric |
| Interior Features | Pantry |
| Furnished | Unfurnished |
| Appliances | Dishwasher, Microwave, Range |
| Fireplace Yes / No | No |
| Laundry Features | Laundry in Residence |
| Room Dining Room Features | Formal |
Exterior
| Exterior Features | Open Porch/Lanai |
|---|---|
| Roof | Shingle |
| Construction Materials | Concrete Block, Stucco |
| Foundation Details | Concrete Block |
| Lot Features | Regular |
Parking
| Garage Yes / No | Yes |
|---|---|
| Attached Garage Yes / No | Yes |
| Parking Features | Attached |
Utilities
| Sewer | Septic Tank |
|---|
Taxes
| Tax Annual Amount | 2721 |
|---|---|
| Tax Legal Description | LEHIGH ACRES UNIT 9 BLK 86 PB 15 PG 94 LOT 7 |
| Tax Year | 2025 |
Area Information
| State | FL |
|---|---|
| County | Lee |
| City | LEHIGH ACRES |
| Zip Code | 33976 |
| Area | LEHIGH ACRES |
| Community Name | LEHIGH ACRES |
| Listing VS Median (in LEHIGH ACRES) | |
Price: $311,000 low | high Med: $304,894 sqft: 1,806 low | high Med: 1,807 $ / sqft: $172 low | high Med: $169 On site: 22 low | high Med: 192 | |
Market Activity 33976
Request a showing
Request a showing
Contact
Learn More About This Property

| State | FL |
|---|---|
| County | Lee |
| City | LEHIGH ACRES |
| Zip Code | 33976 |
| Area | LEHIGH ACRES |
| Community Name | LEHIGH ACRES |
| Listing VS Median (in LEHIGH ACRES) | |
Price: $311,000 low | high Med: $304,894 sqft: 1,806 low | high Med: 1,807 $ / sqft: $172 low | high Med: $169 On site: 22 low | high Med: 192 | |