3216 NW 21st St,CAPE CORAL, FL 33993
CAPE CORAL, FL 33993

Description
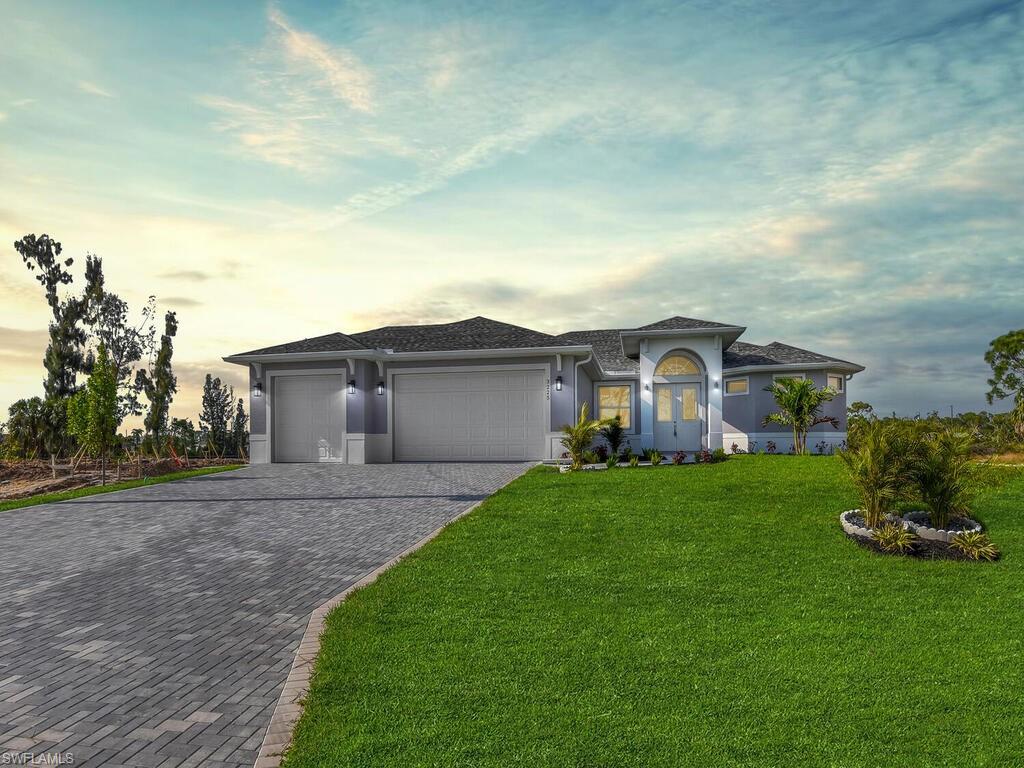
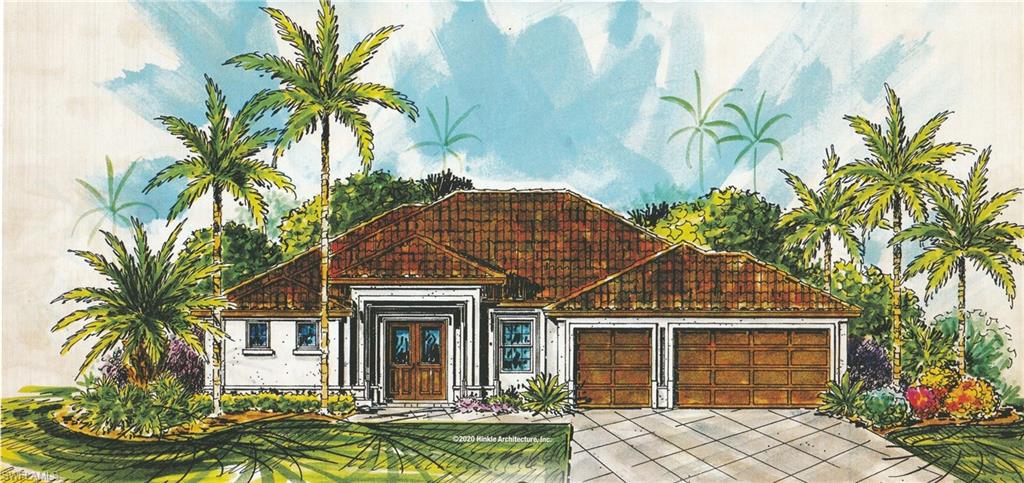
Ready for your arrival in Spring 2027. Experience relaxed waterfront luxury in this stunning Frey and Son home offering over 2,100 square feet of thoughtfully designed living space, featuring three bedrooms and three bathrooms. An open-concept floor plan creates an inviting sense of space, while premium finishes and carefully selected upgrades elevate the home's style, comfort, and functionality. Throughout the home, you'll find tile flooring, granite countertops, tray and volume ceilings, and impact-resistant doors and windows. The gourmet kitchen is designed for both everyday living and entertaining, featuring stainless steel appliances, premium wood cabinetry, and an oversized island that serves as the centerpiece of the space. The luxurious primary suite provides a peaceful retreat with direct access to the pool deck. It features two walk-in closets, dual vanities, and an oversized walk-in shower. Designed to seamlessly blend indoor and outdoor living, zero-corner glass sliders open the great room to an expansive outdoor living area complete with a covered lanai, custom pool, and private spa-creating the perfect setting for entertaining or enjoying Florida's year-round lifestyle. Additional features include a three-car garage with epoxy-finished flooring and a whole-home reverse osmosis water filtration system. This home is currently under construction. Please call to experience and explore samples of the finishes and features described above. A full builder's warranty is included with the purchase of the home.
Details
| MLS # | 2026040319 |
|---|---|
| Listing Type | For Sale |
| Style | House |
| Sub-Type | Resale |
| Status | Active |
| Year | 2026 |
| Days On Site | 50 |
| Listing Provided By | Turn Key Residential, LLC | Micheal Ouellette |
Features
| Bed(s) | 3 |
|---|---|
| Bath(s) | 3 Total |
| SQ Feet | 2,152 |
| Garage | 3 |
| Pool | Yes |
| Story(s) | 1 |
| Units | 1 |
| Zoning | R1-W |
| Acreage | 0.23 |
| Water Front | Yes |
| Property View | Yes |
Interior
| Rooms Total | 0 |
|---|---|
| Cooling Yes / No | Yes |
| Cooling | Central Electric |
| Heating Yes / No | Yes |
| Heating | Central Electric |
| Interior Features | Built-In Cabinets, Laundry Tub, Pantry, Vaulted Ceiling(s), Volume Ceiling, Zero/Corner Door Sliders |
| Furnished | Unfurnished |
| Appliances | Dishwasher, Disposal, Microwave, Range, Refrigerator/Freezer |
| Fireplace Yes / No | No |
| Laundry Features | Washer/Dryer Hookup, Laundry in Residence, Laundry Tub |
| Room Dining Room Features | Dining - Living |
Exterior
| Exterior Features | Screened Lanai/Porch |
|---|---|
| Roof | Tile |
| Security Features | Smoke Detector(s) |
| Construction Materials | Concrete Block, Stucco |
| Foundation Details | Concrete Block |
| Lot Features | Regular |
Parking
| Garage Yes / No | Yes |
|---|---|
| Attached Garage Yes / No | Yes |
| Parking Features | Attached |
Utilities
| Sewer | Septic Tank |
|---|
Taxes
| Tax Annual Amount | 1990.46 |
|---|---|
| Tax Block | 4302 |
| Tax Legal Description | CAPE CORAL UNIT 61 BLK 4302 PB 21 PG 15 LOTS 47 + 48 |
| Tax Year | 2025 |
Area Information
| State | FL |
|---|---|
| County | Lee |
| City | CAPE CORAL |
| Zip Code | 33993 |
| Area | CAPE CORAL |
| Community Name | CAPE CORAL |
| Listing VS Median (in CAPE CORAL) | |
Price: $999,900 low | high Med: $365,000 sqft: 2,152 low | high Med: 1,684 $ / sqft: $465 low | high Med: $217 On site: 50 low | high Med: 191 | |
Market Activity 33993
Request a showing
Request a showing
Contact
Learn More About This Property

| State | FL |
|---|---|
| County | Lee |
| City | CAPE CORAL |
| Zip Code | 33993 |
| Area | CAPE CORAL |
| Community Name | CAPE CORAL |
| Listing VS Median (in CAPE CORAL) | |
Price: $999,900 low | high Med: $365,000 sqft: 2,152 low | high Med: 1,684 $ / sqft: $465 low | high Med: $217 On site: 50 low | high Med: 191 | |