327 Lownde Ave S,LEHIGH ACRES, FL 33974
LEHIGH ACRES, FL 33974

Description
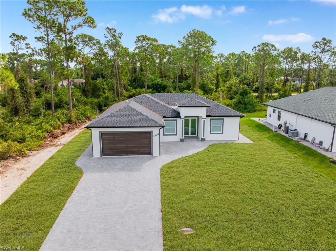
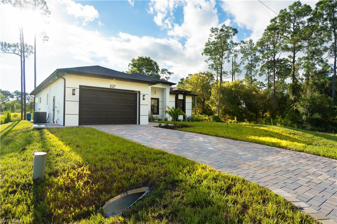
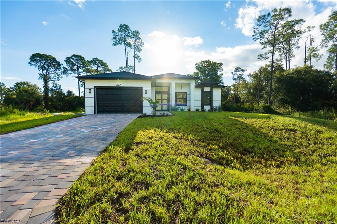
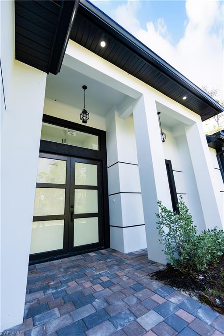
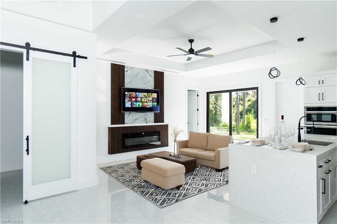
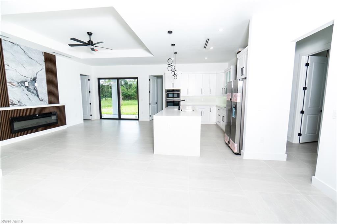
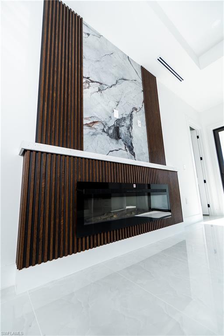
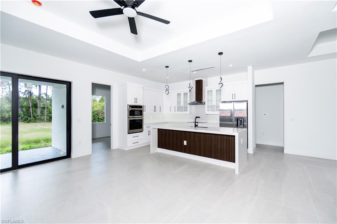
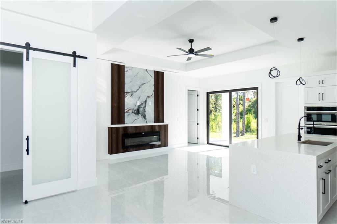
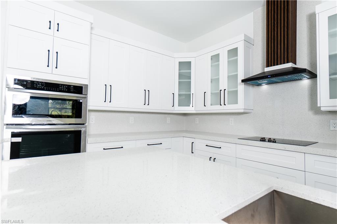
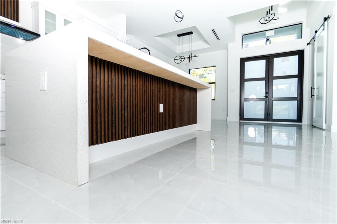
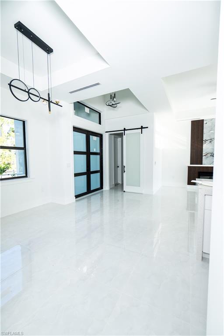
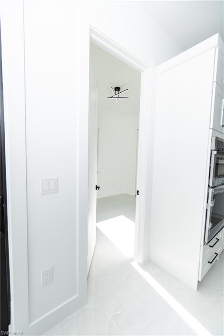
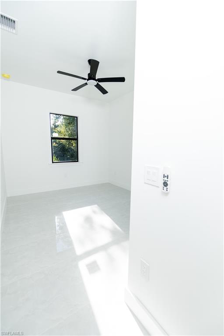
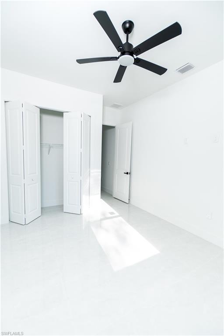
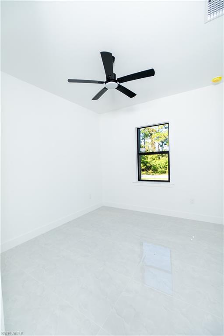
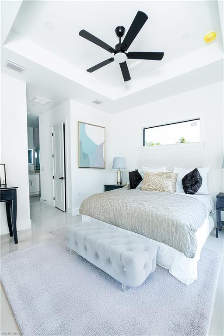
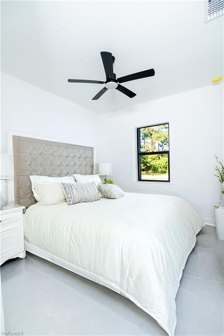
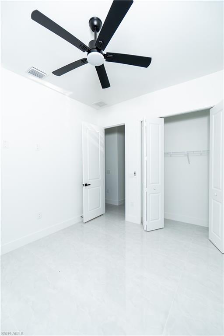
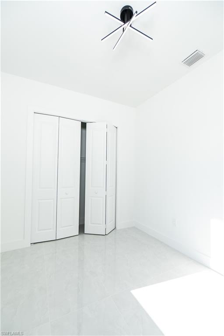
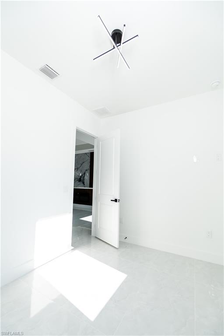
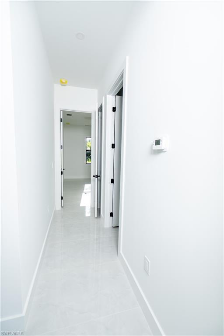
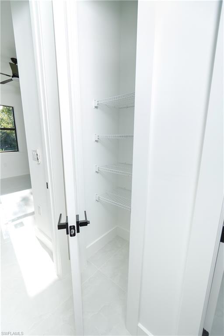
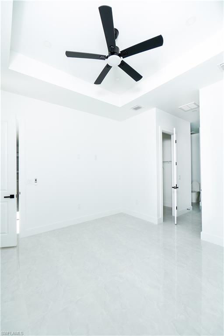
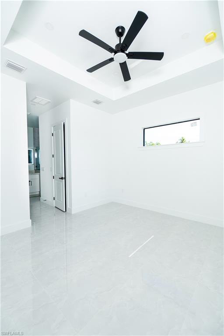
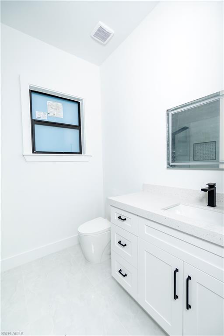
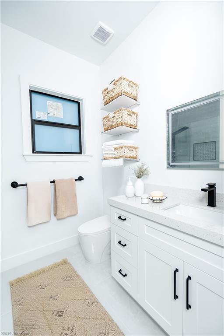
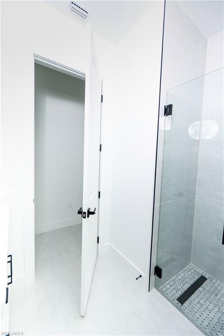
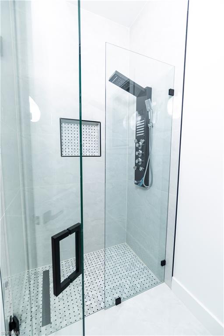
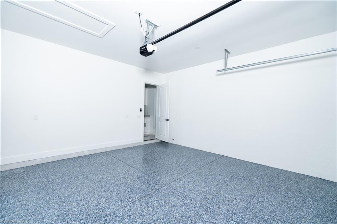
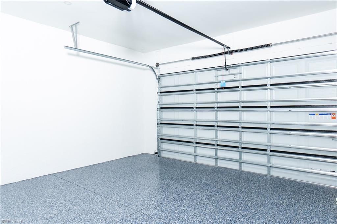
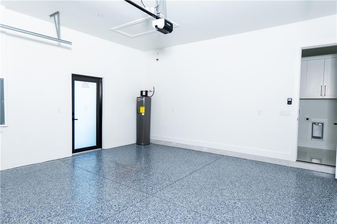
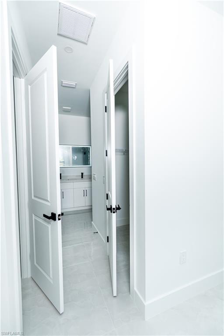
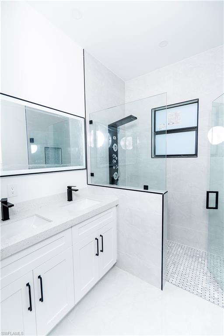
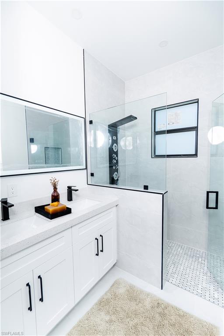
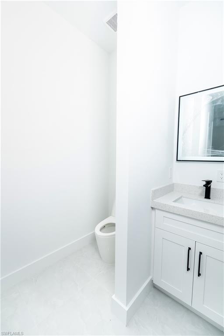
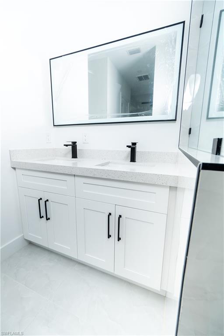
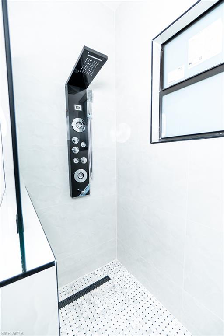
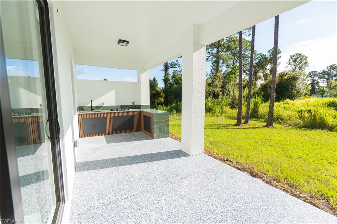
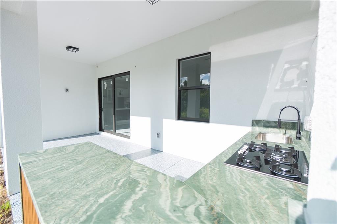
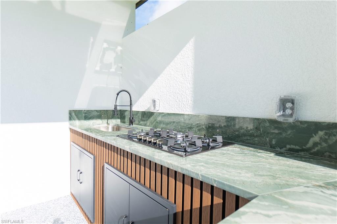
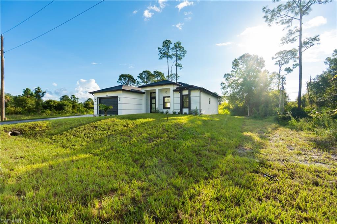
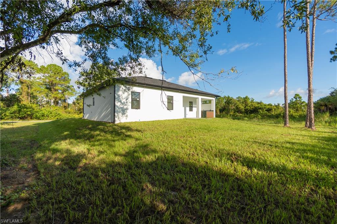
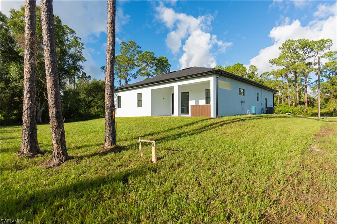
One or more photo(s) has been virtually staged, AI generated or rendered. Experience the quality and craftsmanship of this beautiful 2026 new construction home situated on a spacious 0.25-acre lot. Designed with both comfort and style in mind, the home welcomes you with impressive impact-resistant double metal entry doors, a paver driveway, and attractive landscaping details. The open-concept floor plan features soaring 10-foot ceilings, 8-foot interior doors, oversized 32X32 porcelain tile flooring, modern lighting, ceiling fans throughout, and a contemporary electric fireplace. The chef-inspired kitchen is highlighted by a stunning quartz waterfall island, custom 42-inch wood cabinetry with crown molding, stainless steel appliances, cooktop, built-in microwave and oven combination, and a designer range hood. Step outside and enjoy the fully equipped outdoor kitchen, perfect for entertaining family and friends year-round. The spacious primary suite offers two walk-in closets and a spa-like bathroom complete with a glass-enclosed shower featuring rainfall, waterfall, and body massage jets. Additional upgrades include impact windows and doors, a high-efficiency HVAC system with individual room returns, sprinkler system, security cameras, and many other thoughtful features throughout the home. Enjoy the tranquility of country-style living while remaining just a short drive from shopping, dining, schools, and everyday conveniences. Schedule your private tour today and discover everything this exceptional property has to offer. Seller also owns the adjacent lot. The lot is not included in the sale of the home; however, a buyer interested in additional land may have the opportunity to negotiate a separate purchase of the neighboring parcel. One or more photo(s) has been virtually staged, AI generated or rendered. Buyer and Buyer's Agent are responsible for independently verifying all property details, measurements, and information deemed important to the transaction.
Details
| MLS # | 226032777 |
|---|---|
| Listing Type | For Sale |
| Style | House |
| Sub-Type | New Construction |
| Status | Active |
| Year | 2026 |
| Days On Site | 63 |
| Listing Provided By | VIA Realty, LLC | Yunaidys Marrero |
Features
| Bed(s) | 4 |
|---|---|
| Bath(s) | 2 Total |
| SQ Feet | 1,671 |
| Garage | 2 |
| Story(s) | 1 |
| Units | 1 |
| Acreage | 0.24 |
| Water Front | Yes |
| Property View | Yes |
Interior
| Rooms Total | 0 |
|---|---|
| Cooling Yes / No | Yes |
| Cooling | Central Electric |
| Heating Yes / No | Yes |
| Heating | Central Electric |
| Interior Features | Other, Pantry |
| Furnished | Unfurnished |
| Appliances | Cooktop, Dishwasher, Microwave, Refrigerator |
| Fireplace Yes / No | No |
| Room Dining Room Features | Dining - Living |
Exterior
| Exterior Features | Outdoor Kitchen |
|---|---|
| Roof | Shingle |
| Security Features | Smoke Detector(s) |
| Construction Materials | Concrete Block, Stucco |
| Foundation Details | Concrete Block |
| Patio And Porch Features | Patio |
Parking
| Garage Yes / No | Yes |
|---|---|
| Attached Garage Yes / No | Yes |
| Parking Features | Driveway Paved, Attached |
Utilities
| Sewer | Septic Tank |
|---|
Taxes
| Tax Annual Amount | 443.52 |
|---|---|
| Tax Block | 8 |
| Tax Legal Description | LEHIGH ACRES UNIT 2 |
| Tax Year | 2025 |
Area Information
| State | FL |
|---|---|
| County | Lee |
| City | LEHIGH ACRES |
| Zip Code | 33974 |
| Area | LEHIGH ACRES |
| Community Name | LEHIGH ACRES |
| Listing VS Median (in LEHIGH ACRES) | |
Price: $369,900 low | high Med: $304,439 sqft: 1,671 low | high Med: 1,617 $ / sqft: $221 low | high Med: $191 On site: 63 low | high Med: 128.5 | |
Market Activity 33974
Request a showing
Request a showing
Contact
Learn More About This Property

| State | FL |
|---|---|
| County | Lee |
| City | LEHIGH ACRES |
| Zip Code | 33974 |
| Area | LEHIGH ACRES |
| Community Name | LEHIGH ACRES |
| Listing VS Median (in LEHIGH ACRES) | |
Price: $369,900 low | high Med: $304,439 sqft: 1,671 low | high Med: 1,617 $ / sqft: $221 low | high Med: $191 On site: 63 low | high Med: 128.5 | |