
 New Listing
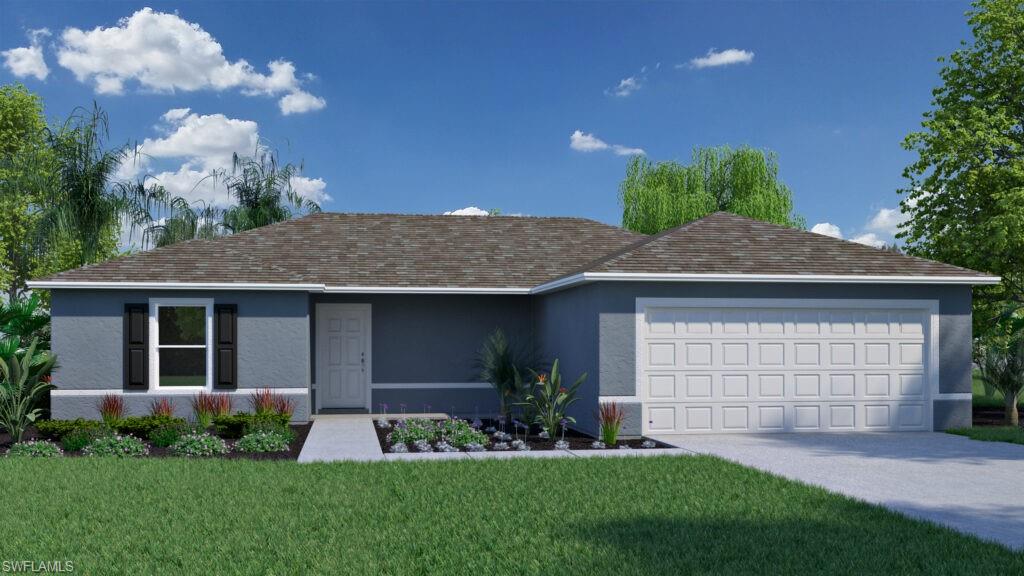
339 NE 22nd Ter,CAPE CORAL, FL 33909
CAPE CORAL, FL 33909

Description
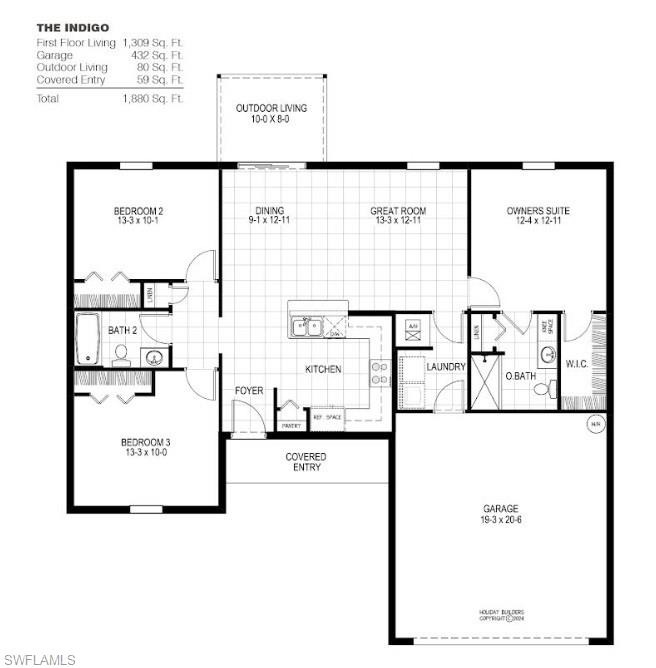
The Indigo floorplan is a smart and stylish home design that combines comfort, functionality, and affordability. This home includes ceramic tile floors throughout the main living areas and comes equipped with quartz countertops plus a rear covered lanai. The open-concept kitchen, dining area & great room create a spacious and inviting atmosphere perfect for both everyday living and entertaining. The kitchen features a convenient pantry, modern cabinetry & a layout that keeps everything within easy reach and ideal for meal prep & family gatherings. The Indigo offers a thoughtful split-bedroom design, giving the Owner's Suite privacy from the other bedrooms. On one side of the home, you'll find two secondary bedrooms and a shared full bathroom, complete with a hallway linen closet for extra storage. A 1-year transferable builder warranty and a 10-year structural warranty is included. The Indigo has 3-bedroom, 2-bathroom & 1,309 square feet of living space. Call to see this home today!
Details
| MLS # | 2026047701 |
|---|---|
| Listing Type | For Sale |
| Style | House |
| Sub-Type | Resale |
| Status | Active |
| Year | 2026 |
| Days On Site | 3 |
| Listing Provided By | Holiday Builders of the Gulf C | Trish Lohela |
Features
| Bed(s) | 3 |
|---|---|
| Bath(s) | 2 Total |
| SQ Feet | 1,309 |
| Garage | 2 |
| Story(s) | 1 |
| Units | 1 |
| Acreage | 0.28 |
| Water Front | Yes |
| Property View | Yes |
Interior
| Rooms Total | 6 |
|---|---|
| Cooling Yes / No | Yes |
| Cooling | Central Electric |
| Heating Yes / No | Yes |
| Heating | Central Electric |
| Interior Features | Pantry |
| Furnished | Unfurnished |
| Appliances | Dishwasher, Microwave, Range |
| Fireplace Yes / No | No |
| Laundry Features | Laundry in Residence |
| Room Dining Room Features | Dining - Living |
Exterior
| Roof | Shingle |
|---|---|
| Construction Materials | Concrete Block, Stucco |
| Foundation Details | Concrete Block |
| Lot Features | Regular |
| Patio And Porch Features | Patio |
Parking
| Garage Yes / No | Yes |
|---|---|
| Attached Garage Yes / No | Yes |
| Parking Features | Driveway Paved, Attached |
Utilities
| Sewer | Septic Tank |
|---|
Taxes
| Tax Annual Amount | 3071 |
|---|---|
| Tax Legal Description | CAPE CORAL UNIT 36 BLK 2530 PB 16 PG 117 LOTS 42 + 43 |
| Tax Year | 2026 |
Area Information
| State | FL |
|---|---|
| County | Lee |
| City | CAPE CORAL |
| Zip Code | 33909 |
| Area | CAPE CORAL |
| Community Name | CAPE CORAL |
| Listing VS Median (in CAPE CORAL) | |
Price: $299,990 low | high Med: $365,000 sqft: 1,309 low | high Med: 1,650 $ / sqft: $229 low | high Med: $221 On site: 3 low | high Med: 227 | |
Market Activity 33909
Request a showing
Request a showing
Contact
Learn More About This Property

| State | FL |
|---|---|
| County | Lee |
| City | CAPE CORAL |
| Zip Code | 33909 |
| Area | CAPE CORAL |
| Community Name | CAPE CORAL |
| Listing VS Median (in CAPE CORAL) | |
Price: $299,990 low | high Med: $365,000 sqft: 1,309 low | high Med: 1,650 $ / sqft: $229 low | high Med: $221 On site: 3 low | high Med: 227 | |
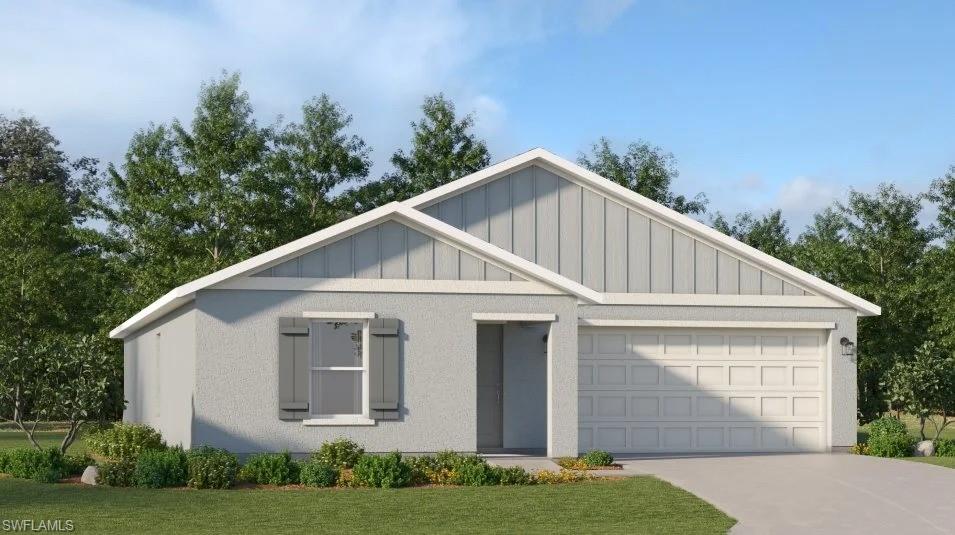 | $299,3652116 4th PlCape Coral, FL 33909 |