

Description
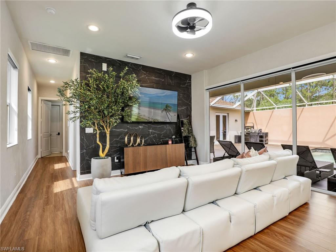
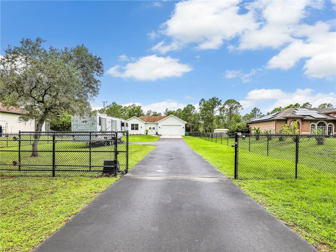
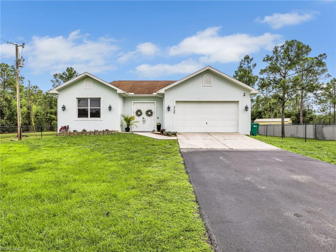
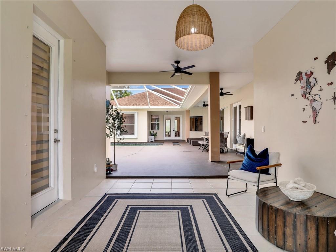
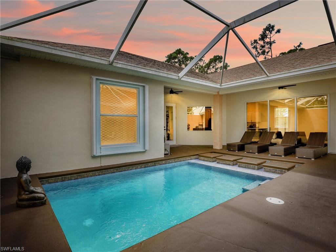
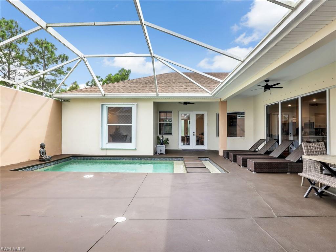
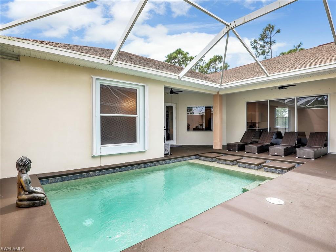
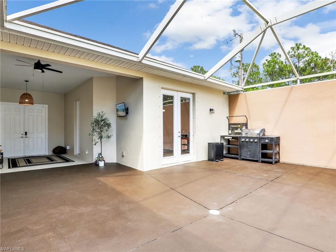
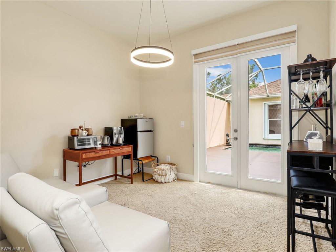
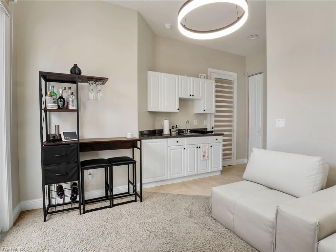
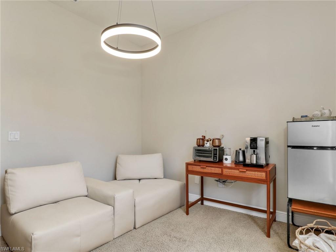
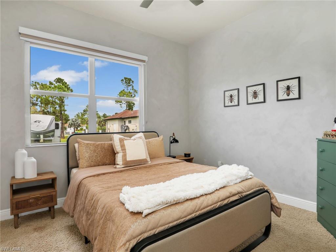
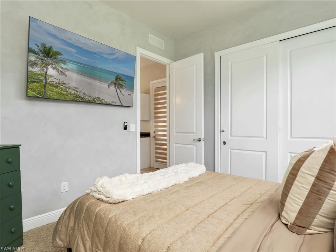
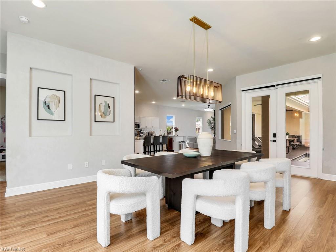
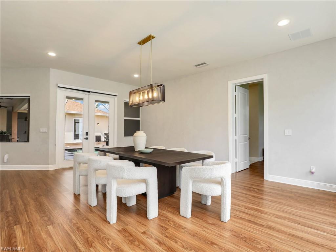
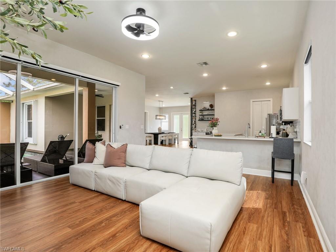
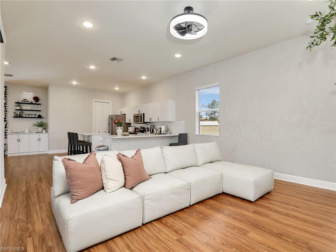
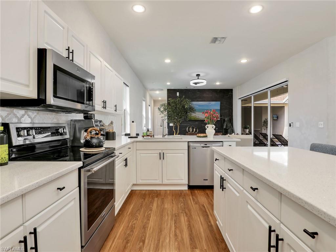
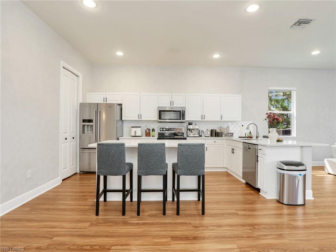
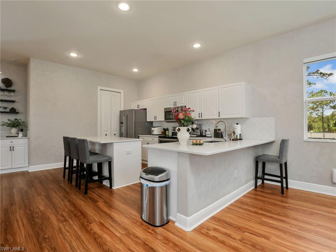
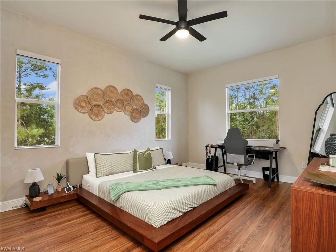
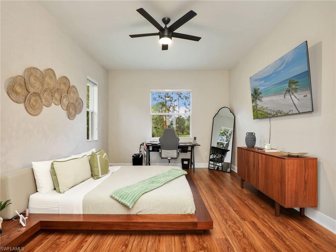
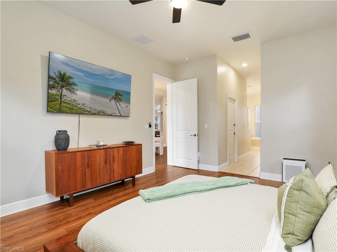
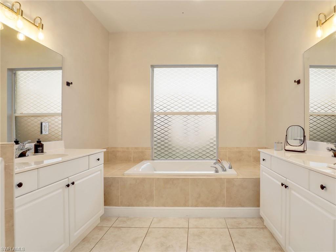
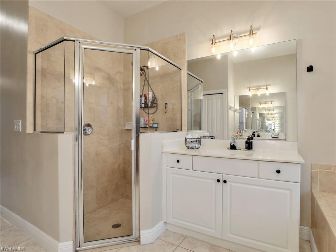
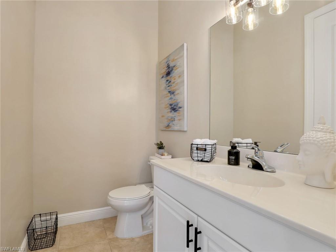
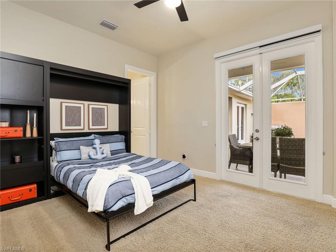
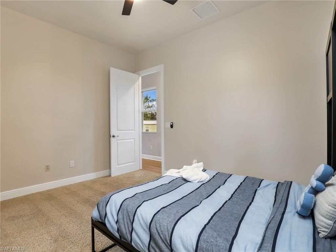
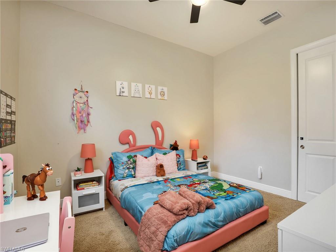
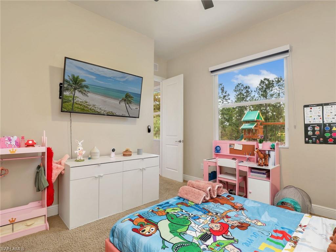
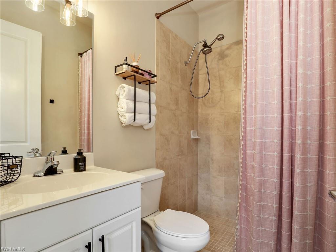
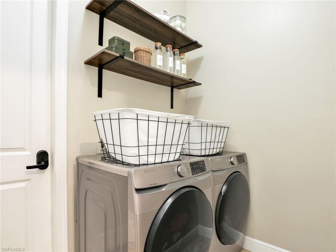
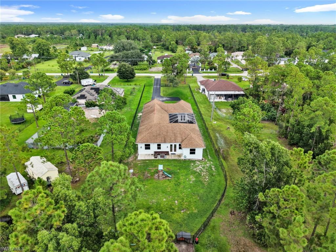
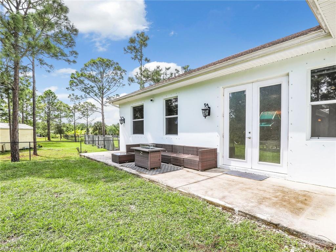
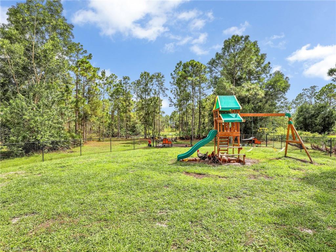
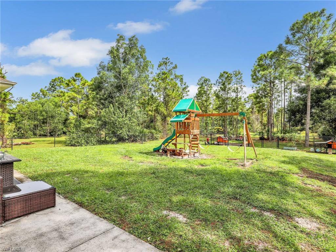
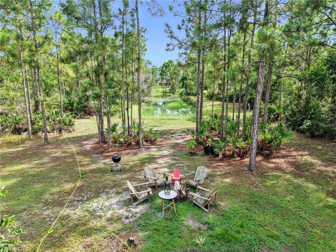
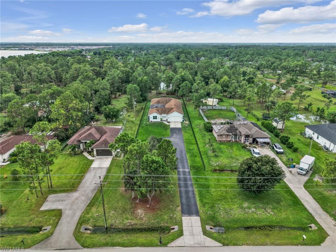
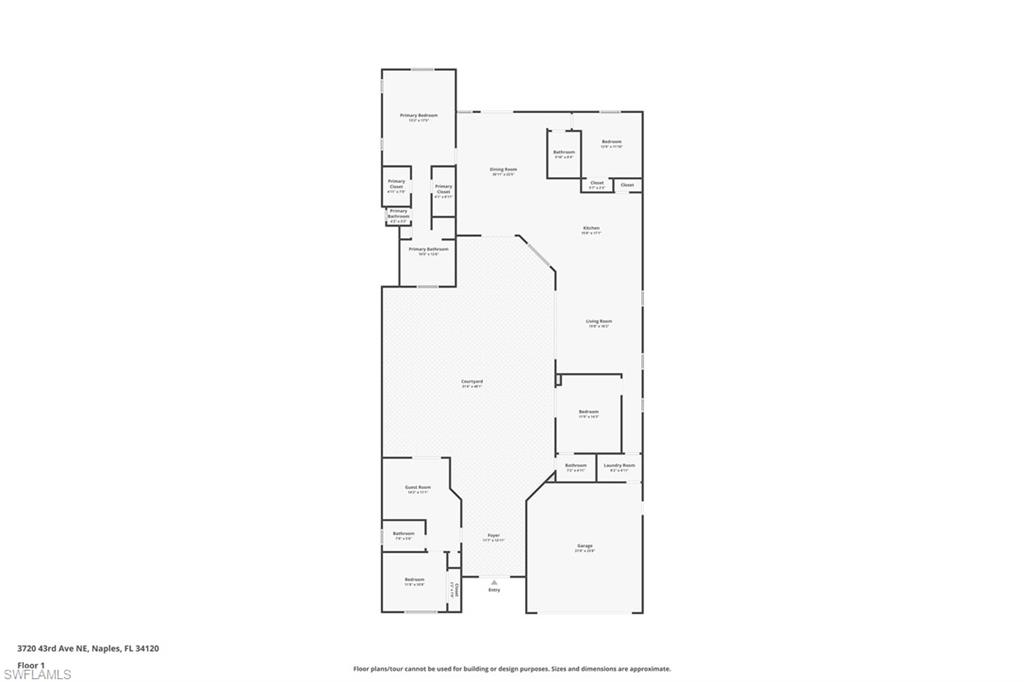
Welcome to this beautifully maintained 4-bedroom, 3.5-bathroom home situated on an impressive 1.14-acre property, offering a rare combination of privacy, space, and exceptional indoor-outdoor living. One of the home's most distinctive features is its approximately 1,000-square-foot enclosed, private courtyard with a pool, creating a secluded outdoor retreat perfect for relaxing, entertaining, and enjoying the Florida lifestyle. Large glass doors open completely to connect the interior living area with the courtyard, creating a seamless indoor-outdoor living experience filled with natural light and ideal for gatherings with family and friends. Adding to the home's versatility is a mother-in-law suite, offering a flexible living arrangement for extended family, guests, or additional private space. Inside, the home features a bright, inviting interior with modern finishes, warm wood-look flooring, and an open-concept living and dining area designed for both everyday comfort and entertaining. Combining a private pool courtyard, seamless indoor-outdoor living, a versatile mother-in-law suite, and 1.14 acres of space, this property offers a unique opportunity to enjoy comfort, flexibility, and privacy in one exceptional
Details
| MLS # | 2026037717 |
|---|---|
| Listing Type | For Sale |
| Style | House |
| Sub-Type | Resale |
| Status | Active |
| Year | 2010 |
| Days On Site | 66 |
| Listing Provided By | Supra Realty Services, LLC. | Suraimy Otorena |
Features
| Bed(s) | 4 |
|---|---|
| Bath(s) | 4 Total |
| SQ Feet | 3,066 |
| Garage | 2 |
| Car Port | Yes |
| Pool | Yes |
| Story(s) | 1 |
| Units | 2 |
| Acreage | 1.14 |
| Water Front | Yes |
| Property View | Yes |
Interior
| Rooms Total | 0 |
|---|---|
| Cooling Yes / No | Yes |
| Cooling | Ceiling Fan(s), Central Electric |
| Heating Yes / No | Yes |
| Heating | Central Electric |
| Interior Features | Built-In Cabinets, Closet Cabinets, Foyer, French Doors, Pantry, Smoke Detectors, Walk-In Closet(s) |
| Furnished | Turnkey |
| Appliances | Electric Cooktop, Dishwasher, Ice Maker - Stand Alone, Microwave, Refrigerator/Freezer |
| Fireplace Features | Outside |
| Fireplace Yes / No | Yes |
| Room Dining Room Features | Dining - Family, Dining - Living, Eat-in Kitchen |
Exterior
| Roof | Shingle |
|---|---|
| Security Features | Smoke Detector(s) |
| Construction Materials | Concrete Block, Brick |
| Foundation Details | Concrete Block |
| Lot Features | Oversize |
| Patio And Porch Features | Patio |
Parking
| Garage Yes / No | Yes |
|---|---|
| Attached Garage Yes / No | Yes |
| Parking Features | Attached, Detached Carport |
Utilities
| Sewer | Septic Tank |
|---|
Taxes
| Tax Annual Amount | 6024.72 |
|---|---|
| Tax Block | 102 |
| Tax Legal Description | GOLDEN GATE EST UNIT 62 E 75FT OF W 180FT OF TR 102 |
| Tax Year | 2025 |
Area Information
| State | FL |
|---|---|
| County | Collier |
| City | NAPLES |
| Zip Code | 34120 |
| Area | GOLDEN GATE ESTATES |
| Community Name | GOLDEN GATE ESTATES |
| School District | PALMETTO RIDGE HIGH SCHOOL |
| Elementary School | ESTATES ELEM SCHOOL |
| High School | PALMETTO RIDGE HIGH SCHOOL |
| Listing VS Median (in GOLDEN GATE ESTATES) | |
Price: $725,000 low | high Med: $654,950 sqft: 3,066 low | high Med: 2,040 $ / sqft: $236 low | high Med: $325 On site: 66 low | high Med: 18.5 | |
Market Activity 34120
Request a showing
Request a showing
Contact
Learn More About This Property

| State | FL |
|---|---|
| County | Collier |
| City | NAPLES |
| Zip Code | 34120 |
| Area | GOLDEN GATE ESTATES |
| Community Name | GOLDEN GATE ESTATES |
| School District | PALMETTO RIDGE HIGH SCHOOL |
| Elementary School | ESTATES ELEM SCHOOL |
| High School | PALMETTO RIDGE HIGH SCHOOL |
| Listing VS Median (in GOLDEN GATE ESTATES) | |
Price: $725,000 low | high Med: $654,950 sqft: 3,066 low | high Med: 2,040 $ / sqft: $236 low | high Med: $325 On site: 66 low | high Med: 18.5 | |
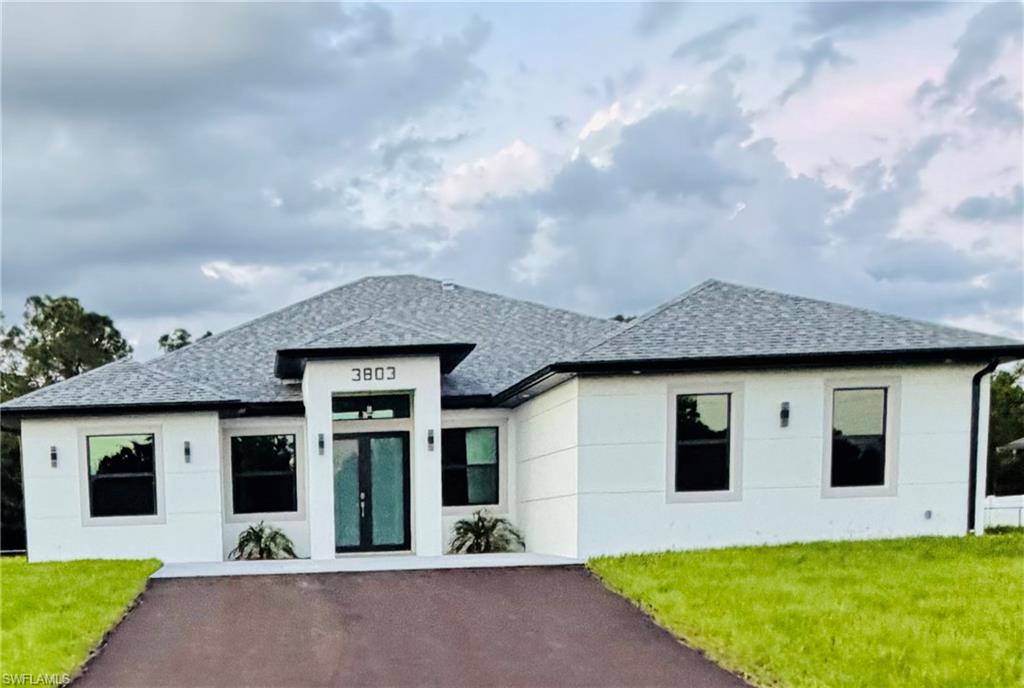 | $699,9993803 41st Ave NeNaples, FL 34120 |