3995 Deer Crossing Ct 201,NAPLES, FL 34114
NAPLES, FL 34114


Description
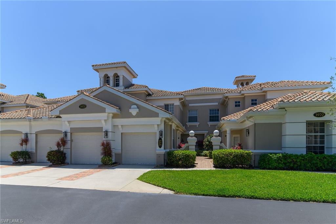
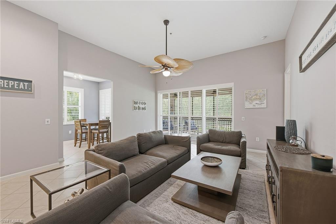
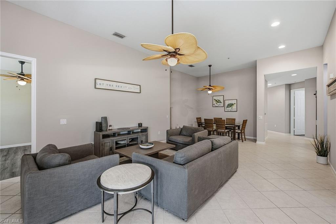
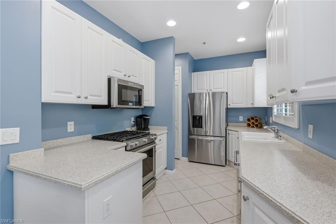
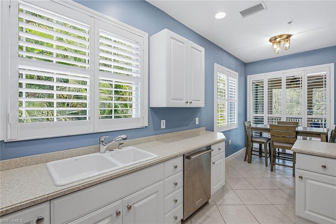
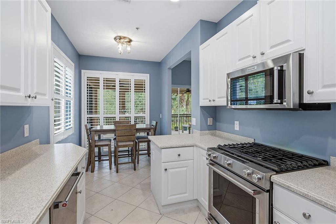
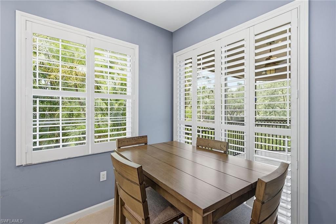
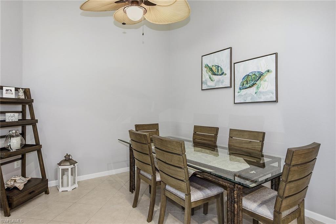
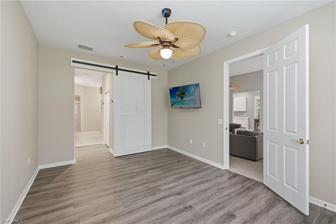
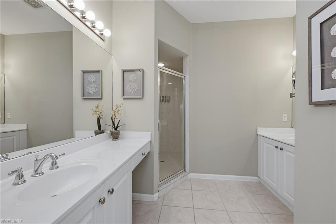
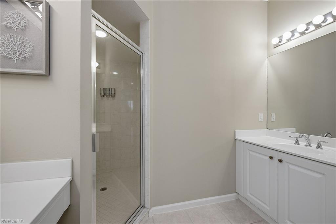
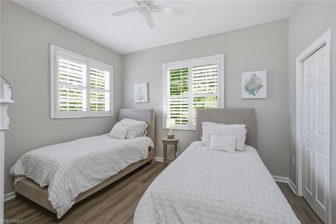
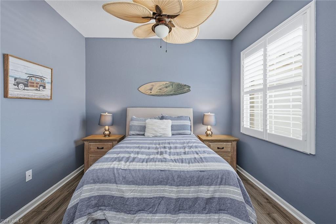
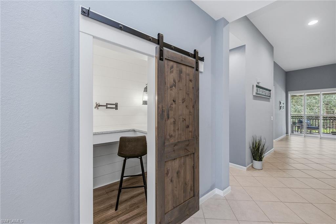
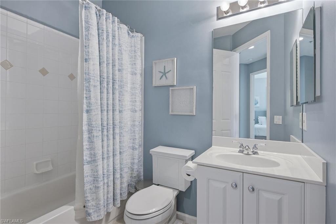
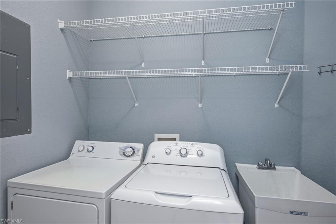
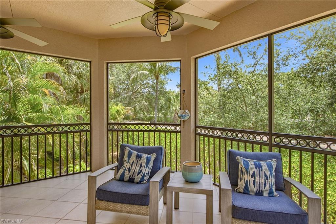
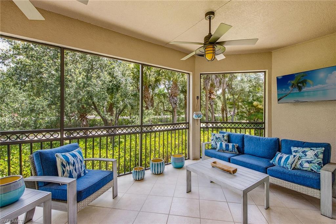
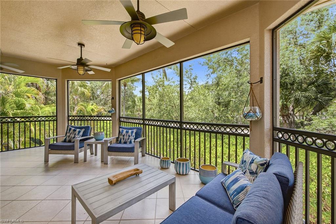
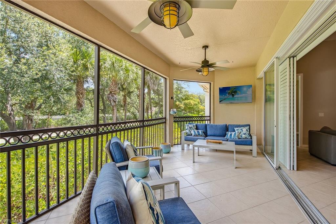
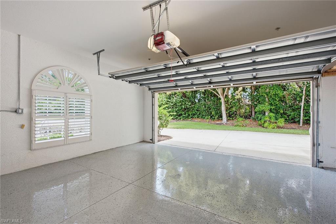
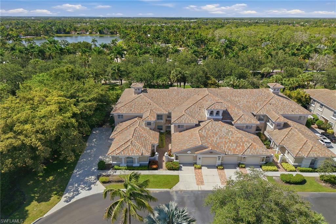
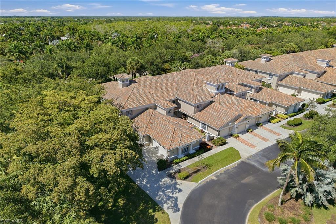
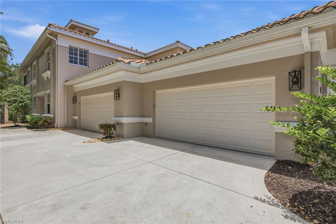
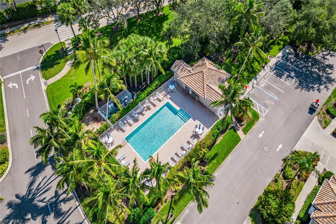
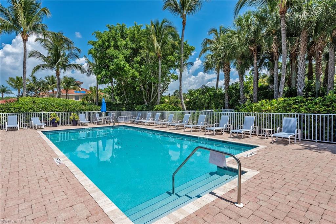
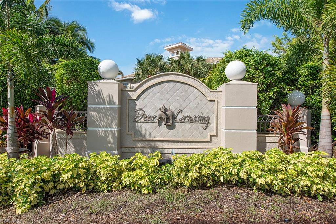
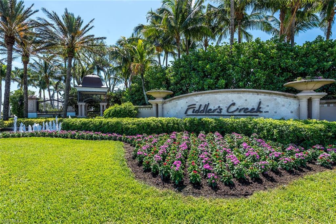
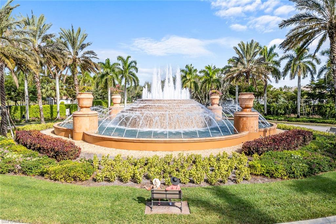
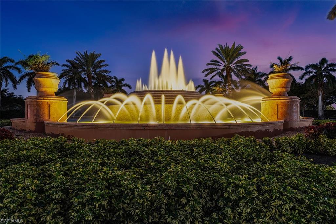
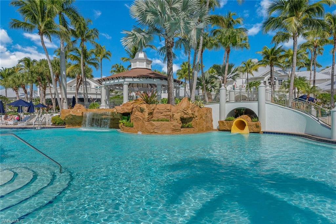
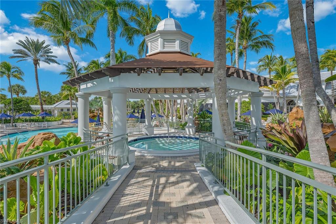
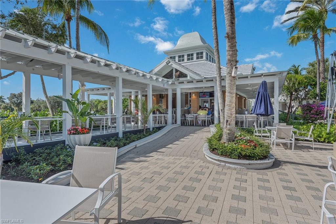
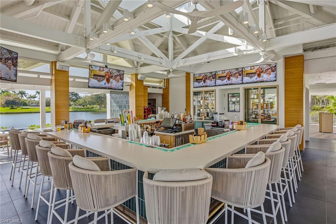
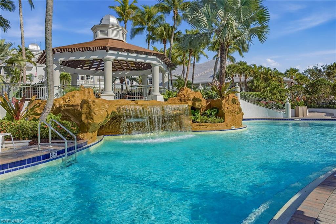
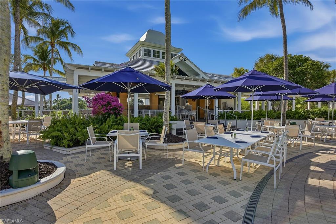
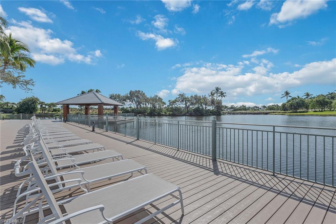
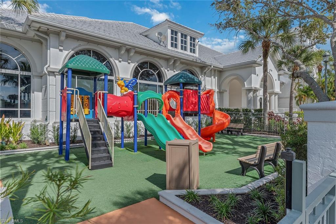
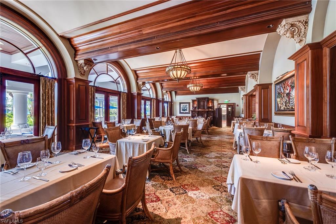
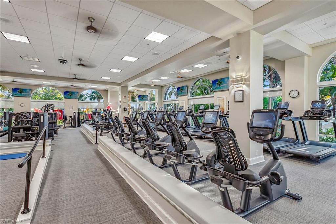
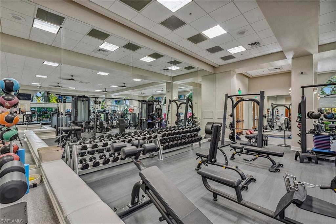
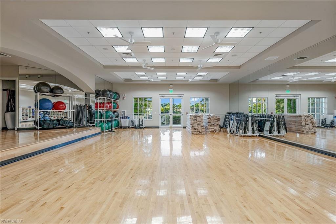
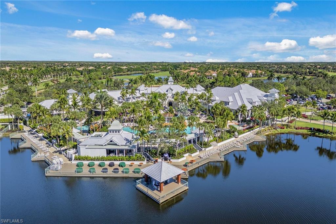
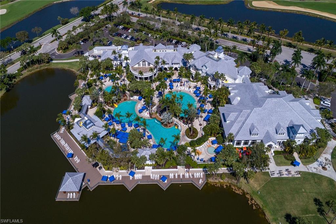
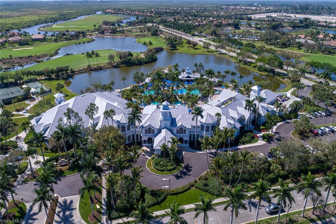
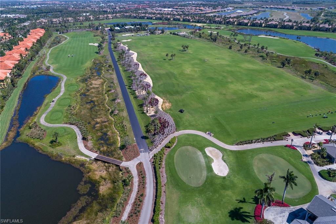
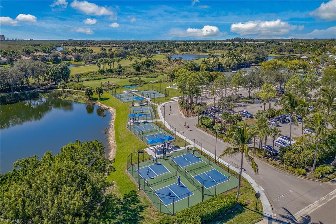
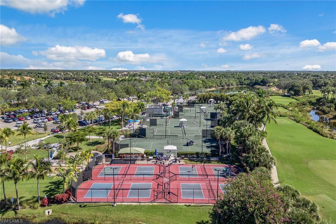
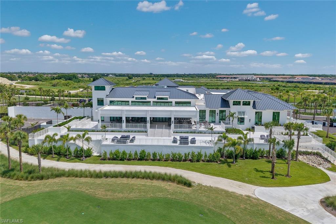
In the popular Deer Crossing village within the award-winning gated community of Fiddler's Creek, this beautifully maintained second-floor end-unit coach home offers an exceptional blend of comfort, privacy and Southwest Florida resort-style living, ideal as a full-time residence or seasonal retreat. It features the desirable Ironwood floor plan with three bedrooms, two full baths and a two-car garage. The spacious open-concept layout is thoughtfully designed for comfortable everyday living and effortless entertaining. Large sliding glass pocket doors open to the screened and tiled lanai, creating a seamless indoor-outdoor connection and inviting in natural light and peaceful surroundings. Interior finishes include diagonal 18-inch porcelain tile flooring throughout the main living areas, wood-look tile flooring on the stairs and in all bedrooms, plantation shutters throughout, fresh decorator paint, a separate dining area and a charming breakfast nook. The well-appointed kitchen combines style and functionality, featuring stainless steel appliances, pantry storage and natural gas cooking, an exceptional feature in condominium living. Additional kitchen highlights include white cabinetry, recessed lighting, a hot water dispenser faucet, an LG Monogram refrigerator with bottom freezer, and KitchenAid appliances including a five-burner 36-inch gas range, microwave, dishwasher and oven. The private owner's suite serves as a relaxing retreat, offering two walk-in closets with wood-slatted shelving and tranquil landscape views. The primary bath features dual separate vanities, a vanity seating area, a framed glass shower enclosure, a linen closet and a private water closet. Two additional guest bedrooms offer flexibility for family, visitors or a home office, with one guest bedroom features a walk-in closet and both include plantation shutters. The guest bath includes wood cabinetry, and a shower tub combination. The dedicated computer nook enclosed by a barn door offers a functional and stylish workspace with a granite desktop, shiplap accent walls, lighting and computer hookups, ideal for remote work or study. The laundry room is thoughtfully equipped with a GE top-load washer and gas dryer, and shelving for added convenience. Residents enjoy ample guest parking, an award-winning clubhouse featuring poolside and fine dining, a fitness center with classes and trainers, resort-style pools with waterfalls and slides, spa services, a sauna, a steam room, Har-Tru tennis, 10 new pickleball courts, bocce and a full social calendar. Beautiful tree-lined sidewalks throughout the community offer ample opportunities for recreation, bicycling and running. Optional memberships are available at The Tarpon Club for beach and marina access, and The Golf Club with its newly renovated clubhouse and championship course, with no waitlist for golf membership. Ideally near Marco Island, downtown Naples, the executive airport, Gulf beaches, dining and shopping.
Details
| MLS # | 226023923 |
|---|---|
| Listing Type | For Sale |
| Style | House |
| HOA Dues | $13,448 |
| Sub-Type | Resale |
| Status | Active |
| Year | 2001 |
| Days On Site | 143 |
| Listing Provided By | Premier Sotheby's Int'l Realty | Michelle Thomas |
Features
| Bed(s) | 3 |
|---|---|
| Bath(s) | 2 Total |
| SQ Feet | 1,981 |
| Garage | 2 |
| Story(s) | 1 |
| Units | 12 |
| Golf Course | Yes |
| Water Front | Yes |
| Property View | Yes |
Interior
| Rooms Total | 9 |
|---|---|
| Cooling Yes / No | Yes |
| Cooling | Ceiling Fan(s), Central Electric |
| Heating Yes / No | Yes |
| Heating | Central Electric |
| Interior Features | Built-In Cabinets, Fire Sprinkler, Foyer, Laundry Tub, Pantry, Smoke Detectors, Walk-In Closet(s), Window Coverings |
| Window Features | Window Coverings |
| Furnished | Furnished |
| Appliances | Gas Cooktop, Dishwasher, Disposal, Dryer, Microwave, Range, Refrigerator/Freezer, Refrigerator/Icemaker, Washer |
| Fireplace Yes / No | No |
| Laundry Features | Laundry in Residence, Laundry Tub |
| Room Dining Room Features | Dining - Living, Eat-in Kitchen |
Exterior
| Exterior Features | Screened Lanai/Porch |
|---|---|
| Roof | Tile |
| Security Features | Smoke Detector(s), Gated Community, Fire Sprinkler System |
| Construction Materials | Concrete Block, Stucco |
| Foundation Details | Concrete Block |
| Lot Features | Zero Lot Line |
| Patio And Porch Features | Patio |
Parking
| Garage Yes / No | Yes |
|---|---|
| Attached Garage Yes / No | Yes |
| Parking Features | Driveway Paved, Paved, Attached |
Utilities
| Gas | Natural |
|---|
Location
| Community Features | Clubhouse, Pool, Fitness Center, Golf, Putting Green, Restaurant, Sidewalks, Street Lights, Tennis Court(s), Gated |
|---|
Taxes
| Tax Annual Amount | 6747.32 |
|---|---|
| Tax Block | 10 |
| Tax Legal Description | DEER CROSSING A CONDOMINIUM BLDG 10-201 |
| Tax Year | 2025 |
Area Information
| State | FL |
|---|---|
| County | Collier |
| City | NAPLES |
| Zip Code | 34114 |
| Area | FIDDLER'S CREEK |
| Community Name | DEER CROSSING |
| Listing VS Median (in DEER CROSSING) | |
Price: $449,000 low | high Med: $8,500 sqft: 1,981 low | high Med: 2,101 $ / sqft: $227 low | high Med: $4 On site: 143 low | high Med: 72 | |
Market Activity 34114
Request a showing
Request a showing
Contact
Learn More About This Property

| State | FL |
|---|---|
| County | Collier |
| City | NAPLES |
| Zip Code | 34114 |
| Area | FIDDLER'S CREEK |
| Community Name | DEER CROSSING |
| Listing VS Median (in DEER CROSSING) | |
Price: $449,000 low | high Med: $8,500 sqft: 1,981 low | high Med: 2,101 $ / sqft: $227 low | high Med: $4 On site: 143 low | high Med: 72 | |