

Description
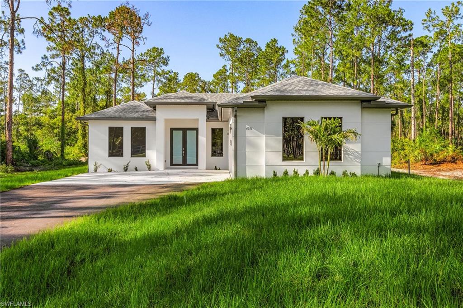
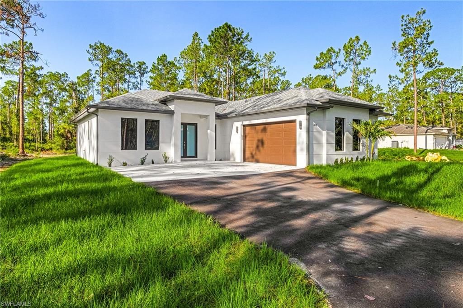
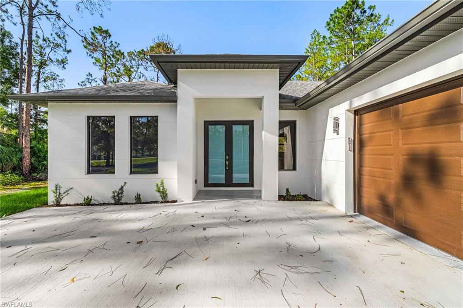
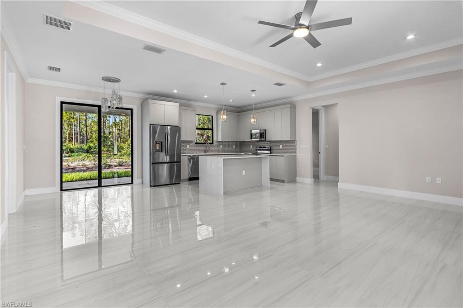
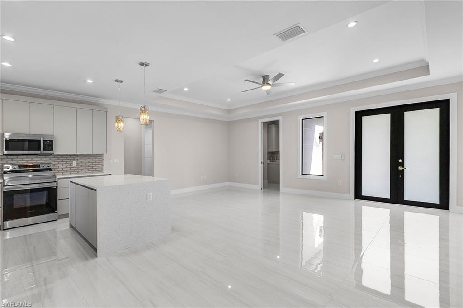
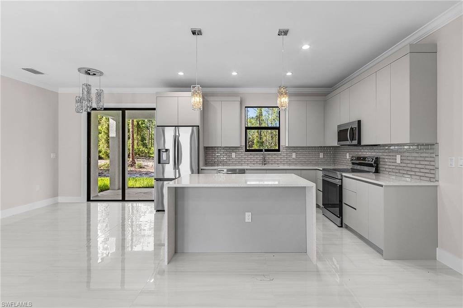
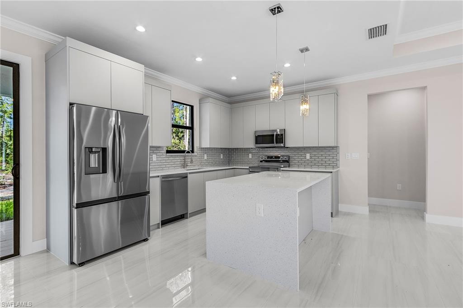
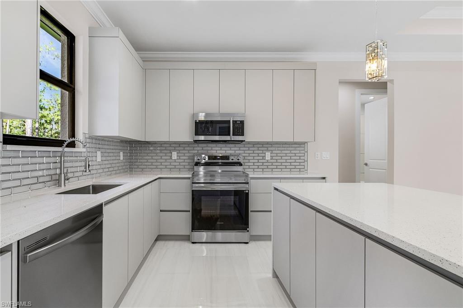
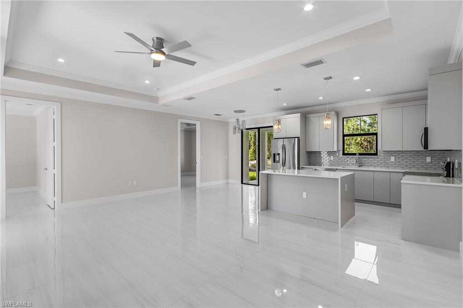
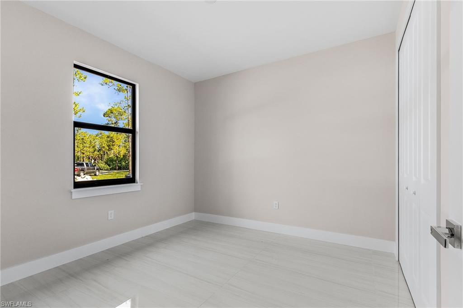
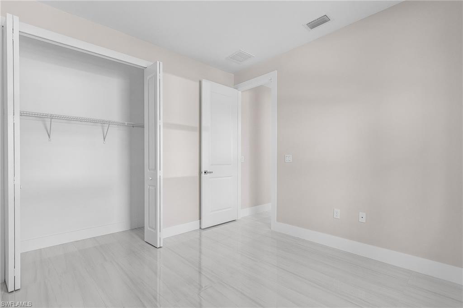
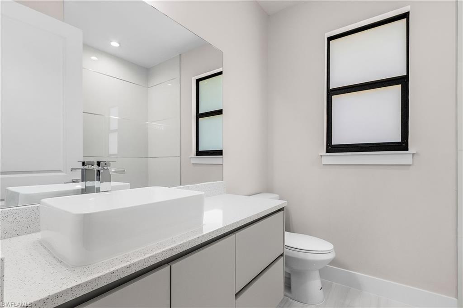
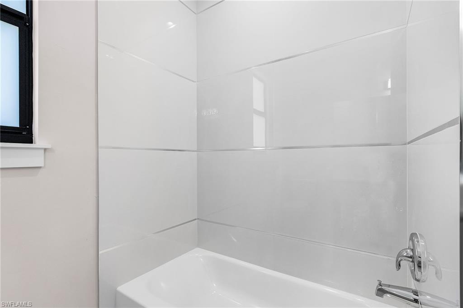
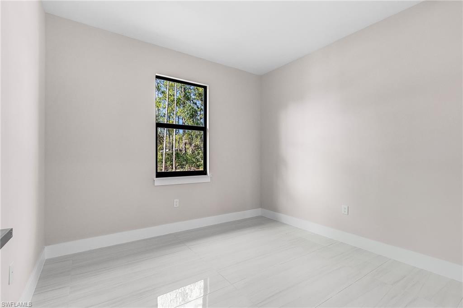
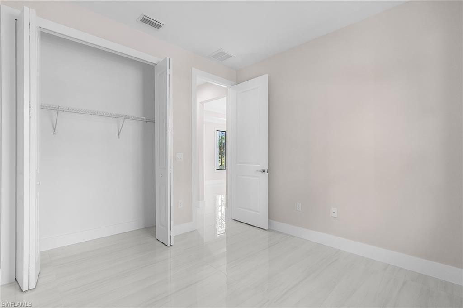
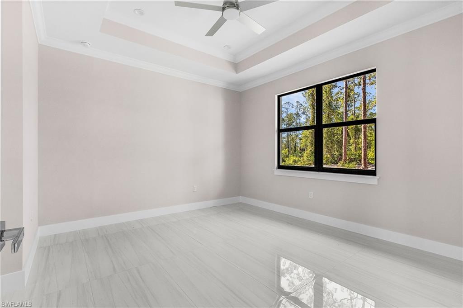
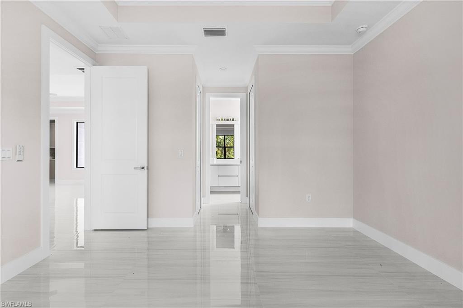
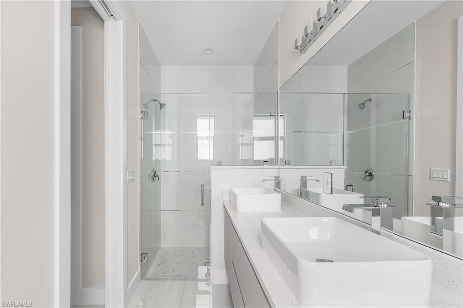
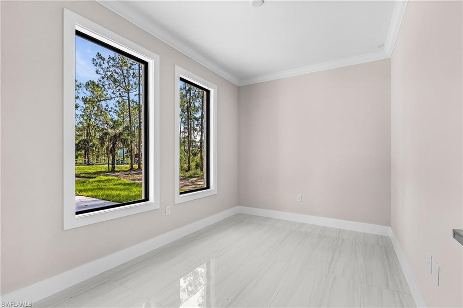
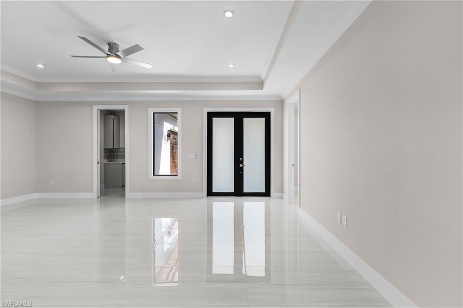
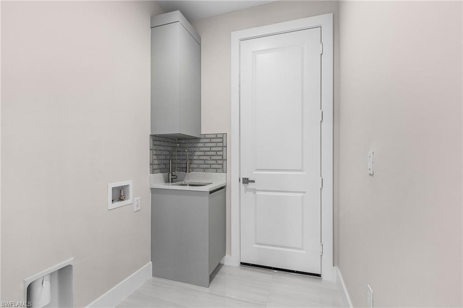
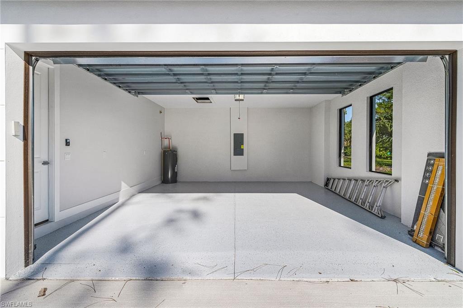
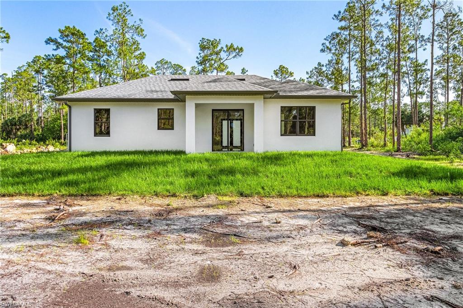
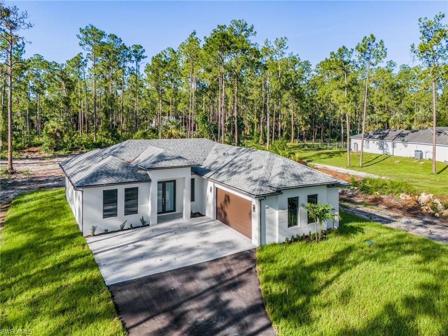
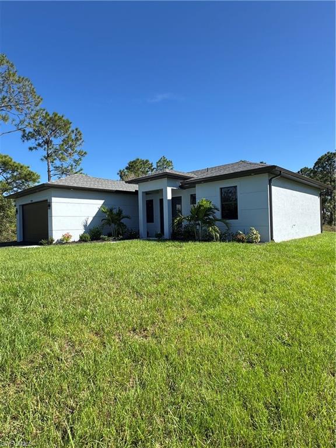
Beautiful, 3 bedroom plus den, new construction situated on an oversized, private 1.59 acre lot. This property offers amazing privacy (NO neighbors on either side!), a peaceful surrounding with mostly clear lot and some mature oak trees, in addition to meeting county requirements for a guest house! As you enter the house, you will notice the great attention to details and high quality, such as tall french doors, a lovely and airy living room with large white tile throughout the house, a custom kitchen with quartz countertop, a waterfall island, beautiful light colored backsplash, and 42" custom wood cabinets, soaring high tray ceilings, beautiful crown molding on main living area and master bedroom, 6" baseboards throughout, 8-ft doors, and a beautiful touch of modern with waterfall faucets in the bathrooms. The property also features an asphalt driveway, automated sprinkler system and all impact windows and doors. SELLER CONCESSION TO BUYERS AVAILABLE. ***MLS pictures are a representation of house of same model, NOT actual property. There will be some variations**
Details
| MLS # | 226030970 |
|---|---|
| Listing Type | For Sale |
| Style | House |
| Sub-Type | New Construction |
| Status | Active |
| Year | 2026 |
| Days On Site | 77 |
| Listing Provided By | Realty One Group MVP | Katia Kreischer Nascimento |
Features
| Bed(s) | 3 |
|---|---|
| Bath(s) | 2 Total |
| SQ Feet | 1,519 |
| Garage | 2 |
| Story(s) | 1 |
| Units | 1 |
| Acreage | 1.59 |
| Water Front | Yes |
| Property View | Yes |
Interior
| Cooling Yes / No | Yes |
|---|---|
| Cooling | Central Electric |
| Heating Yes / No | Yes |
| Heating | Central Electric |
| Interior Features | Custom Mirrors, Laundry Tub, Pantry, Smoke Detectors, Tray Ceiling(s) |
| Furnished | Unfurnished |
| Appliances | Dishwasher, Microwave, Range, Refrigerator/Freezer, Water Treatment Owned |
| Fireplace Yes / No | No |
| Laundry Features | Washer/Dryer Hookup, Laundry Tub |
| Room Dining Room Features | Dining - Family |
Exterior
| Roof | Shingle |
|---|---|
| Security Features | Smoke Detector(s) |
| Construction Materials | Concrete Block, Stucco |
| Foundation Details | Concrete Block |
| Lot Features | Oversize |
Parking
| Garage Yes / No | Yes |
|---|---|
| Attached Garage Yes / No | Yes |
| Parking Features | Driveway Paved, Attached |
Utilities
| Sewer | Septic Tank |
|---|
Taxes
| Tax Annual Amount | 693.36 |
|---|---|
| Tax Block | 38 |
| Tax Legal Description | GOLDEN GATE EST UNIT 43 W 105FT OF TR 38 |
| Tax Year | 2025 |
Area Information
| State | FL |
|---|---|
| County | Collier |
| City | NAPLES |
| Zip Code | 34120 |
| Area | GOLDEN GATE ESTATES |
| Community Name | GOLDEN GATE ESTATES |
| Listing VS Median (in GOLDEN GATE ESTATES) | |
Price: $498,900 low | high Med: $654,900 sqft: 1,519 low | high Med: 2,164 $ / sqft: $328 low | high Med: $304 On site: 77 low | high Med: 63.5 | |
Market Activity 34120
Request a showing
Request a showing
Contact
Learn More About This Property

| State | FL |
|---|---|
| County | Collier |
| City | NAPLES |
| Zip Code | 34120 |
| Area | GOLDEN GATE ESTATES |
| Community Name | GOLDEN GATE ESTATES |
| Listing VS Median (in GOLDEN GATE ESTATES) | |
Price: $498,900 low | high Med: $654,900 sqft: 1,519 low | high Med: 2,164 $ / sqft: $328 low | high Med: $304 On site: 77 low | high Med: 63.5 | |
 | $449,0004220 64th Ave NeNaples, FL 34120 |