New Listing
501 Avellino Isles Cir 39201,NAPLES, FL 34119
NAPLES, FL 34119



Description
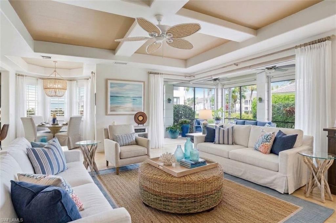
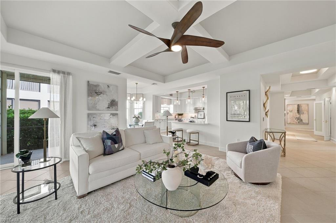
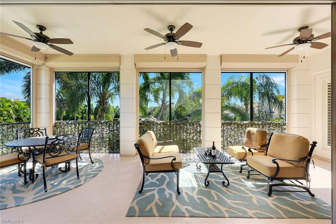
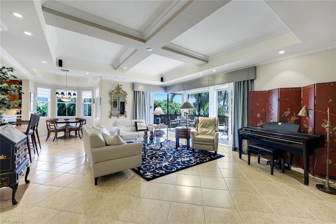
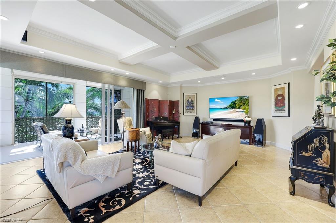
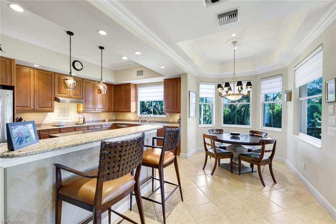
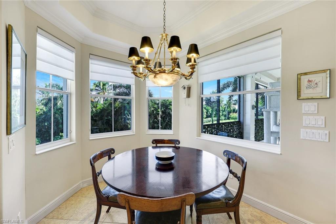
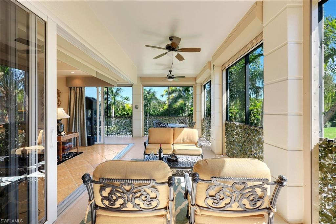
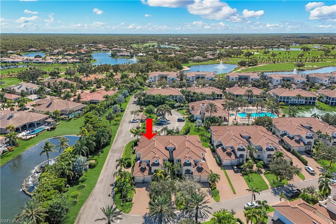
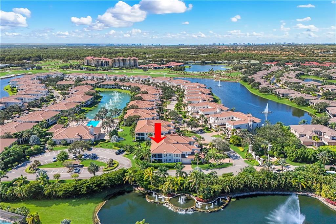
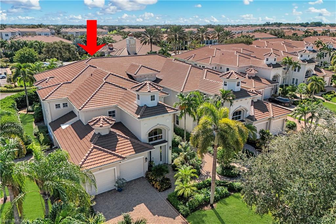
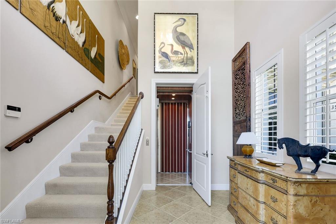
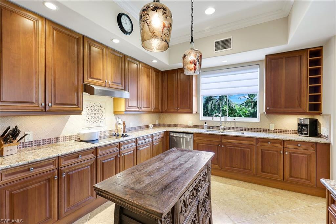
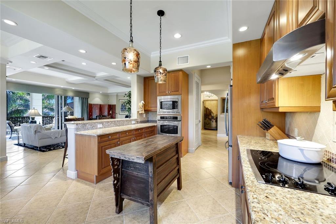
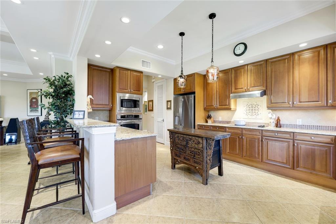
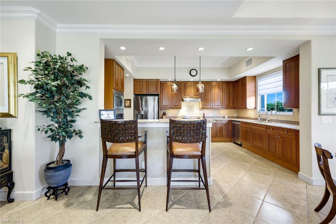
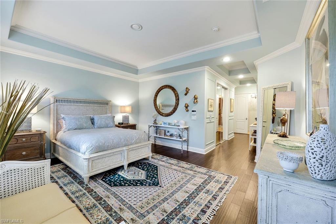
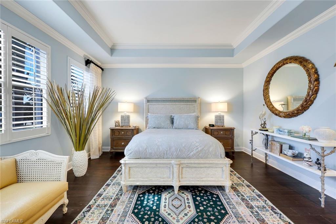
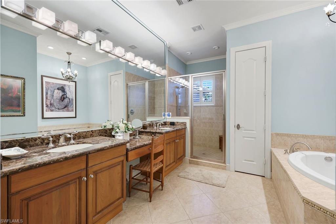
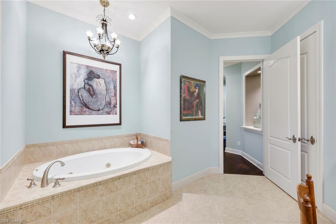
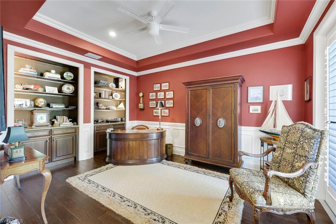
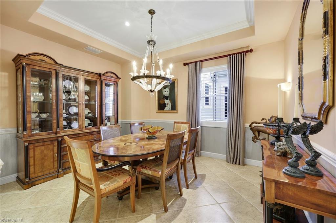
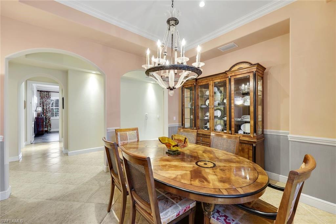
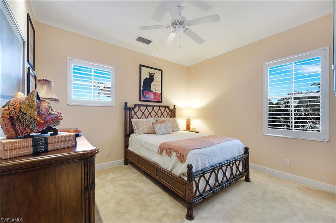
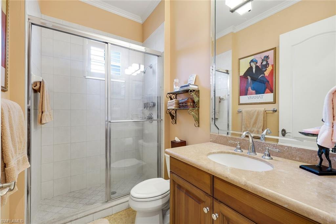
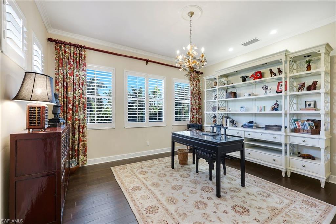
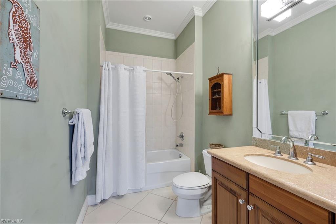
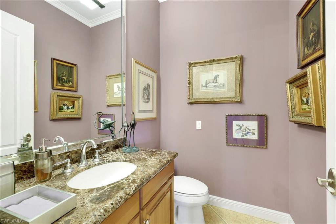
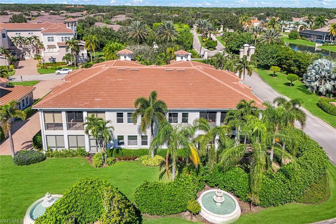
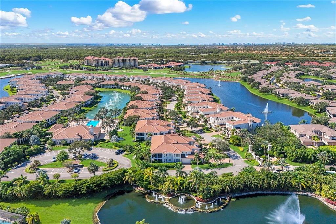
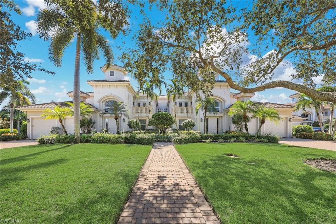
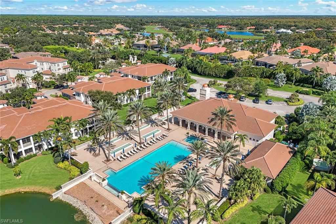
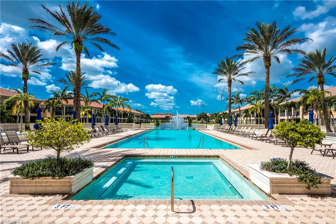
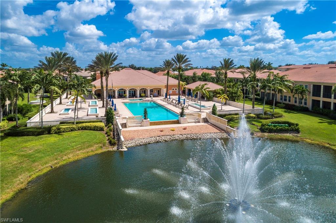
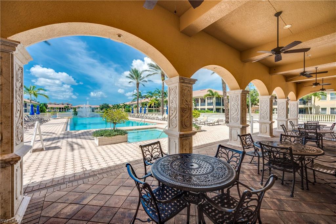
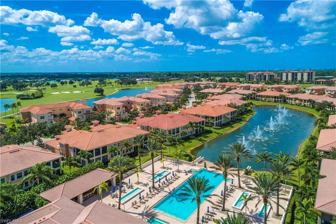
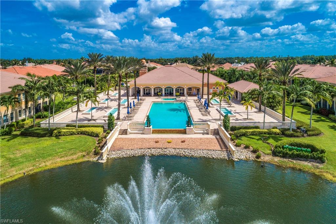
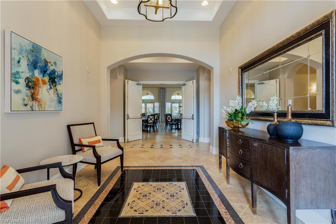
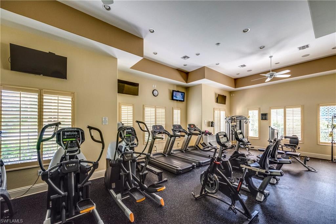
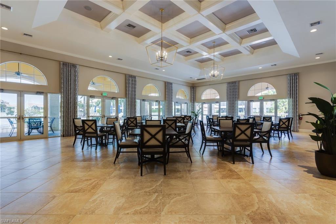
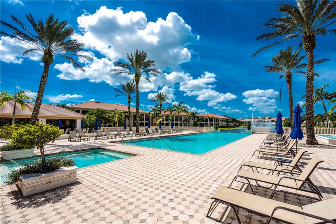
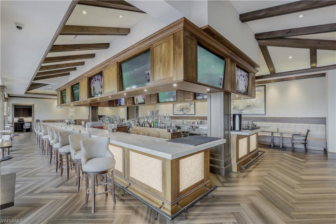
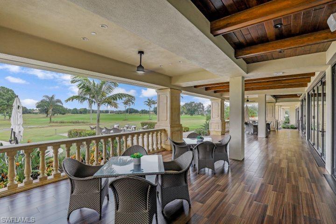
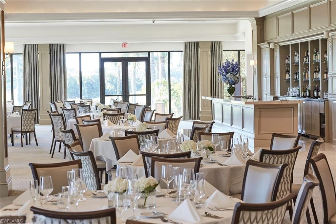
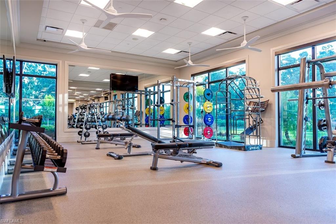
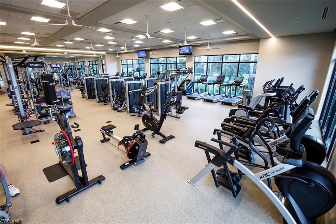
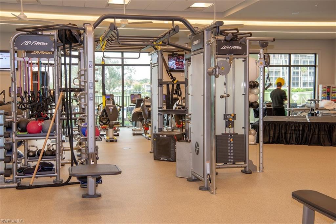
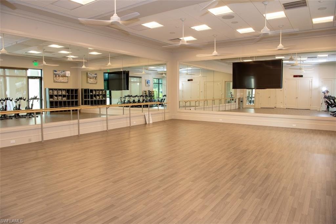
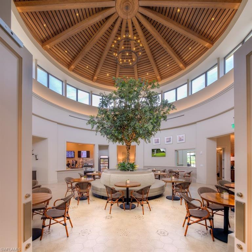
Welcome to the most spacious floorplan in luxurious Avellino Isles, the Rafael, and the only one available! This never-rented coach home features sought-after Southern lanai exposure, and you'll notice unique to this particular home are the luxuriously landscaped private views facing East from the side windows such as the breakfast room - NOT looking at another building! Showcasing 3+den+dining room and 3.5 baths, this bright 3282 SFUA penthouse has been lovingly maintained and upgraded by these owners of 9 years, only the second owners. Electric storm shutters on the lanai provide peace of mind and protection for your lanai furniture, while impact glass windows protect the rest of the home. A PRIVATE ELEVATOR whisks you from your dramatic 2-story foyer, or choose the newly carpeted stairs. You'll love the extensive crown molding and other custom millwork, wood floors, quality built-ins in the den/office, plantation shutters for all windows (shades are a second option in kitchen), "hidden" built-in safe, "instahot" water throughout the home, new lanai fans and recent shutter motors, and handy extra electric outlets installed by the current owners. Another practical feature of the Rafael floorplan is the long dedicated pavered driveway affording parking for multiple guests. You'll enjoy the private open balcony off the den/office for coffee or an evening cigar. You're a 2-minute stroll to the recently updated Avellino Isles clubhouse which offers the nicest amenities of any Vineyards neighborhood, including a Jr. Olympic pool and spa, newer stainless barbecue grills and outdoor dining areas, chickee hut, large fitness center, catering kitchen, card room, and saunas and locker rooms. Less than 2 years ago Avellino Isles completed exterior paint and coach lighting, and new roofs and landscaping. OPTIONAL Vineyards Country Club memberships offer 36 golf holes, a fabulous recently-built 5000+ SF Wellness Center which boasts a huge state of the art fitness center with numerous classes and PT, multiple pools (one salt water), tennis, pickleball and bocce, and full spa services, and a recently updated clubhouse with multiple dining options and tons of varied events you'll enjoy!
Details
| MLS # | 226039848 |
|---|---|
| Listing Type | For Sale |
| Style | House |
| HOA Dues | $16,320 |
| Sub-Type | Resale |
| Status | Active |
| Year | 2005 |
| Days On Site | 3 |
| Listing Provided By | John R Wood Properties | JoAnn Aycock |
Features
| Bed(s) | 3 |
|---|---|
| Bath(s) | 4 Total |
| SQ Feet | 3,282 |
| Garage | 2 |
| Story(s) | 1 |
| Units | 4 |
| Golf Course | Yes |
| Water Front | Yes |
| Property View | Yes |
Interior
| Rooms Total | 8 |
|---|---|
| Cooling Yes / No | Yes |
| Cooling | Ceiling Fan(s), Central Electric, Zoned |
| Heating Yes / No | Yes |
| Heating | Central Electric, Zoned |
| Interior Features | Built-In Cabinets, Coffered Ceiling(s), Fire Sprinkler, Foyer, Laundry Tub, Pantry, Smoke Detectors, Tray Ceiling(s), Volume Ceiling, Walk-In Closet(s), Window Coverings, Zero/Corner Door Sliders |
| Window Features | Window Coverings |
| Furnished | Unfurnished |
| Appliances | Electric Cooktop, Dishwasher, Disposal, Dryer, Instant Hot Faucet, Microwave, Range, Refrigerator/Icemaker, Self Cleaning Oven, Washer |
| Fireplace Yes / No | No |
| Laundry Features | Laundry in Residence, Laundry Tub |
| Room Dining Room Features | Breakfast Bar, Breakfast Room, Eat-in Kitchen |
Exterior
| Exterior Features | Balcony, Open Porch/Lanai, Screened Balcony, Screened Lanai/Porch |
|---|---|
| Roof | Tile |
| Security Features | Smoke Detector(s), Gated Community, Fire Sprinkler System |
| Construction Materials | Concrete Block, Stucco |
| Foundation Details | Concrete Block |
| Lot Features | Zero Lot Line |
| Patio And Porch Features | Patio |
Parking
| Garage Yes / No | Yes |
|---|---|
| Attached Garage Yes / No | Yes |
| Parking Features | Attached |
Location
| Community Features | Clubhouse, Park, Pool, Fitness Center, Sidewalks, Street Lights, Gated, Golf, Tennis Court(s) |
|---|
Taxes
| Tax Annual Amount | 3837.17 |
|---|---|
| Tax Block | 39 |
| Tax Legal Description | AVELLINO ISLES A CONDOMINIUM UNIT 39201 |
| Tax Year | 2025 |
Area Information
| State | FL |
|---|---|
| County | Collier |
| City | NAPLES |
| Zip Code | 34119 |
| Area | VINEYARDS |
| Community Name | AVELLINO ISLES |
| School District | GULF COAST |
| Elementary School | VINEYARDS |
| High School | GULF COAST |
| Listing VS Median (in AVELLINO ISLES) | |
Price: $1,115,000 low | high Med: $1,025,000 sqft: 3,282 low | high Med: 2,845 $ / sqft: $340 low | high Med: $360 On site: 3 low | high Med: 70 | |
Market Activity 34119
Request a showing
Request a showing
Contact
Learn More About This Property

| State | FL |
|---|---|
| County | Collier |
| City | NAPLES |
| Zip Code | 34119 |
| Area | VINEYARDS |
| Community Name | AVELLINO ISLES |
| School District | GULF COAST |
| Elementary School | VINEYARDS |
| High School | GULF COAST |
| Listing VS Median (in AVELLINO ISLES) | |
Price: $1,115,000 low | high Med: $1,025,000 sqft: 3,282 low | high Med: 2,845 $ / sqft: $340 low | high Med: $360 On site: 3 low | high Med: 70 | |