
5080 Hickory Wood Dr,NAPLES, FL 34119
NAPLES, FL 34119

Description
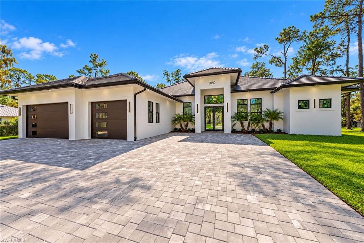
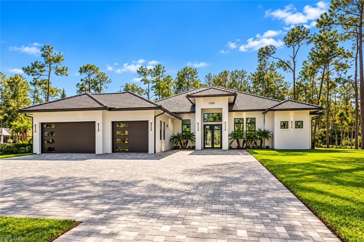
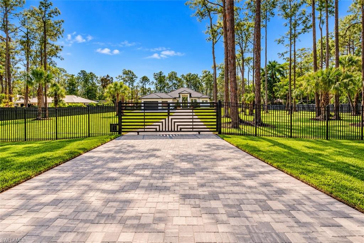
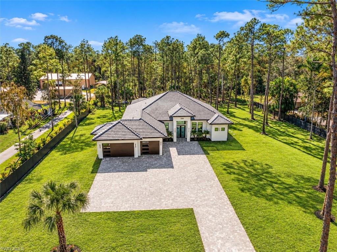
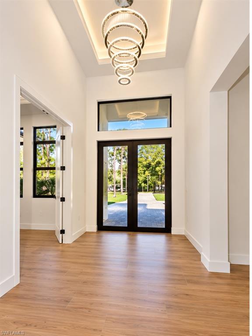
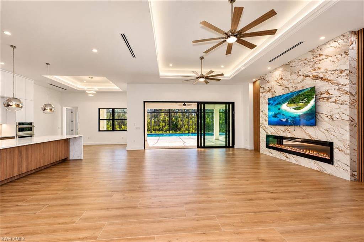
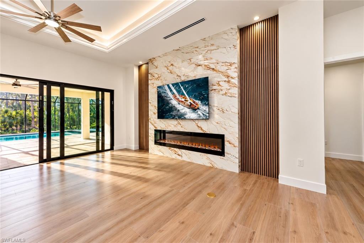
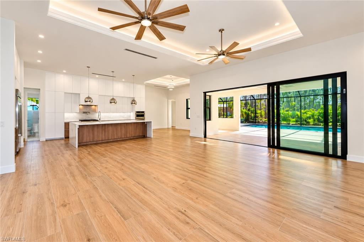
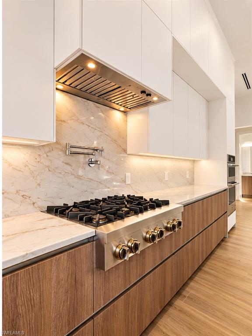
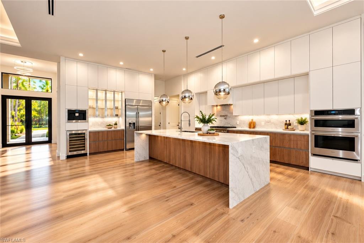
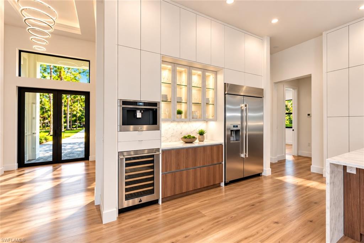
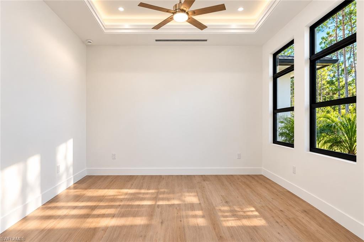
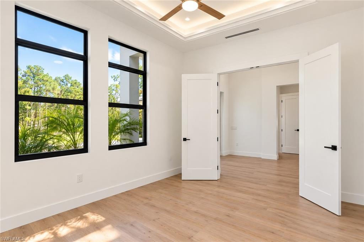
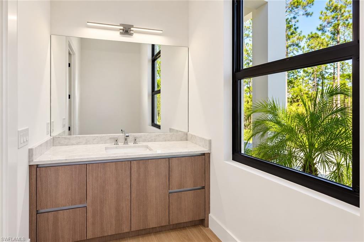
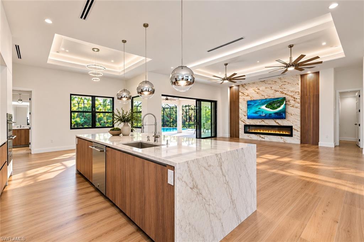
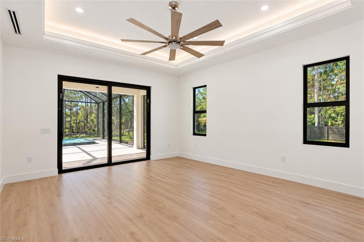
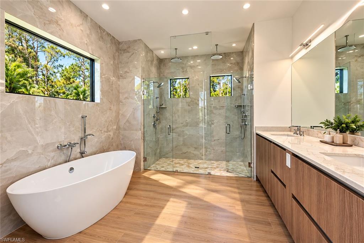
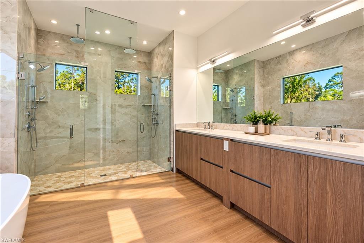
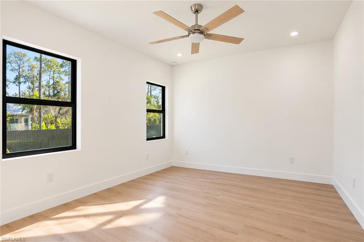
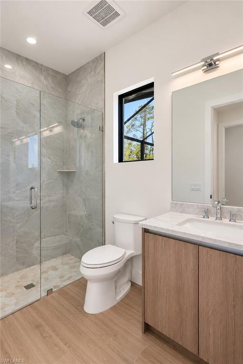
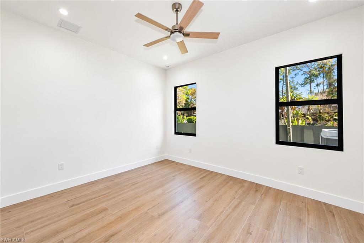
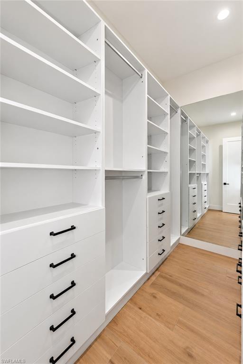
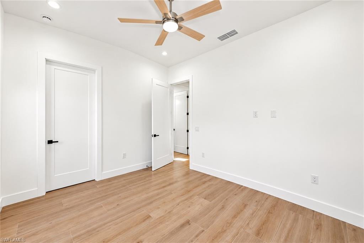
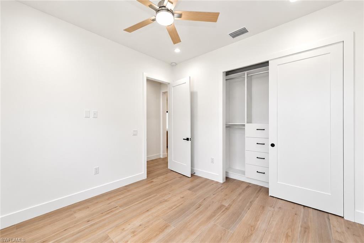
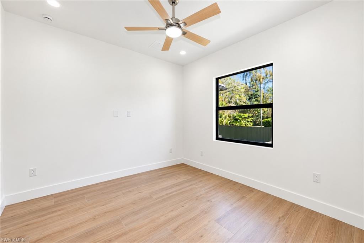
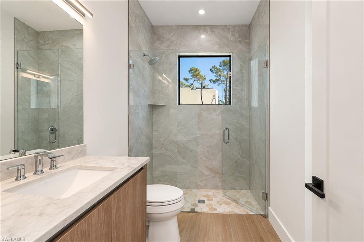
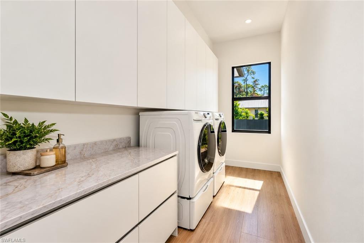
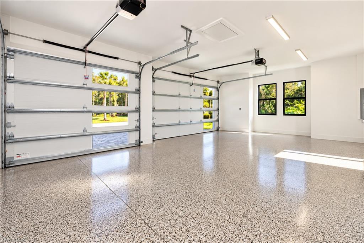
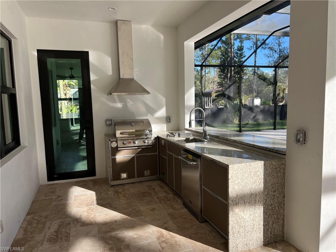
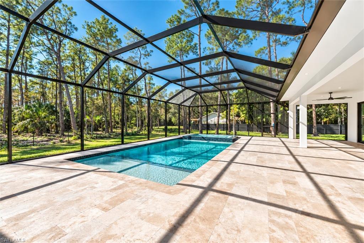
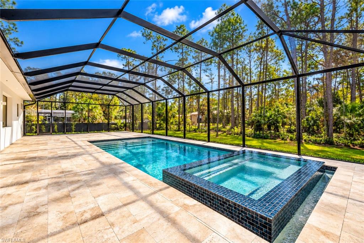
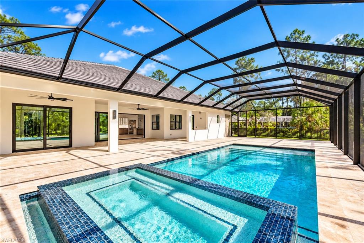
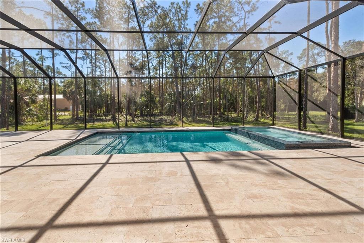
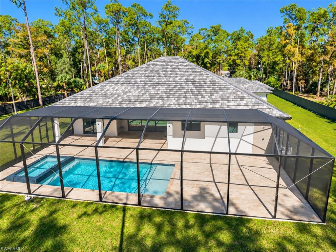
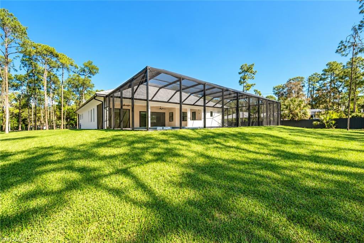
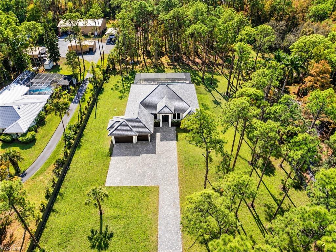
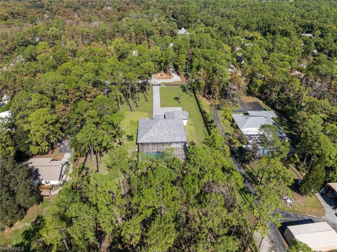
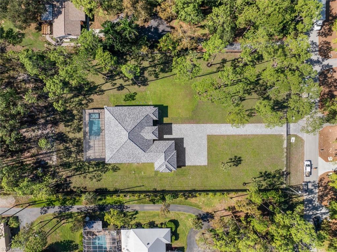
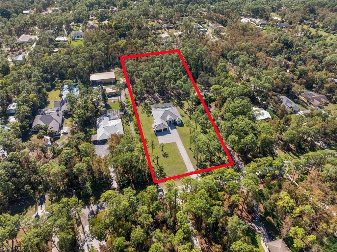
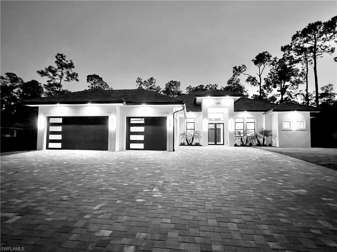
Space, privacy, and an exceptional Logan Woods location define this newly completed Naples estate. Set on 2.73 beautifully wooded acres with mature pines, this four-bedroom plus den home offers 3,147 square feet under air and 4,520 total square feet, blending modern luxury with the freedom of estate living. With mostly upland acreage, a fully fenced yard, and gated access, the property offers room to make your vision a reality. Imagine a future guest house, detached garage, workshop, recreational space, or expanded outdoor living, subject to applicable approvals. Inside, clean architectural lines and refined finishes create an elegant yet welcoming atmosphere. The open floor plan features generous gathering spaces, tray ceilings with integrated LED lighting, and thoughtful design details. A chef's kitchen anchors the home with an oversized island, custom cabinetry, and premium JennAir appliances, including a professional-grade gas cooktop. Custom closets and pantry storage add everyday convenience. An expansive screened lanai with travertine pavers invites year-round outdoor living. Enjoy the heated pool and spa, or entertain with ease at the fully equipped Bull outdoor kitchen, all in a private, peaceful setting. Built for comfort and peace of mind, the home features impact-rated windows and doors, a tile roof, two Lennox heat-pump HVAC systems, hybrid gas/electric water heating, whole-house reverse osmosis filtration, and a generator with an on-site propane tank. An official FEMA Letter of Map Amendment (LOMA) confirms the home is outside the Special Flood Hazard Area, potentially eliminating lender-required flood insurance and adding to long-term savings. Additional highlights include a three-car garage with designer doors and epoxy floors, paver driveway, multi-zone irrigation, abundant storage, and distinctive interior accents. Located in desirable Logan Woods within the Vineyards Elementary, Oakridge Middle, and Gulf Coast High School attendance areas, this estate combines a prime Naples setting with rare space and flexibility. A beautiful home is only part of the story. The real luxury is having the space and freedom to make it your own. Seller may consider concessions toward buyer-requested customizations, subject to mutually agreeable terms.
Details
| MLS # | 226004696 |
|---|---|
| Listing Type | For Sale |
| Style | House |
| Sub-Type | New Construction |
| Status | Pending |
| Year | 2026 |
| Days On Site | 290 |
| Listing Provided By | Waterfront Realty Group Inc | Teymur Akhundov, LLC |
Features
| Bed(s) | 4 |
|---|---|
| Bath(s) | 4 Total |
| SQ Feet | 3,147 |
| Garage | 3 |
| Pool | Yes |
| Story(s) | 1 |
| Units | 1 |
| Acreage | 2.73 |
| Water Front | Yes |
| Property View | Yes |
Interior
| Rooms Total | 0 |
|---|---|
| Cooling Yes / No | Yes |
| Cooling | Ceiling Fan(s), Central Electric, Heat Pump, Zoned |
| Heating Yes / No | Yes |
| Heating | Central Electric, Heat Pump, Zoned |
| Interior Features | Bar, Built-In Cabinets, Closet Cabinets, Custom Mirrors, Fireplace, Foyer, French Doors, Laundry Tub, Pantry, Smoke Detectors, Vaulted Ceiling(s), Walk-In Closet(s) |
| Furnished | Unfurnished |
| Appliances | Gas Cooktop, Dishwasher, Disposal, Double Oven, Dryer, Grill - Gas, Microwave, Refrigerator/Freezer, Refrigerator/Icemaker, Reverse Osmosis, Tankless Water Heater, Wall Oven, Washer, Water Treatment Owned, Wine Cooler |
| Fireplace Yes / No | Yes |
| Laundry Features | Washer/Dryer Hookup, Laundry in Residence, Laundry Tub |
| Room Dining Room Features | Dining - Living |
Exterior
| Exterior Features | Screened Lanai/Porch, Built In Grill, Outdoor Kitchen, Outdoor Shower |
|---|---|
| Roof | Tile |
| Security Features | Smoke Detector(s) |
| Construction Materials | Concrete Block, Stucco |
| Foundation Details | Concrete Block |
| Lot Features | Regular |
| Patio And Porch Features | Deck, Patio |
Parking
| Garage Yes / No | Yes |
|---|---|
| Attached Garage Yes / No | Yes |
| Parking Features | Driveway Paved, Paved, Attached |
Utilities
| Gas | Propane |
|---|---|
| Sewer | Septic Tank |
Taxes
| Tax Annual Amount | 4217.42 |
|---|---|
| Tax Block | 89 |
| Tax Legal Description | GOLDEN GATE EST UNIT 95 W 180FT OF TR 89 OR 692 PG 1231 |
| Tax Year | 2024 |
Area Information
| State | FL |
|---|---|
| County | Collier |
| City | NAPLES |
| Zip Code | 34119 |
| Area | LOGAN WOODS |
| Community Name | LOGAN WOODS |
| School District | GULF COAST HIGH |
| Elementary School | VINEYARDS ELEMENTARY |
| High School | GULF COAST HIGH |
| Listing VS Median (in LOGAN WOODS) | |
Price: $2,350,000 low | high Med: $1,625,000 sqft: 3,147 low | high Med: 3,989 $ / sqft: $747 low | high Med: $407 On site: 290 low | high Med: 44 | |
Market Activity 34119
Request a showing
Request a showing
Contact
Learn More About This Property

| State | FL |
|---|---|
| County | Collier |
| City | NAPLES |
| Zip Code | 34119 |
| Area | LOGAN WOODS |
| Community Name | LOGAN WOODS |
| School District | GULF COAST HIGH |
| Elementary School | VINEYARDS ELEMENTARY |
| High School | GULF COAST HIGH |
| Listing VS Median (in LOGAN WOODS) | |
Price: $2,350,000 low | high Med: $1,625,000 sqft: 3,147 low | high Med: 3,989 $ / sqft: $747 low | high Med: $407 On site: 290 low | high Med: 44 | |