524 Aspen Ave S,LEHIGH ACRES, FL 33974
LEHIGH ACRES, FL 33974

Description
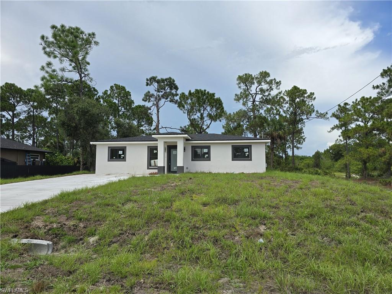
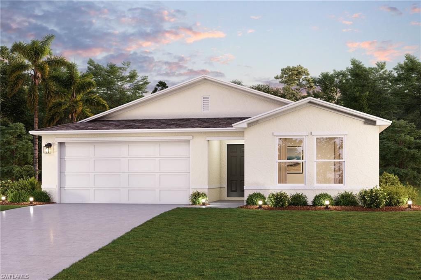
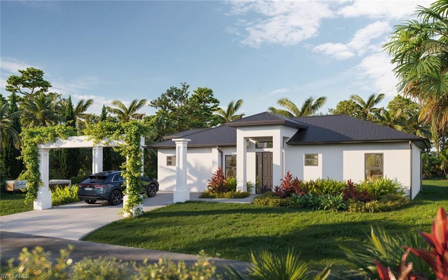
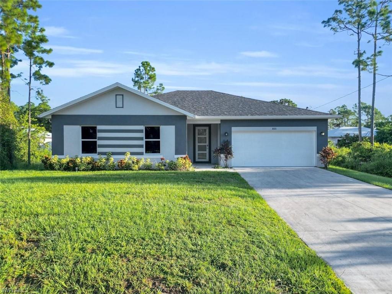
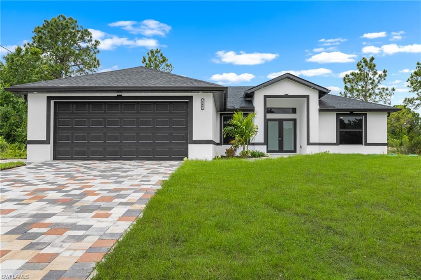
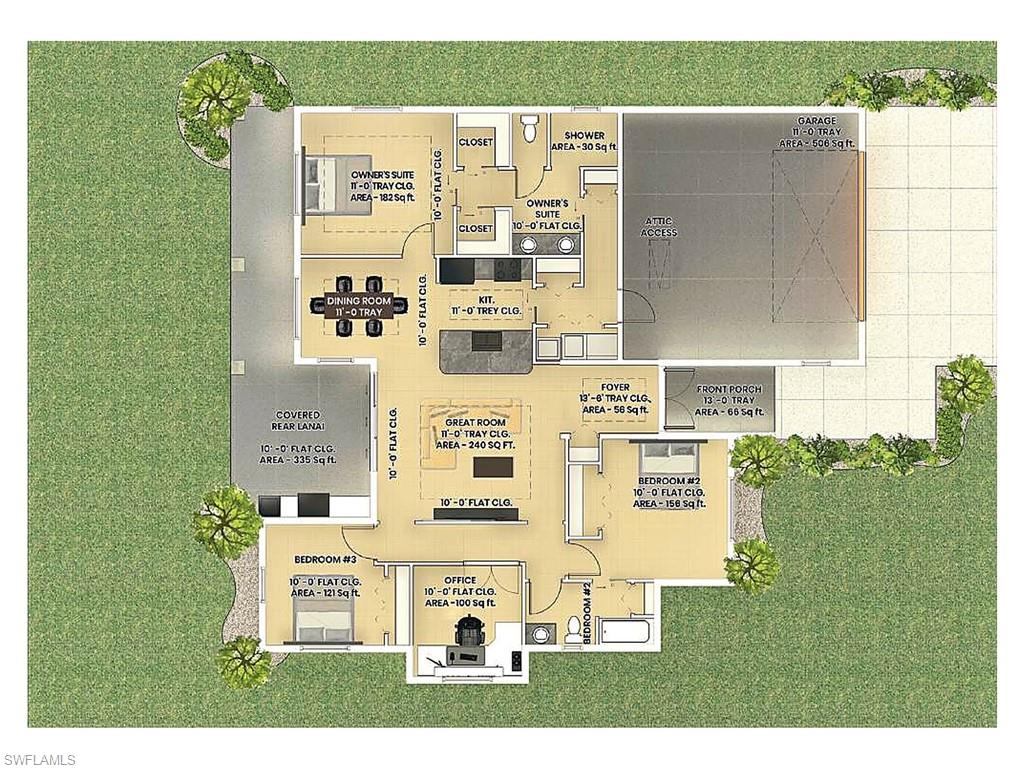
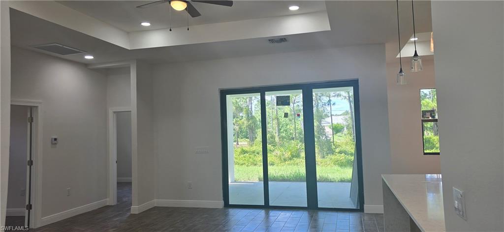
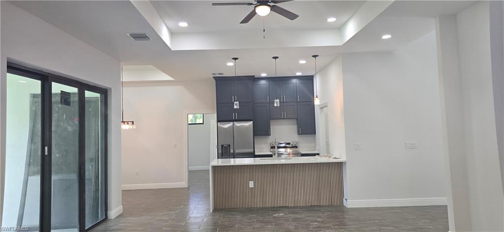
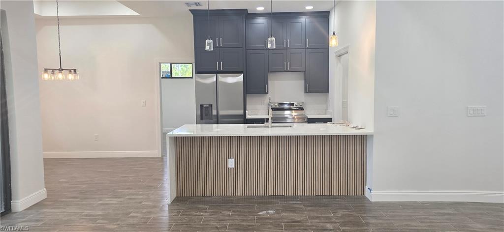
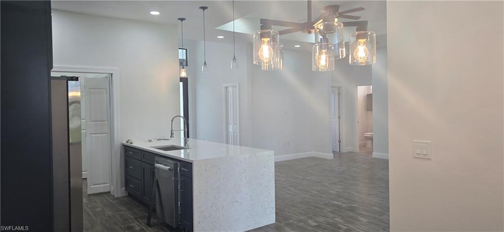
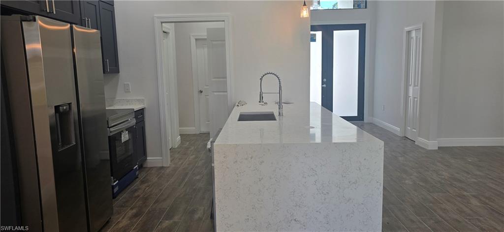
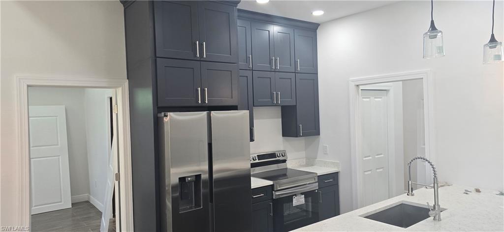
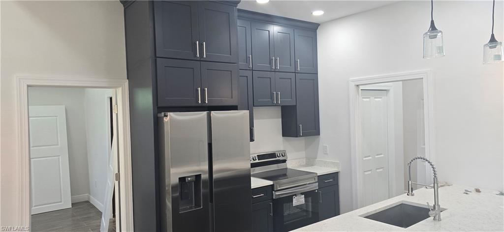
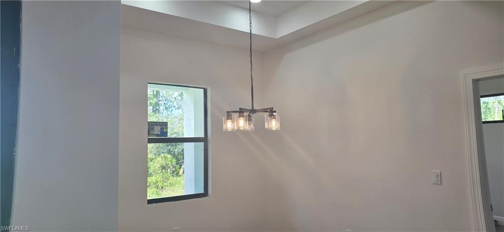
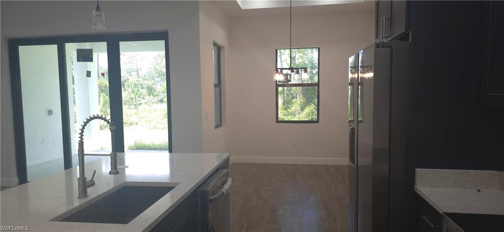
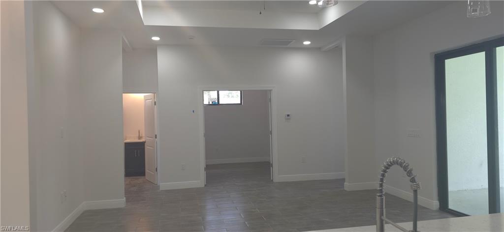
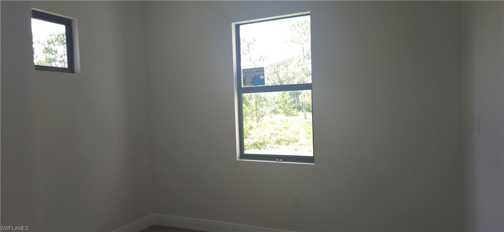
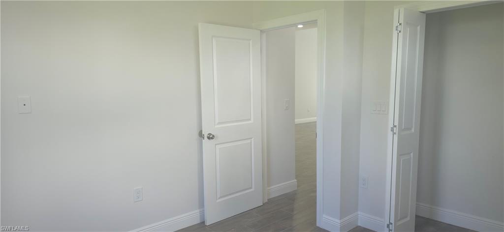
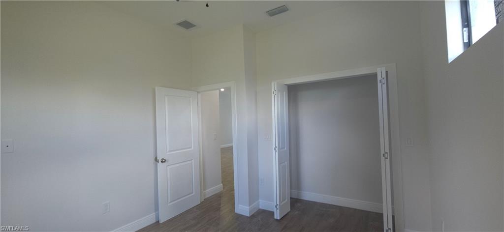
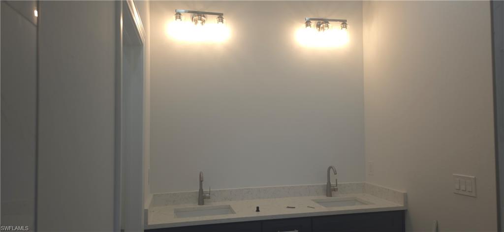
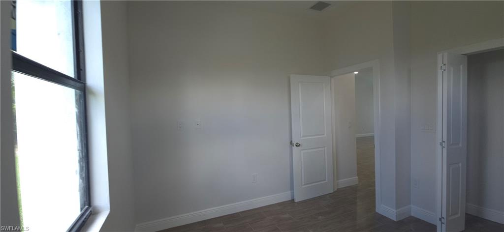
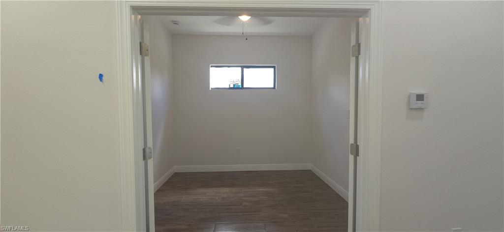
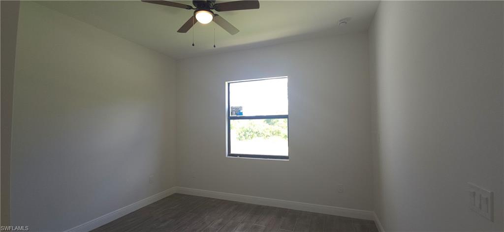
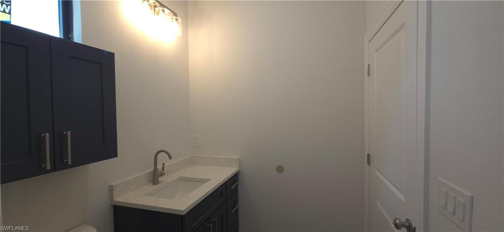
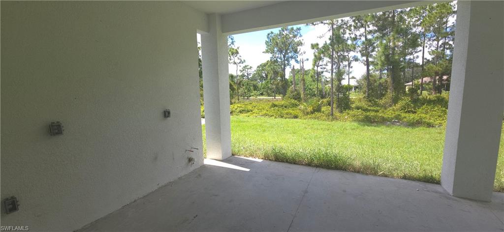
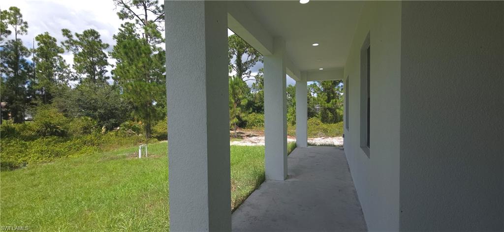
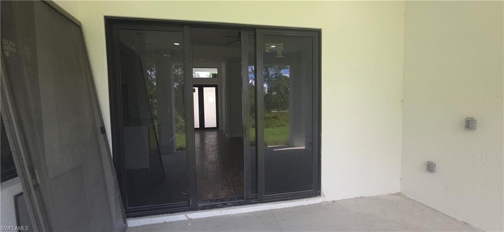
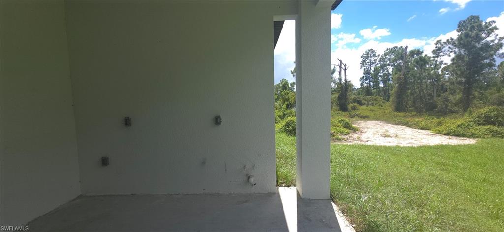
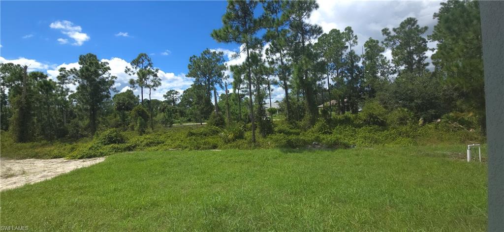
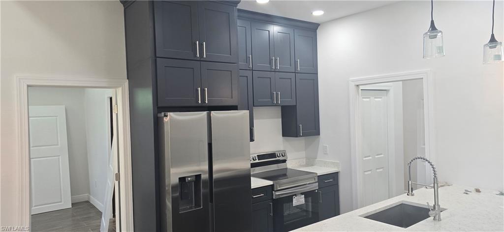
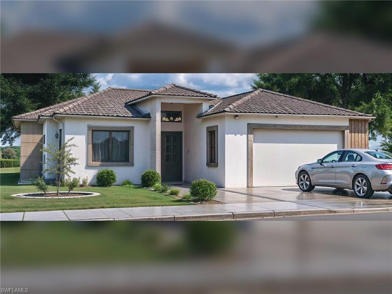
$10,000 PRICE REDUCTION | NEW CONSTRUCTION | ANTICIPATED MOVE-IN NOVEMBER 2026! Discover the Riley Model, where thoughtful design meets everyday comfort. Offering 1,741 square feet of living space and 2,687 total square feet, this home features 3 bedrooms, a private office/den, 2 full bathrooms, and a 2-car garage. The open floor plan connects the spacious great room and dining area to a beautifully appointed kitchen featuring natural-stone countertops, custom solid-wood cabinetry with soft-close doors and drawers, stainless-steel appliances, and a large island perfect for meal preparation and gathering. Unwind in the private owner's suite, complete with two closets, dual sinks, and a walk-in shower. The split-bedroom layout provides added privacy, while the separate office/den offers flexible space for work, hobbies, or relaxation. A covered rear lanai extends your living space outdoors. Quality features include tile flooring throughout, impact-resistant windows and sliding glass doors, CBS construction, architectural shingles, energy-efficient air conditioning, and pavers at the driveway, entry, and lanai. Take advantage of the new price and make this thoughtfully designed home yours!
Details
| MLS # | 2026037903 |
|---|---|
| Listing Type | For Sale |
| Style | House |
| Sub-Type | New Construction |
| Status | Active |
| Year | 2026 |
| Days On Site | 66 |
| Listing Provided By | EXP Realty LLC | Que Raphael |
Features
| Bed(s) | 3 |
|---|---|
| Bath(s) | 2 Total |
| SQ Feet | 1,741 |
| Garage | 2 |
| Story(s) | 1 |
| Units | 1 |
| Zoning | RS-1 |
| Acreage | 0.23 |
| Water Front | Yes |
| Property View | Yes |
Interior
| Rooms Total | 0 |
|---|---|
| Cooling Yes / No | Yes |
| Cooling | Ceiling Fan(s), Central Electric, Exhaust Fan |
| Heating Yes / No | Yes |
| Heating | Central Electric |
| Interior Features | French Doors, Smoke Detectors, Tray Ceiling(s), Walk-In Closet(s) |
| Furnished | Unfurnished |
| Appliances | Electric Cooktop, Microwave, Refrigerator/Freezer, Refrigerator/Icemaker, Self Cleaning Oven |
| Fireplace Yes / No | No |
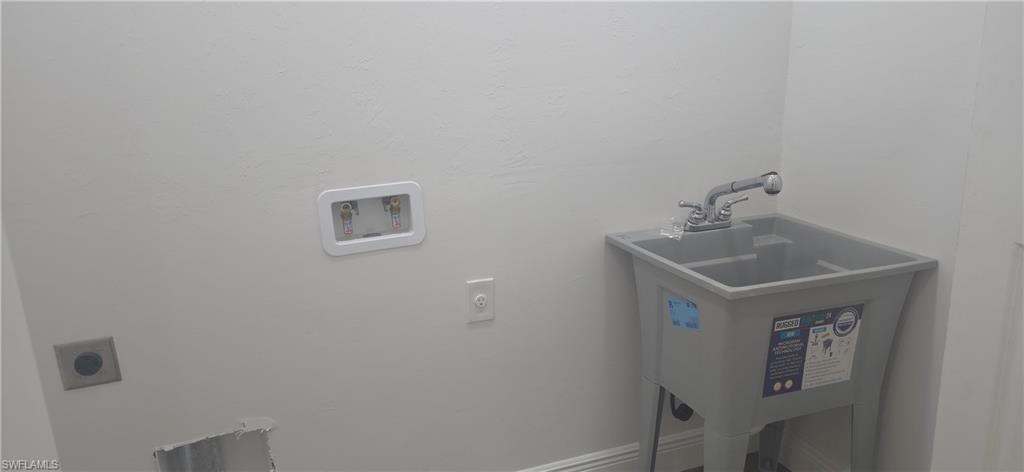
| Laundry Features | Washer/Dryer Hookup, Laundry in Residence |
| Room Dining Room Features | Breakfast Room, Dining - Family |
Exterior
| Exterior Features | Open Porch/Lanai, Built In Grill |
|---|---|
| Roof | Shingle |
| Security Features | Smoke Detector(s) |
| Construction Materials | Concrete Block, Stucco |
| Foundation Details | Concrete Block |
| Lot Features | Regular |
Parking
| Garage Yes / No | Yes |
|---|---|
| Attached Garage Yes / No | Yes |
| Parking Features | Attached |
Utilities
| Sewer | Septic Tank |
|---|
Taxes
| Tax Annual Amount | 403.47 |
|---|---|
| Tax Block | 24 |
| Tax Legal Description | LEHIGH ACRES UNIT 4 BLK 24 PB 15 PG 134 LOT 24 |
| Tax Year | 2025 |
Area Information
| State | FL |
|---|---|
| County | Lee |
| City | LEHIGH ACRES |
| Zip Code | 33974 |
| Area | LEHIGH ACRES |
| Community Name | LEHIGH ACRES |
| Listing VS Median (in LEHIGH ACRES) | |
Price: $349,000 low | high Med: $303,990 sqft: 1,741 low | high Med: 1,426 $ / sqft: $200 low | high Med: $213 On site: 66 low | high Med: 39 | |
Market Activity 33974
Request a showing
Request a showing
Contact
Learn More About This Property

| State | FL |
|---|---|
| County | Lee |
| City | LEHIGH ACRES |
| Zip Code | 33974 |
| Area | LEHIGH ACRES |
| Community Name | LEHIGH ACRES |
| Listing VS Median (in LEHIGH ACRES) | |
Price: $349,000 low | high Med: $303,990 sqft: 1,741 low | high Med: 1,426 $ / sqft: $200 low | high Med: $213 On site: 66 low | high Med: 39 | |