
Description
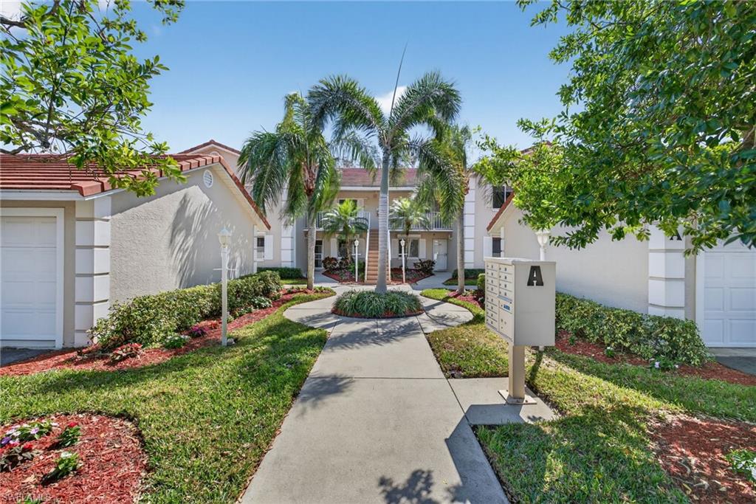
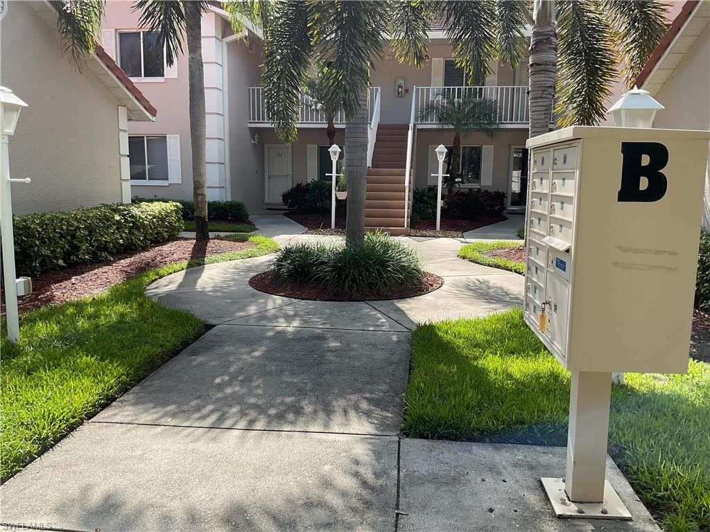
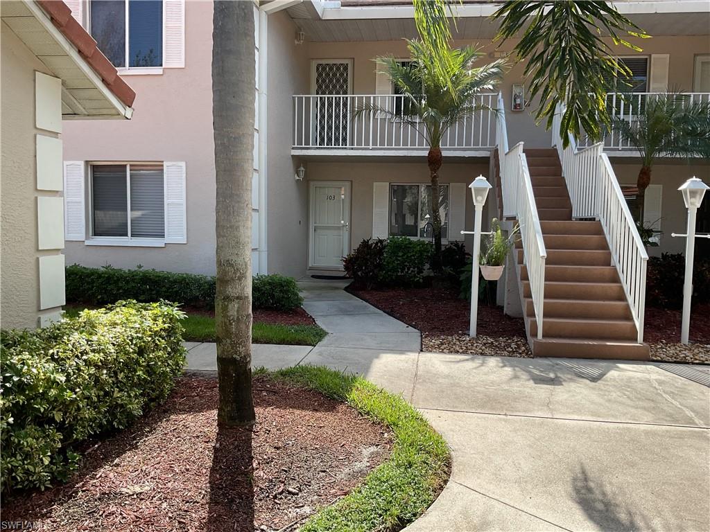
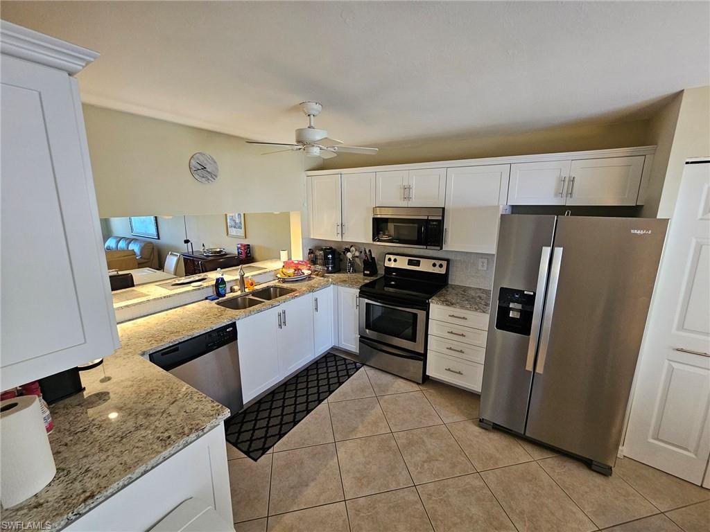
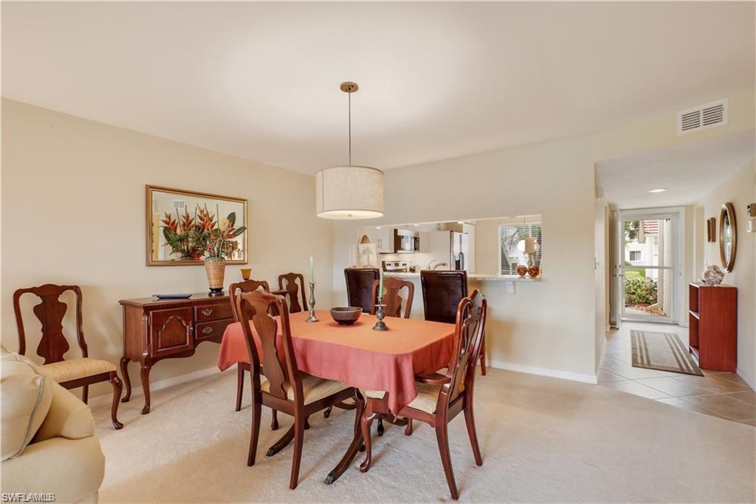
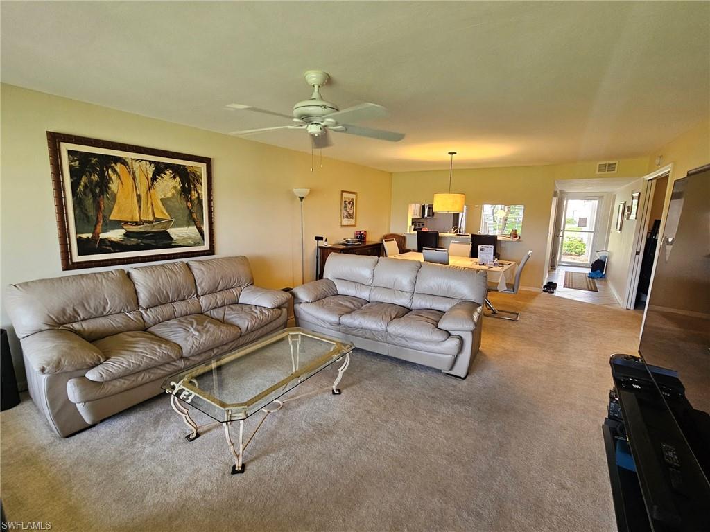
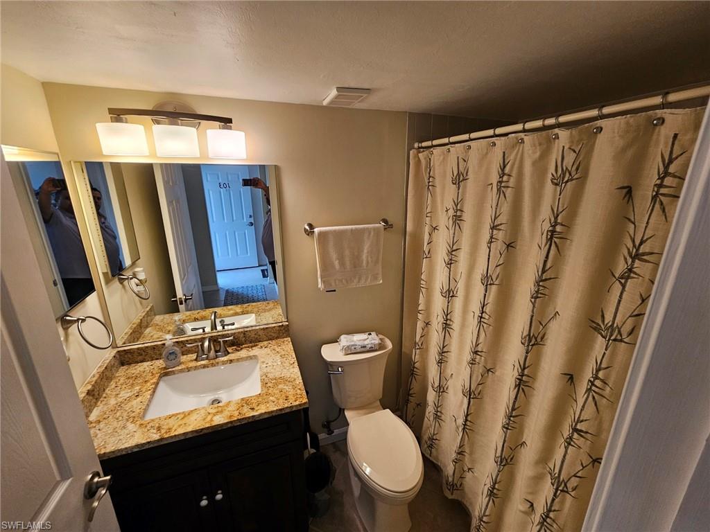
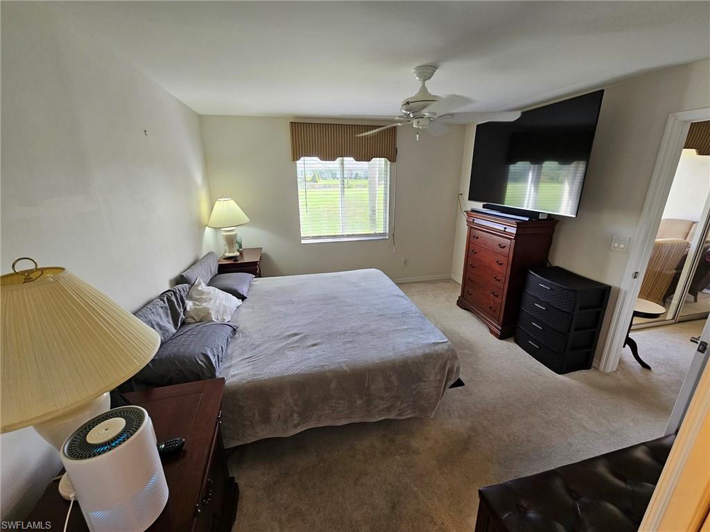
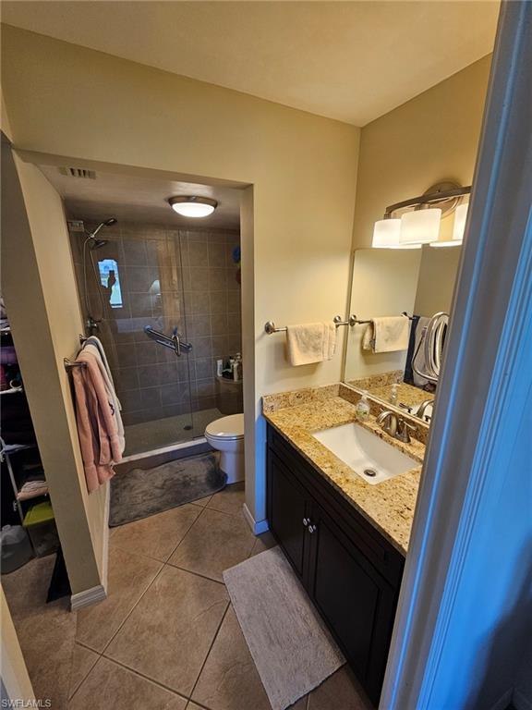
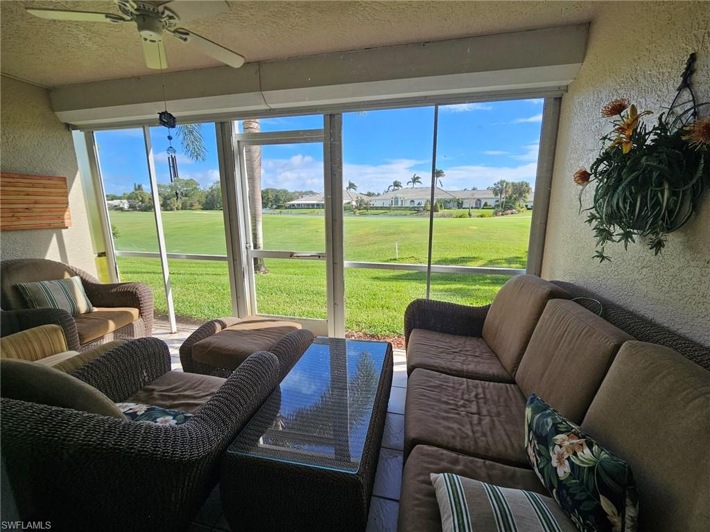
1st floor condo with FULL GOLF MEMBERSHIP and a GARAGE. Eat in kitchen with stainless appliances, including new refrigerator, upgraded cabinets and granite countertops. Beautiful view of lush courtyard from the kitchen table. Split floor plan with King size owners bedroom with en suite bath with tiled shower and walk in closet. King size guest bedroom with updated guest bath and granite counters. Great room and dining room open up to a screened lanai with golf course views of the 9th hole. Southern exposure to enjoy beautiful sun rises and sun sets. Electric shutters on lanai. One car detached garage with storage. Walk to community pool , tennis courts and pickleball courts as well as the restaurant and club house. Close to beaches and restaurants on 5th Avenue, Glen Eagle is an active community with tennis, bocce, and a fitness center with lots of classes.
Details
| MLS # | 226035819 |
|---|---|
| Listing Type | For Sale |
| Style | House |
| HOA Dues | $14,843 |
| Sub-Type | Resale |
| Status | Active |
| Year | 1991 |
| Days On Site | 36 |
| Listing Provided By | Premiere Plus Realty Company | Barbara Wright |
Features
| Bed(s) | 2 |
|---|---|
| Bath(s) | 2 Total |
| SQ Feet | 1,308 |
| Garage | 1 |
| Story(s) | 1 |
| Units | 12 |
| Golf Course | Yes |
| Water Front | Yes |
| Property View | Yes |
Interior
| Rooms Total | 0 |
|---|---|
| Cooling Yes / No | Yes |
| Cooling | Ceiling Fan(s), Central Electric |
| Heating Yes / No | Yes |
| Heating | Central Electric |
| Interior Features | Built-In Cabinets, Pantry, Smoke Detectors, Walk-In Closet(s) |
| Furnished | Partially |
| Appliances | Dishwasher, Disposal, Dryer, Microwave, Refrigerator/Icemaker, Washer |
| Fireplace Yes / No | No |
| Laundry Features | Laundry in Residence |
| Room Dining Room Features | Dining - Living, Eat-in Kitchen |
Exterior
| Exterior Features | Screened Lanai/Porch |
|---|---|
| Roof | Slate |
| Security Features | Gated Community, Smoke Detector(s) |
| Construction Materials | Concrete Block, Stucco |
| Foundation Details | Concrete Block |
| Lot Features | Golf Course |
Parking
| Garage Yes / No | Yes |
|---|---|
| Attached Garage Yes / No | No |
| Parking Features | Driveway Paved, Detached |
Location
| Community Features | Clubhouse, Fitness Center, Golf, Putting Green, Restaurant, Sidewalks, Street Lights, Tennis Court(s), Gated |
|---|
Taxes
| Tax Annual Amount | 2834.13 |
|---|---|
| Tax Block | B |
| Tax Legal Description | CHATHAM SQUARE I A CONDOMINIUM B-103 |
| Tax Year | 2025 |
Area Information
| State | FL |
|---|---|
| County | Collier |
| City | NAPLES |
| Zip Code | 34104 |
| Area | GLEN EAGLE |
| Community Name | CHATHAM SQUARE |
| Listing VS Median (in CHATHAM SQUARE) | |
Price: $329,000 low | high Med: $215,000 sqft: 1,308 low | high Med: 1,097 $ / sqft: $252 low | high Med: $196 On site: 36 low | high Med: 259 | |
Market Activity 34104
Request a showing
Request a showing
Contact
Learn More About This Property

| State | FL |
|---|---|
| County | Collier |
| City | NAPLES |
| Zip Code | 34104 |
| Area | GLEN EAGLE |
| Community Name | CHATHAM SQUARE |
| Listing VS Median (in CHATHAM SQUARE) | |
Price: $329,000 low | high Med: $215,000 sqft: 1,308 low | high Med: 1,097 $ / sqft: $252 low | high Med: $196 On site: 36 low | high Med: 259 | |