

Description
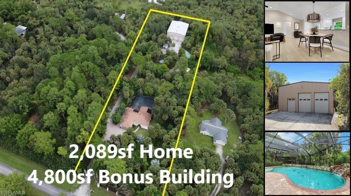
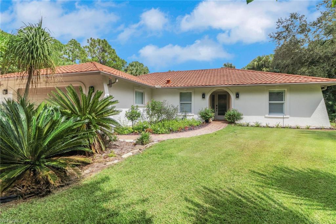
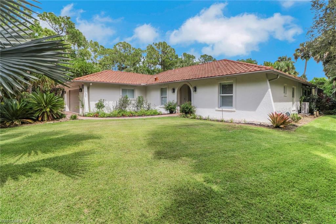
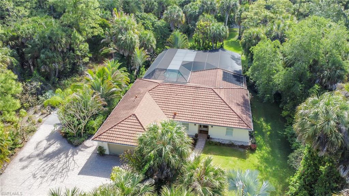
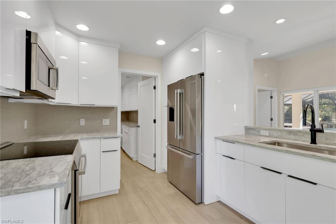
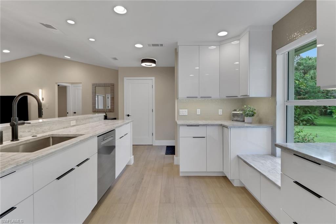
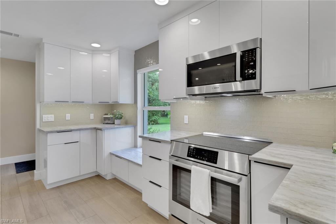
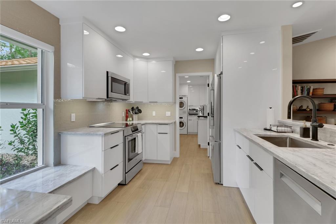
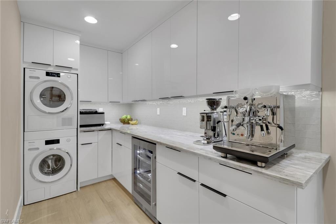
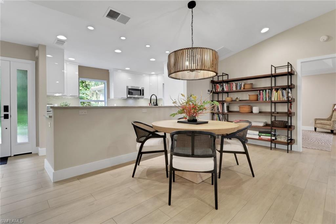
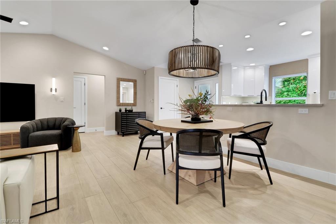
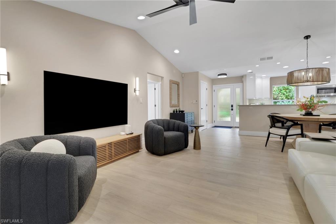
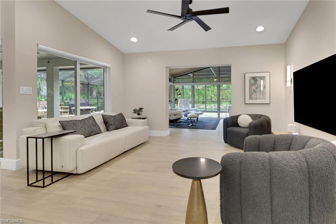
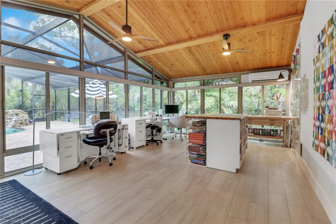
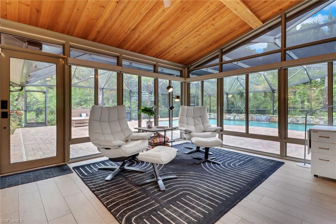
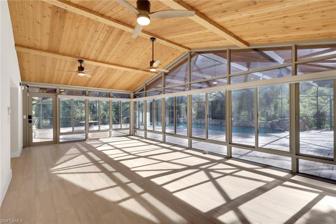
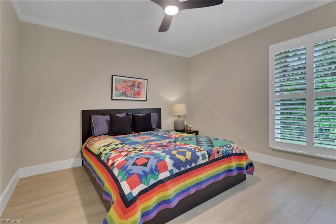
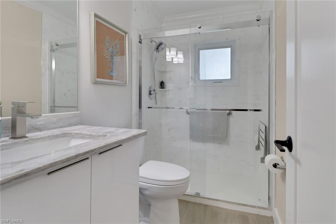
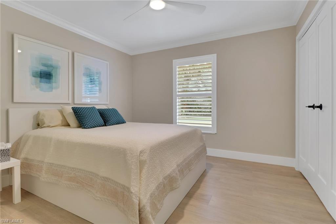
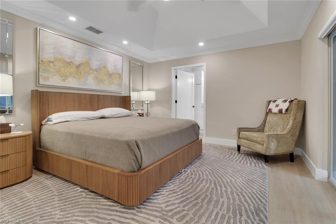
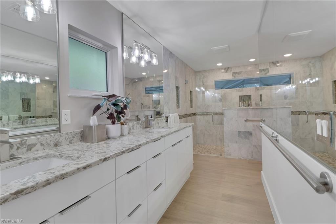
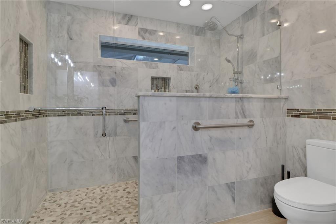
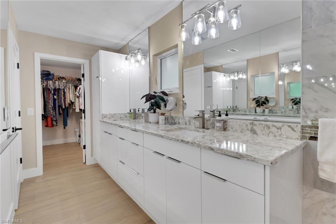
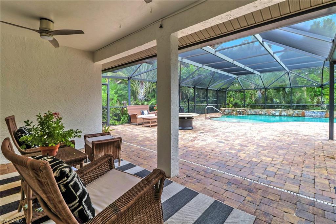
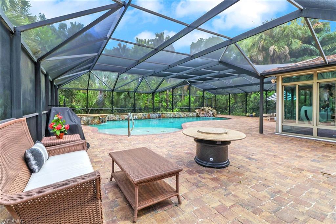
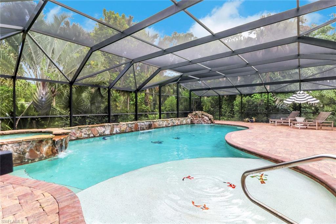
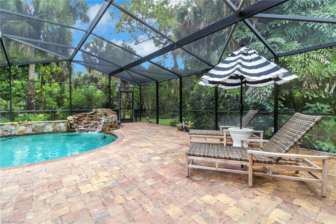
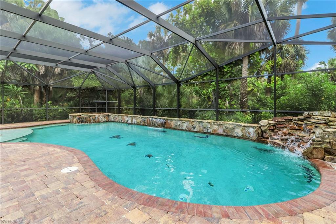
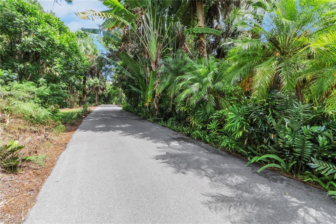
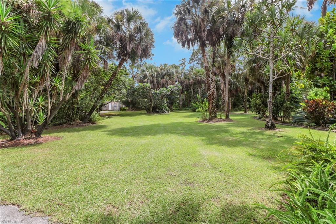
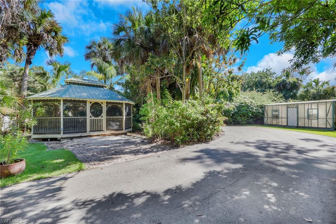
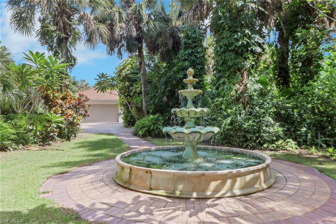
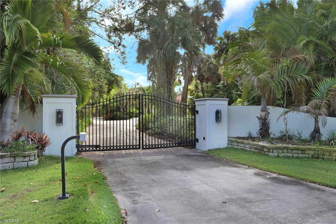
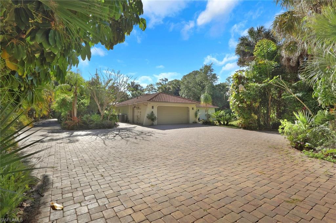
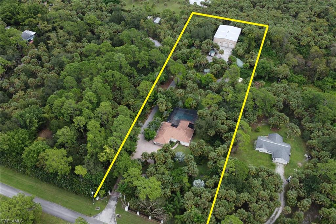
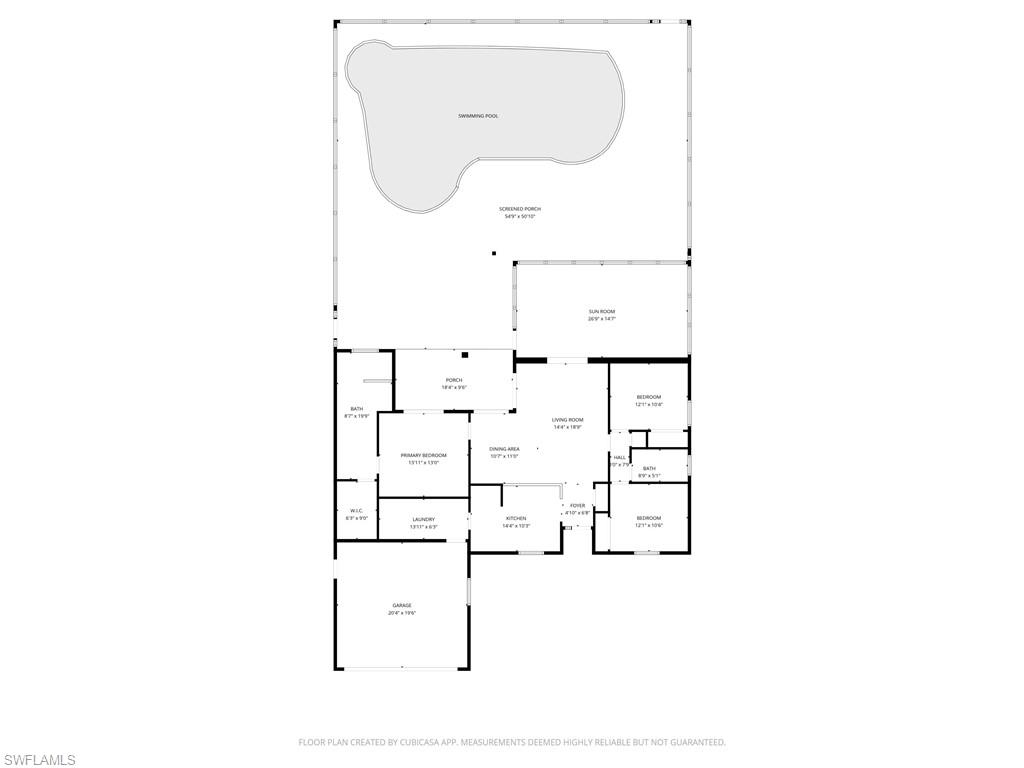
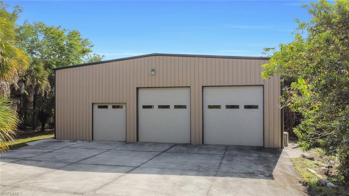
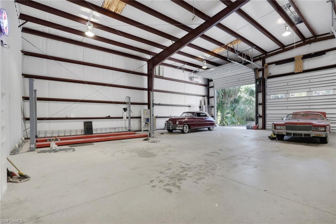
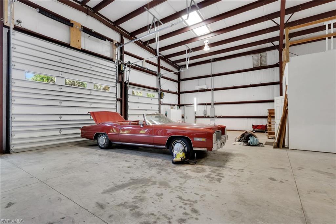
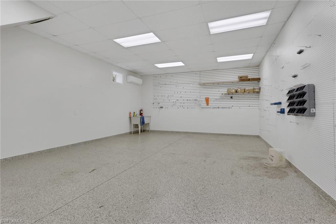
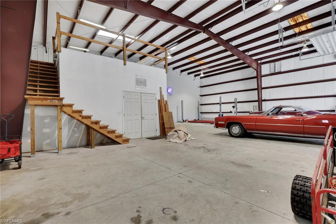
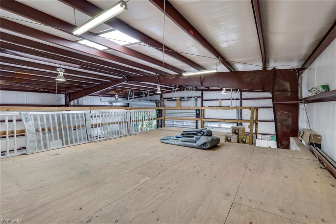
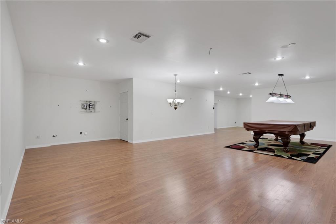
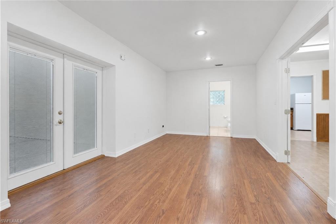
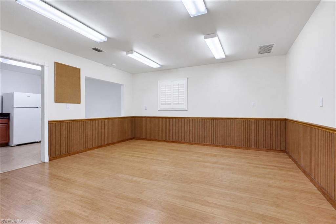
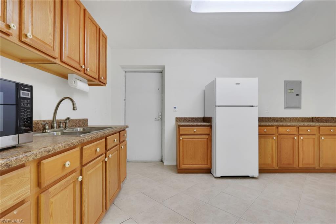
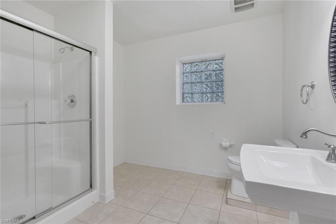
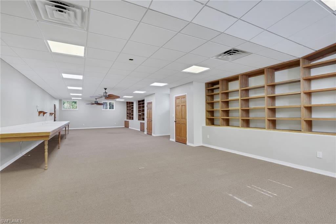
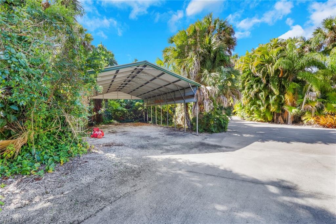
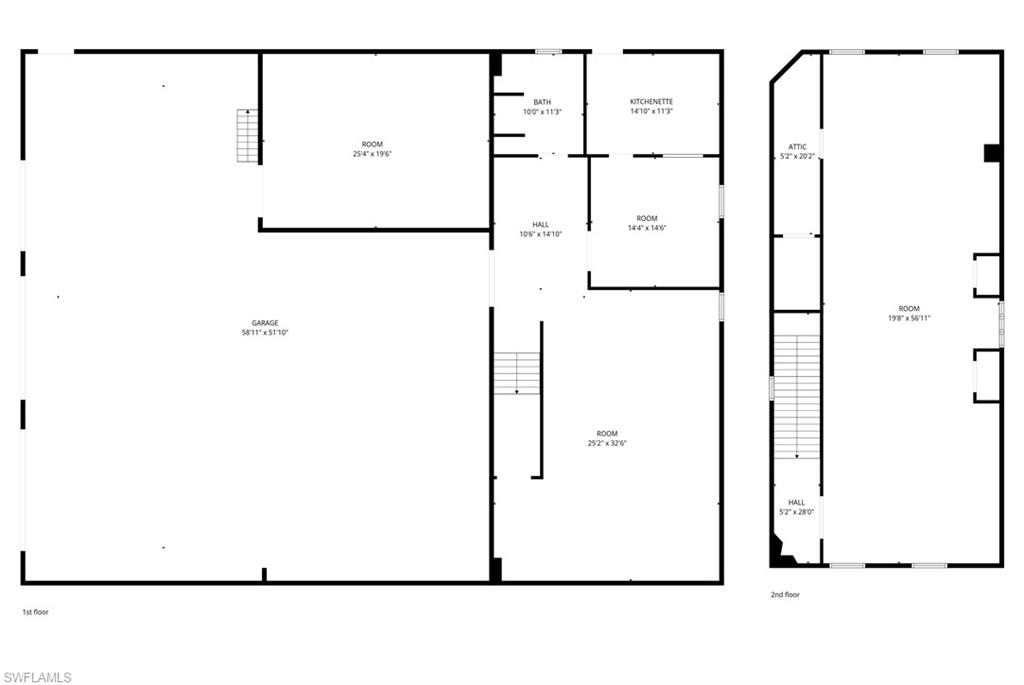
Welcome home to a peaceful, private sanctuary in Golden Gate Estates, offering a tastefully renovated home w/luxury upgrades & stunning pool plus 4,800sf climate-controlled garage/multipurpose building, nestled on 2.5 premier upland acres w/lush tropical landscaping. Property is fully fenced w/power-gated entrance, 12" concrete apron, paver driveway to main house & asphalt drive extending to the rear w/circular access for maneuverability. The 2,089sf main residence has undergone $250K in renovations within the past two years, blending an open floor plan & modern design w/high efficiency & long-term energy savings. Features include impact windows/doors, all new top-tier HE Bosch & Miele appliances, custom high-gloss acrylic cabinetry, quartz countertops, induction cooktop, new porcelain tile flooring & Hunter Douglas smart home window blinds. A 480sf all-window sunroom overlooks a 2400sf lanai w/heavy duty high wind cage & Super Screen, lagoon-style gas-heated saltwater pool w/AquaLink smart pool automation, spa, sun shelf, dramatic rock waterfall, spacious paver surround, mature privacy landscaping & built-in propane firepit designed for entertaining on a grand scale. The botanical grounds are a gardener's paradise, fully irrigated from well water, w/plantings curated for beauty & minimal maintenance needs. Enjoy mature fruit trees, flowering plants, fountain, & screened gazebo w/electric overlooking a tranquil ornamental pond. The 4,800sf insulated red iron steel garage/multipurpose structure is the defining feature of this estate w/its own septic system, 200A service & fiber connection to main house. This versatile outbuilding offers 3,600sf of dedicated garage space w/impact garage doors, two mini-split systems, included Advantage 11K lb. car lift & can house a substantial vehicle collection, oversized equipment, boats, or two 45' motorcoach RVs (50A hookups & dump station already in place). A separate 450sf workshop/tool room w/its own mini-split features a shop sink, epoxy flooring & walk-up overhead storage loft. Separate HVAC systems serve the upper & lower floors of the additional 1,200sf of finished areas: Lower level includes a partial kitchen, full bath & large rec rooms/flex areas w/included pool table, while upper level provides another 1,200sf of office space. Additional structures include a large carport, storage shed & plexiglass greenhouse w/electric. Opportunities to acquire a fully improved acreage property w/this level of recent renovation, climate-controlled garage space & infrastructure are rare in Naples. Located on a quiet street w/traffic light access, no HOA & flexible zoning, this unique Golden Gate Estates property offers exceptional versatility, privacy & long-term value. Roofs, HVAC, pool, & septic systems recently inspected & serviced. Seller offering a 1-yr home warranty at closing for added peace of mind.
Details
| MLS # | 226006788 |
|---|---|
| Listing Type | For Sale |
| Style | House |
| Sub-Type | Resale |
| Status | Active |
| Year | 1989 |
| Days On Site | 269 |
| Listing Provided By | Premiere Plus Realty Company | Nick Casselman, PA |
Features
| Bed(s) | 3 |
|---|---|
| Bath(s) | 2 Total |
| SQ Feet | 2,089 |
| Garage | 12 |
| Car Port | Yes |
| Pool | Yes |
| Story(s) | 1 |
| Units | 1 |
| Acreage | 2.50 |
| Water Front | Yes |
| Property View | Yes |
Interior
| Rooms Total | 0 |
|---|---|
| Cooling Yes / No | Yes |
| Cooling | Ceiling Fan(s), Central Electric |
| Heating Yes / No | Yes |
| Heating | Central Electric |
| Interior Features | Pantry, Vaulted Ceiling(s) |
| Furnished | Unfurnished |
| Appliances | Dishwasher, Dryer, Microwave, Range, Refrigerator, Reverse Osmosis, Washer, Water Treatment Owned |
| Fireplace Features | Outside |
| Fireplace Yes / No | Yes |
| Laundry Features | Laundry in Residence |
| Room Dining Room Features | Dining - Living, Eat-in Kitchen |
Exterior
| Exterior Features | Glass Porch, Screened Lanai/Porch, Built-In Gas Fire Pit, Storage |
|---|---|
| Roof | Metal |
| Security Features | Smoke Detector(s) |
| Construction Materials | Concrete Block, Stucco |
| Foundation Details | Concrete Block |
| Lot Features | Dead End, Regular |
Parking
| Garage Yes / No | Yes |
|---|---|
| Attached Garage Yes / No | No |
| Parking Features | Detached, Detached Carport |
Utilities
| Gas | Propane |
|---|---|
| Sewer | Septic Tank |
Taxes
| Tax Annual Amount | 3340.8 |
|---|---|
| Tax Block | 58 |
| Tax Legal Description | GOLDEN GATE EST UNIT 11 N 165FT OF TR 58 |
| Tax Year | 2024 |
Area Information
| State | FL |
|---|---|
| County | Collier |
| City | NAPLES |
| Zip Code | 34120 |
| Area | GOLDEN GATE ESTATES |
| Community Name | GOLDEN GATE ESTATES |
| Listing VS Median (in GOLDEN GATE ESTATES) | |
Price: $1,175,000 low | high Med: $654,900 sqft: 2,089 low | high Med: 2,052 $ / sqft: $562 low | high Med: $319 On site: 269 low | high Med: 125 | |
Market Activity 34120
Request a showing
Request a showing
Contact
Learn More About This Property

| State | FL |
|---|---|
| County | Collier |
| City | NAPLES |
| Zip Code | 34120 |
| Area | GOLDEN GATE ESTATES |
| Community Name | GOLDEN GATE ESTATES |
| Listing VS Median (in GOLDEN GATE ESTATES) | |
Price: $1,175,000 low | high Med: $654,900 sqft: 2,089 low | high Med: 2,052 $ / sqft: $562 low | high Med: $319 On site: 269 low | high Med: 125 | |