
Description
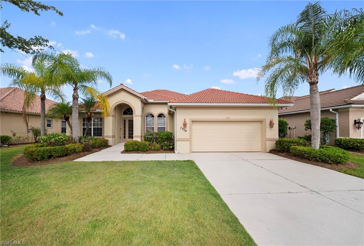
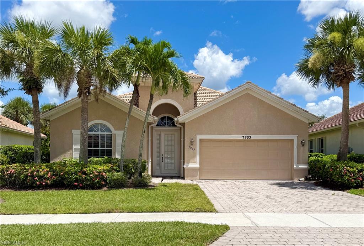
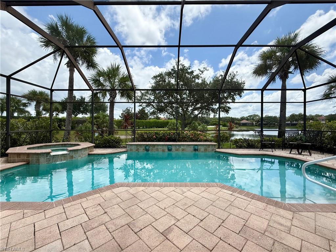
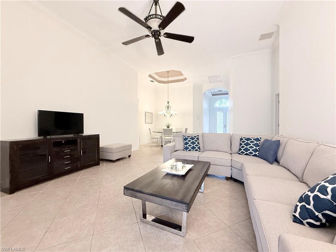
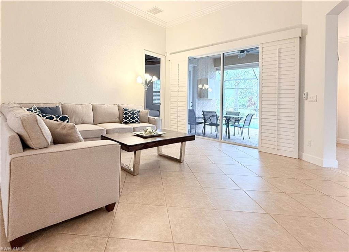
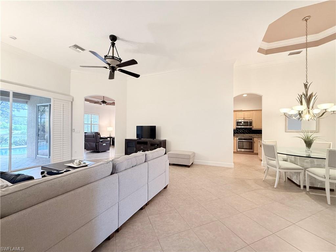
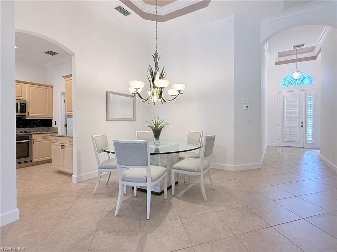
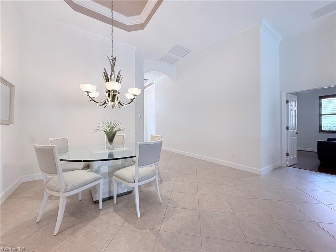
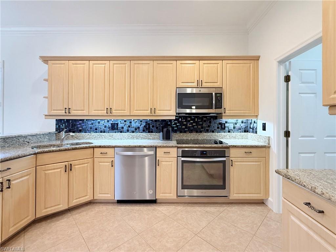
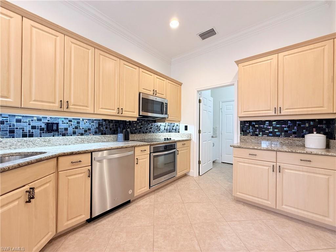
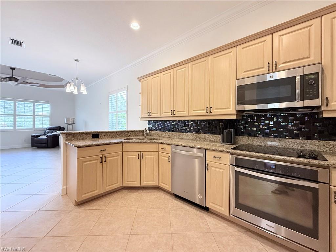
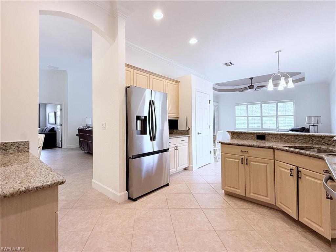
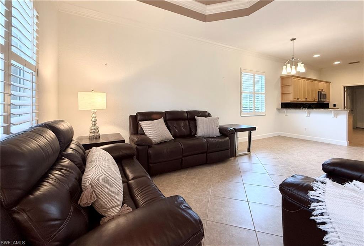
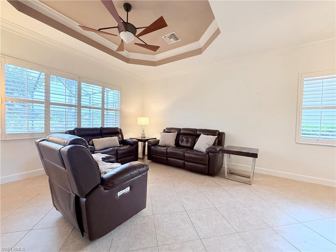
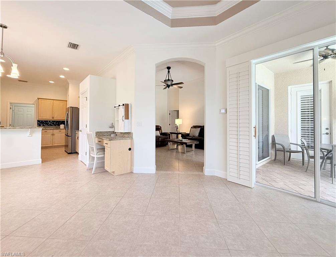
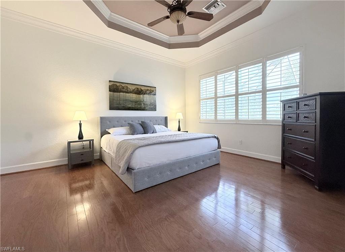
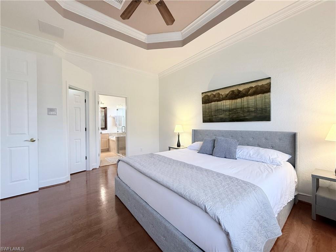
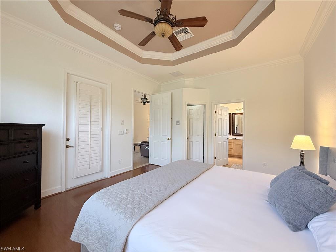
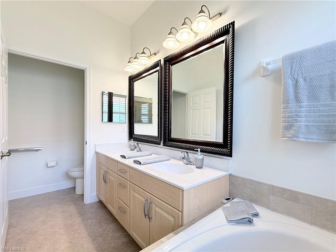
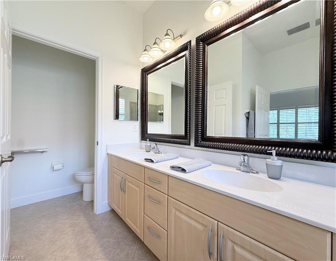
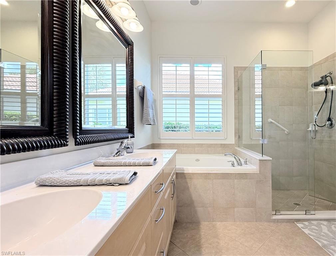
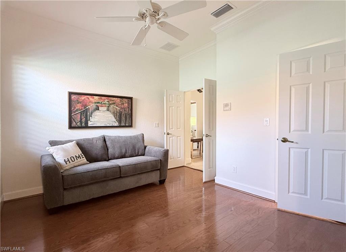
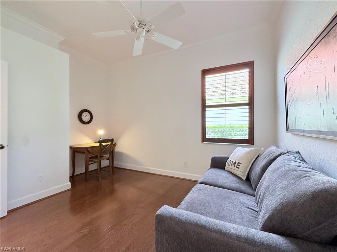
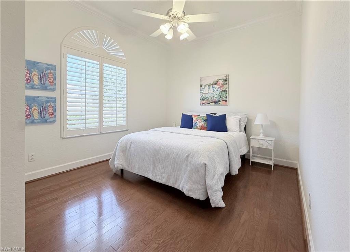
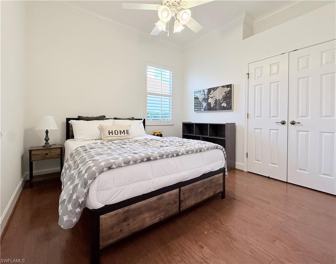
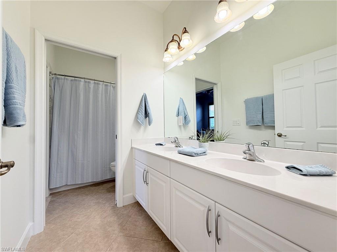
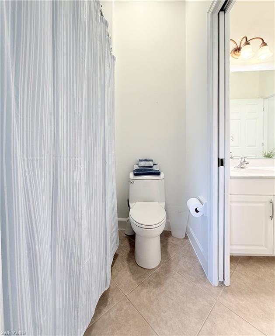
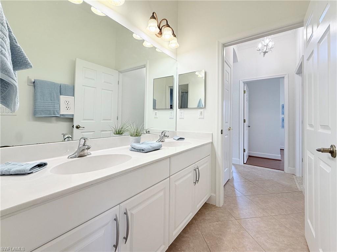
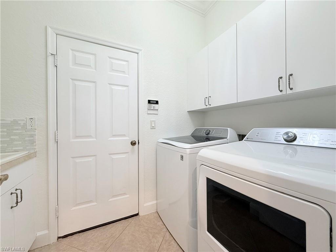
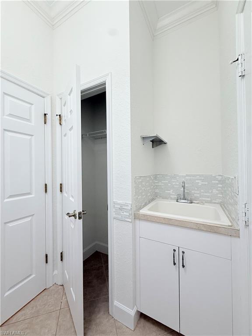
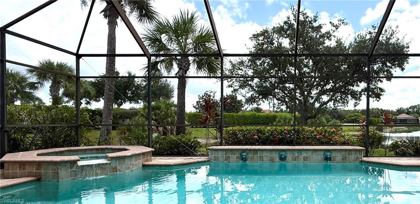
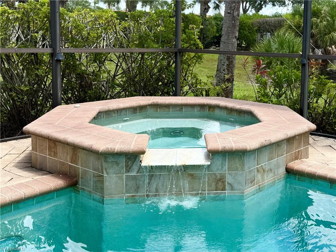
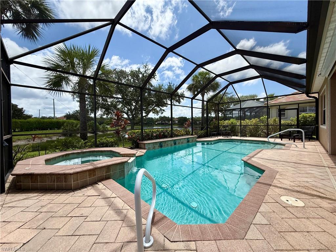
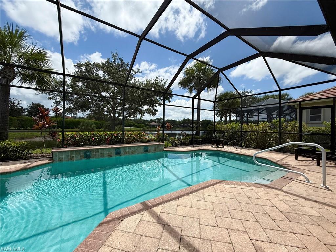
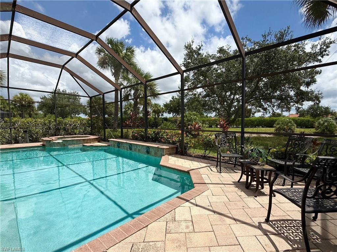
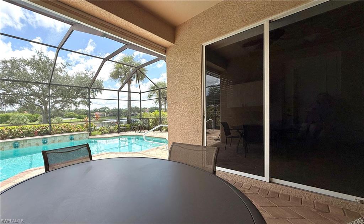
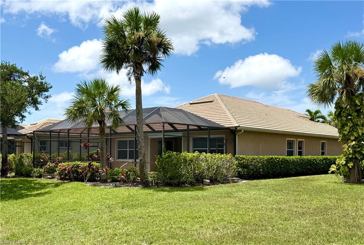
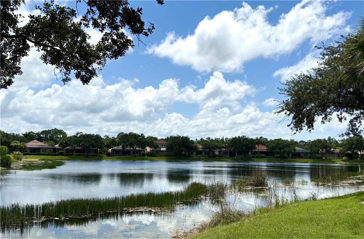
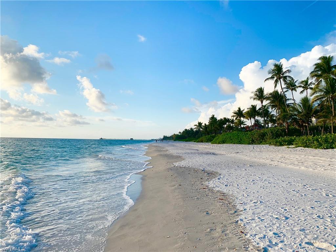
Beautifully maintained 3-BR + den pool home w/ 2-car garage, offering exceptional space, thoughtful details, and a wonderful open-concept layout. Plantation shutters, tile flooring in the main living areas and baths, laminate flooring in all three BRs and den, heavy baseboards, and extensive crown molding add timeless appeal throughout. Freshly painted and meticulously maintained this home is move-in ready. The desirable split-BR floor plan provides added privacy, w/ guest BRs 1 and 2 located separately from the spacious primary suite. The generously sized guest BRs offer comfortable accommodations and easy access to the guest bath, which features a dual-sink vanity, while the shower and toilet are located in a separate room for added privacy. All BR closets feature custom closet drawers and shelving. The exceptionally spacious primary suite features a tray ceiling and windows overlooking the private outdoor setting. The primary bath offers dual vanities, a garden tub w/ jets, large walk-in shower with full-glass enclosure, and a private water closet. The spacious kitchen offers abundant cabinetry, 36-inch cabinets, stainless steel appliances, granite countertops, tile backsplash, pantry, breakfast bar, built-in desk, stainless steel sink, smooth-top cooktop, generous counter space, and under-cabinet lighting. A full-size laundry room w/ utility sink, additional closet, and cabinet storage is conveniently located just off the kitchen. The open dining area flows seamlessly into the main living room and continues to a spacious flex room and kitchen breakfast area. The expansive flex room features large windows and sliders opening to the pool, creating an inviting space for entertaining, relaxing, or casual living. Step outside to an inviting pool w/ water feature and spa surrounded by expansive paver decking, providing ample room for entertaining, lounging, and cookouts. Pool has upgraded Pentair IntelliTouch indoor control panel. A covered, shaded lanai extends the outdoor living space and creates a comfortable setting for enjoying the pool and Florida lifestyle. The generously sized den provides additional flexible living space and can easily be converted to a third bedroom if desired. With its spacious rooms, desirable split-bedroom design, beautiful finishes, flexible living spaces, inviting pool and spa, expansive paver pool deck, covered lanai, and 2-car garage, this home offers an exceptional combination of comfort, privacy and functionality. Madison Park is a welcoming & very well cared for community with spacious homes, beautiful lakes and preserves, sidewalks and comfortable residential atmosphere. It's an ideal setting for full-time residents or seasonal homeowners. Conveniently located near shopping and dining, you are just a short drive from Fifth Avenue South, Naples beaches, entertainment and everything Naples has to offer. It's a wonderful combination of neighborhood charm, convenience and the best of Naples living.
Details
| MLS # | 226030055 |
|---|---|
| Listing Type | For Sale |
| Style | House |
| HOA Dues | $3,456 |
| Sub-Type | Resale |
| Status | Pending |
| Year | 2006 |
| Days On Site | 81 |
| Listing Provided By | Berkshire Hathaway FL Realty | Kim Vaughan |
Features
| Bed(s) | 3 |
|---|---|
| Bath(s) | 2 Total |
| SQ Feet | 2,109 |
| Garage | 2 |
| Pool | Yes |
| Story(s) | 1 |
| Units | 1 |
| Acreage | 0.21 |
| Water Front | Yes |
| Property View | Yes |
Interior
| Rooms Total | 0 |
|---|---|
| Cooling Yes / No | Yes |
| Cooling | Ceiling Fan(s), Central Electric |
| Heating Yes / No | Yes |
| Heating | Central Electric |
| Interior Features | Closet Cabinets, Laundry Tub, Pantry, Smoke Detectors, Tray Ceiling(s), Walk-In Closet(s), Window Coverings |
| Window Features | Window Coverings |
| Furnished | Furnished |
| Appliances | Cooktop, Electric Cooktop, Dishwasher, Disposal, Dryer, Microwave, Refrigerator/Freezer, Refrigerator/Icemaker, Self Cleaning Oven, Washer |
| Fireplace Yes / No | No |
| Laundry Features | Laundry in Residence, Laundry Tub |
| Room Dining Room Features | Breakfast Bar, Dining - Living, Eat-in Kitchen |
Exterior
| Exterior Features | Screened Lanai/Porch |
|---|---|
| Roof | Tile |
| Security Features | Security System, Smoke Detector(s) |
| Construction Materials | Concrete Block, Stucco |
| Foundation Details | Concrete Block |
| Lot Features | Regular |
| Patio And Porch Features | Deck |
Parking
| Garage Yes / No | Yes |
|---|---|
| Attached Garage Yes / No | Yes |
| Parking Features | Driveway Paved, Attached |
Location
| Community Features | Sidewalks, Street Lights |
|---|
Taxes
| Tax Annual Amount | 6076.02 |
|---|---|
| Tax Legal Description | MADISON PARK PHASE ONE LOT 55 |
| Tax Year | 2025 |
Area Information
| State | FL |
|---|---|
| County | Collier |
| City | NAPLES |
| Zip Code | 34104 |
| Area | MADISON PARK |
| Community Name | MADISON PARK |
| School District | GOLDEN GATE |
| Elementary School | CALUSA PARK |
| High School | GOLDEN GATE |
| Listing VS Median (in MADISON PARK) | |
Price: $649,000 low | high Med: $315,350 sqft: 2,109 low | high Med: 2,093 $ / sqft: $308 low | high Med: $157 On site: 81 low | high Med: 86 | |
Market Activity 34104
Request a showing
Request a showing
Contact
Learn More About This Property

| State | FL |
|---|---|
| County | Collier |
| City | NAPLES |
| Zip Code | 34104 |
| Area | MADISON PARK |
| Community Name | MADISON PARK |
| School District | GOLDEN GATE |
| Elementary School | CALUSA PARK |
| High School | GOLDEN GATE |
| Listing VS Median (in MADISON PARK) | |
Price: $649,000 low | high Med: $315,350 sqft: 2,109 low | high Med: 2,093 $ / sqft: $308 low | high Med: $157 On site: 81 low | high Med: 86 | |