

Description
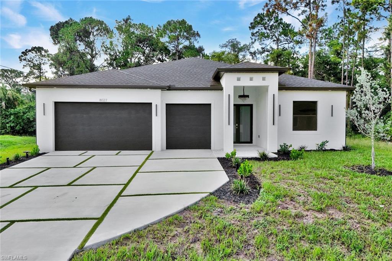
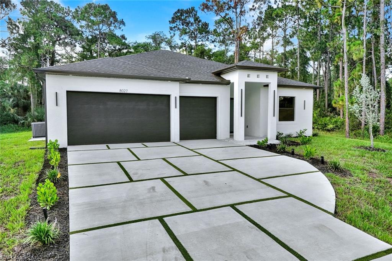
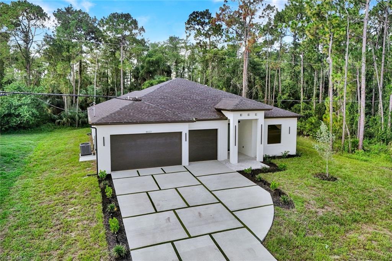
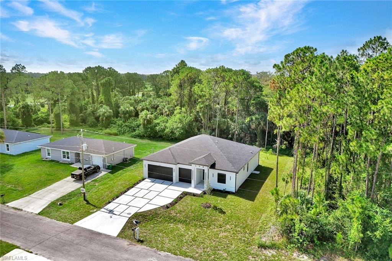
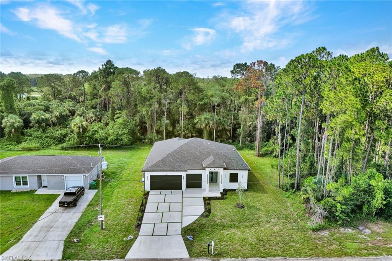
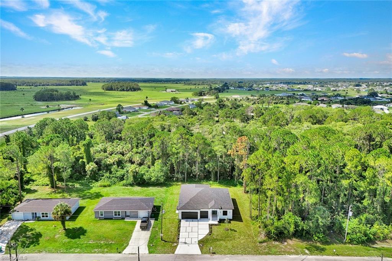
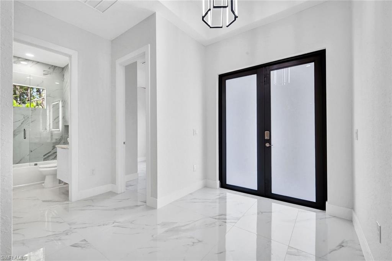
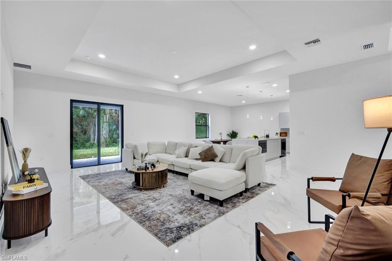
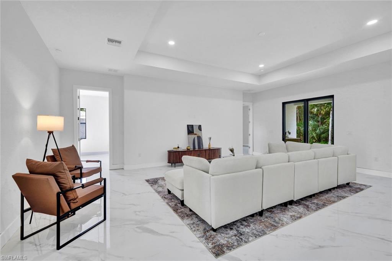
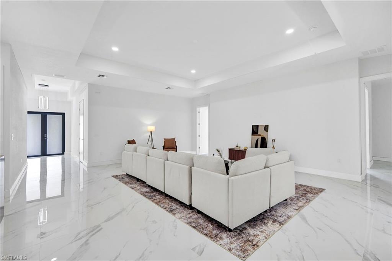
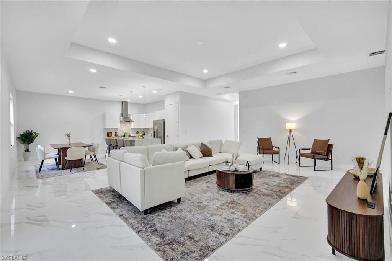
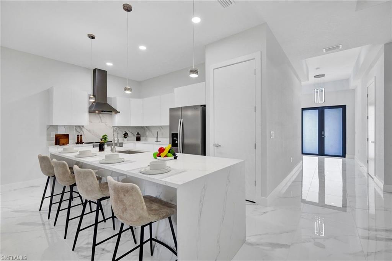
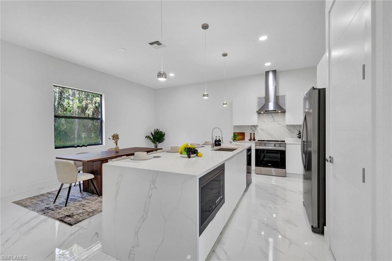
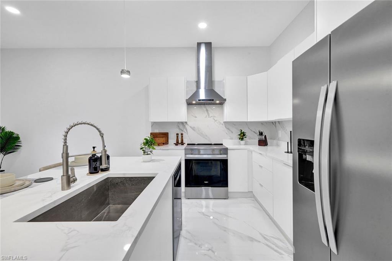
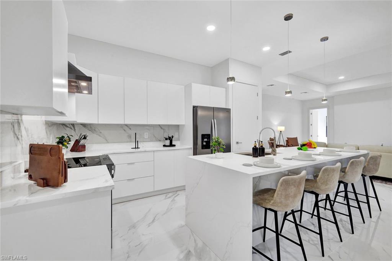
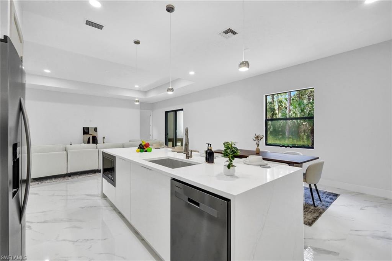
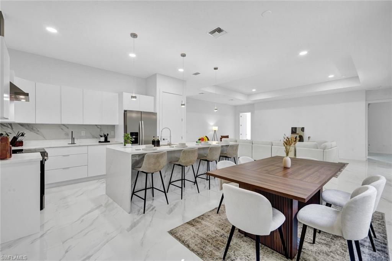
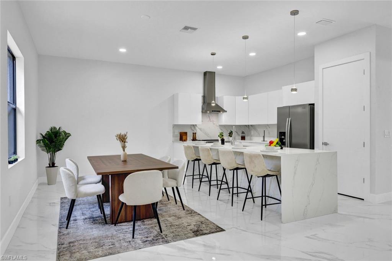
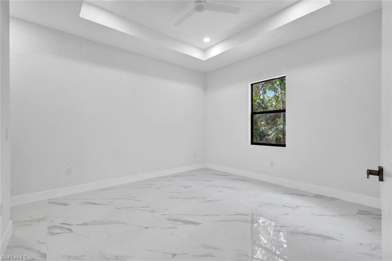
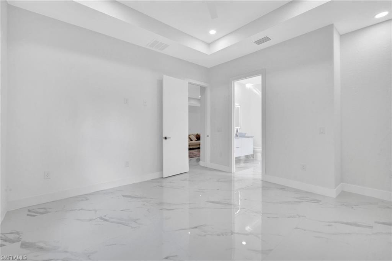
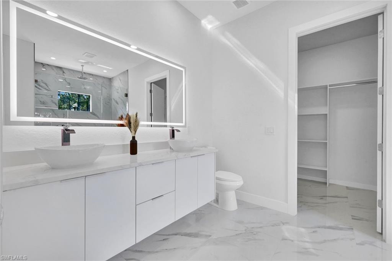
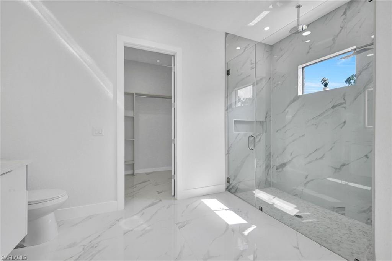
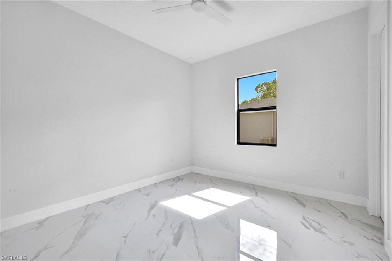
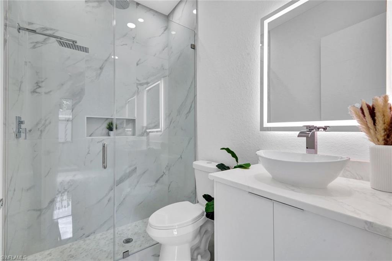
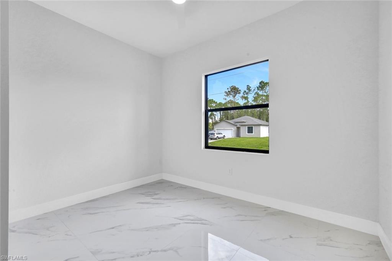
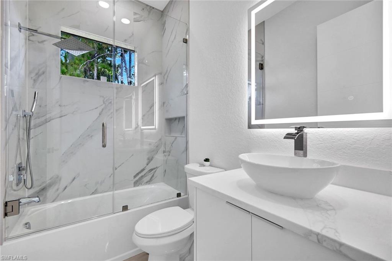
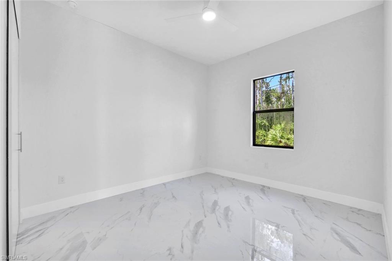
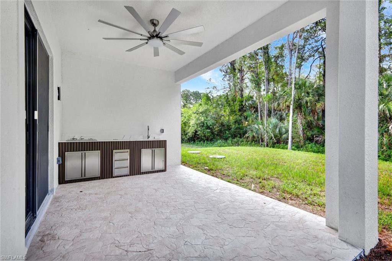
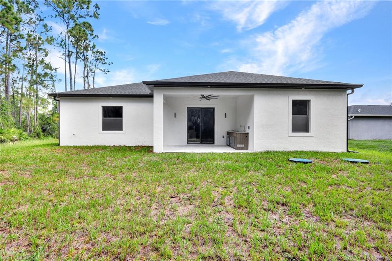
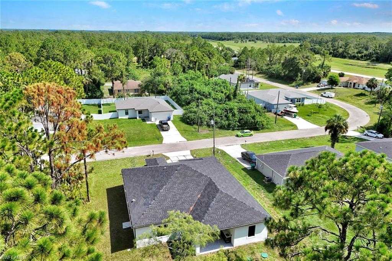
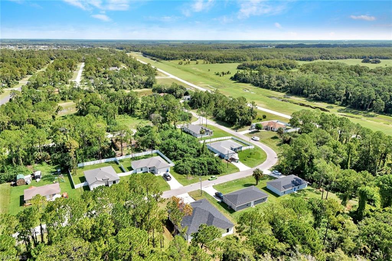
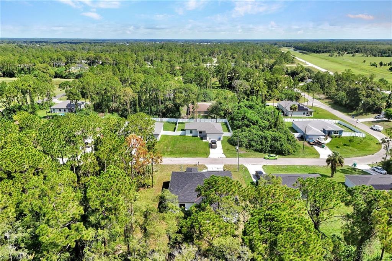
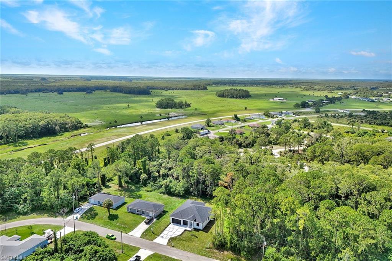
Welcome to this beautifully designed new construction home offering 4 bedrooms, 3 bathrooms, and 2,121 square feet of thoughtfully designed living space. The open-concept floor plan features 10-foot ceilings with tray ceilings in the living room, foyer, and primary suite, creating a bright and spacious feel throughout. The modern kitchen is appointed with quartz countertops, a waterfall island, sleek flat-panel cabinetry, a tile backsplash, stainless steel appliances, a range hood, and convenient USB-C charging connections at the island. The spacious primary suite includes a walk-in closet and a spa-inspired bathroom featuring floating vanities, glass shower doors, and a luxurious multi-head walk-in shower. With two walk-in showers and a guest bathroom with a tub, the home's three full bathrooms provide comfort and flexibility for family and guests. Designed for indoor-outdoor living, the covered lanai includes an outdoor kitchen, making it the perfect space for entertaining or relaxing year-round. Additional features include tile flooring throughout, impact-resistant windows and doors, modern interior doors, LED lighting, soffit lighting, ceiling fans in every bedroom and on the lanai, metal exterior doors, a decorative driveway, sprinkler system with four irrigation zones, a shingle roof, a spacious 3-car garage, and a 2-year septic warranty.
Details
| MLS # | 2026033065 |
|---|---|
| Listing Type | For Sale |
| Style | House |
| Sub-Type | New Construction |
| Status | Active |
| Year | 2026 |
| Days On Site | 103 |
| Listing Provided By | Realty One Group MVP | Samantha Haringa |
Features
| Bed(s) | 4 |
|---|---|
| Bath(s) | 3 Total |
| SQ Feet | 2,121 |
| Garage | 2 |
| Story(s) | 1 |
| Units | 1 |
| Acreage | 0.23 |
| Water Front | Yes |
| Property View | Yes |
Interior
| Rooms Total | 0 |
|---|---|
| Cooling Yes / No | Yes |
| Cooling | Ceiling Fan(s), Central Electric |
| Heating Yes / No | Yes |
| Heating | Central Electric |
| Interior Features | Tray Ceiling(s) |
| Furnished | Unfurnished |
| Appliances | Dishwasher, Freezer, Microwave, Range, Refrigerator |
| Fireplace Yes / No | No |
| Room Dining Room Features | Dining - Living |
Exterior
| Exterior Features | Open Porch/Lanai, Outdoor Kitchen |
|---|---|
| Roof | Shingle |
| Construction Materials | Concrete Block, Wood Frame, Stucco |
| Foundation Details | Concrete Block |
| Lot Features | Regular |
| Patio And Porch Features | Patio |
Parking
| Garage Yes / No | Yes |
|---|---|
| Attached Garage Yes / No | Yes |
| Parking Features | Attached |
Utilities
| Sewer | Septic Tank |
|---|
Taxes
| Tax Annual Amount | 408.69 |
|---|---|
| Tax Block | 2314 |
| Tax Legal Description | PORT LABELLE UNIT 9 BLK 2314 LOT 20 |
| Tax Year | 2025 |
Area Information
| State | FL |
|---|---|
| County | Hendry |
| City | LABELLE |
| Zip Code | 33935 |
| Area | LABELLE |
| Community Name | LABELLE |
| Listing VS Median (in LABELLE) | |
Price: $439,990 low | high Med: $309,900 sqft: 2,121 low | high Med: 1,387 $ / sqft: $207 low | high Med: $223 On site: 103 low | high Med: 11 | |
Market Activity 33935
Request a showing
Request a showing
Contact
Learn More About This Property

| State | FL |
|---|---|
| County | Hendry |
| City | LABELLE |
| Zip Code | 33935 |
| Area | LABELLE |
| Community Name | LABELLE |
| Listing VS Median (in LABELLE) | |
Price: $439,990 low | high Med: $309,900 sqft: 2,121 low | high Med: 1,387 $ / sqft: $207 low | high Med: $223 On site: 103 low | high Med: 11 | |
 | $375,0008004 Vega CtLabelle, FL 33935 |