936 Panda Dr,LEHIGH ACRES, FL 33974
LEHIGH ACRES, FL 33974

Description
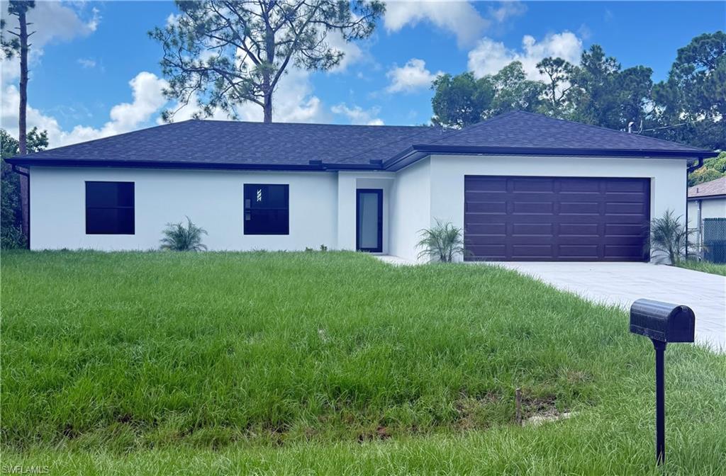
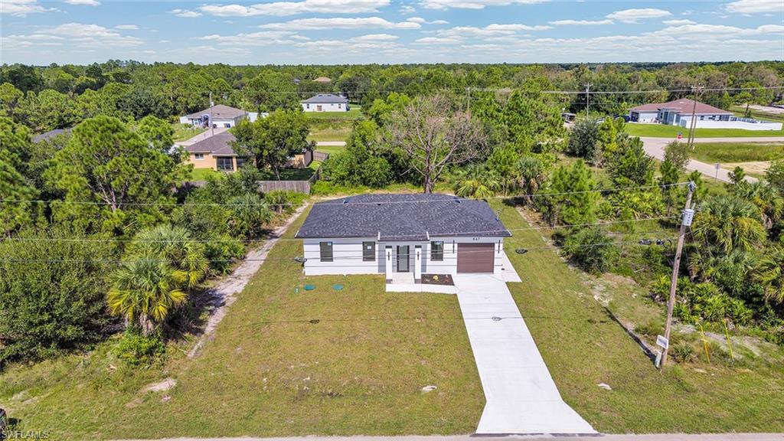
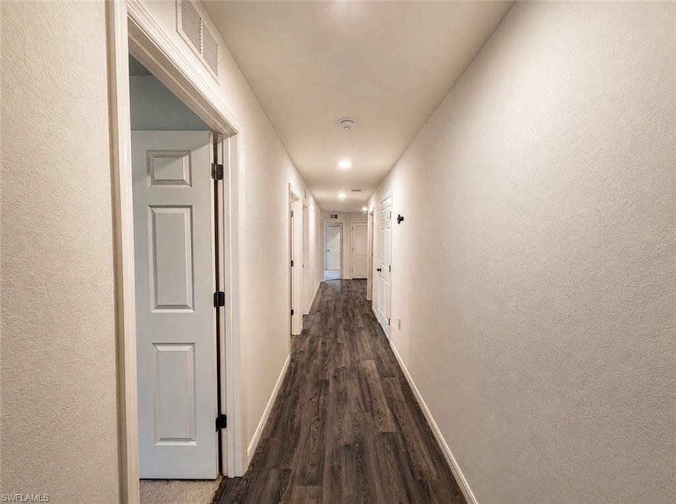
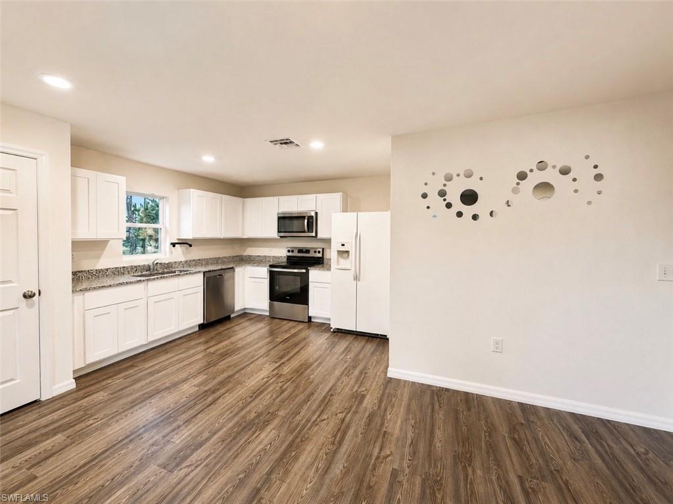
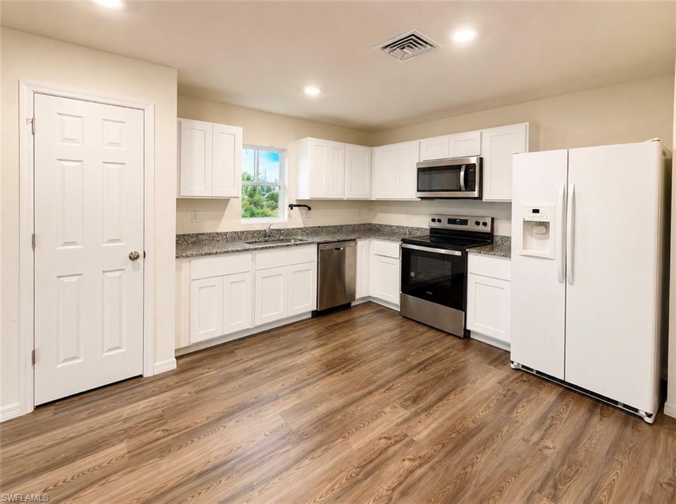
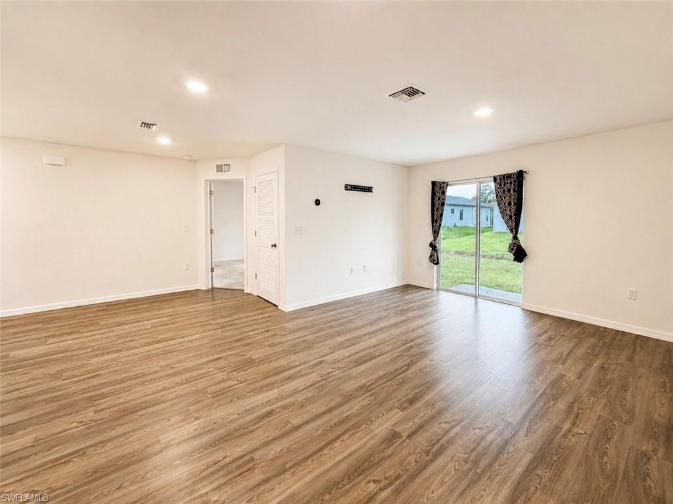
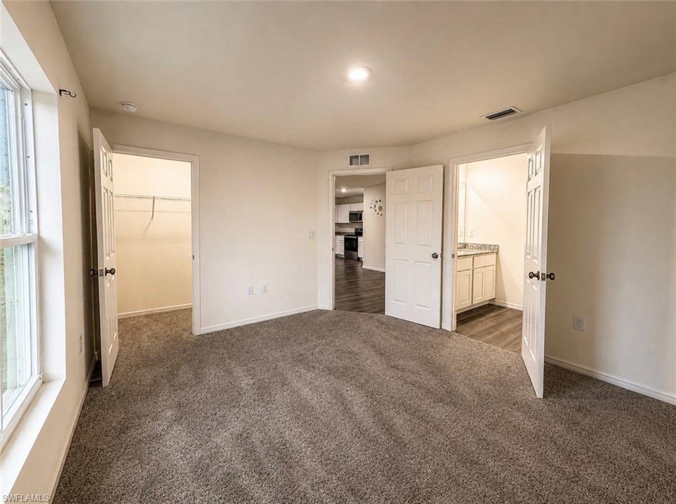
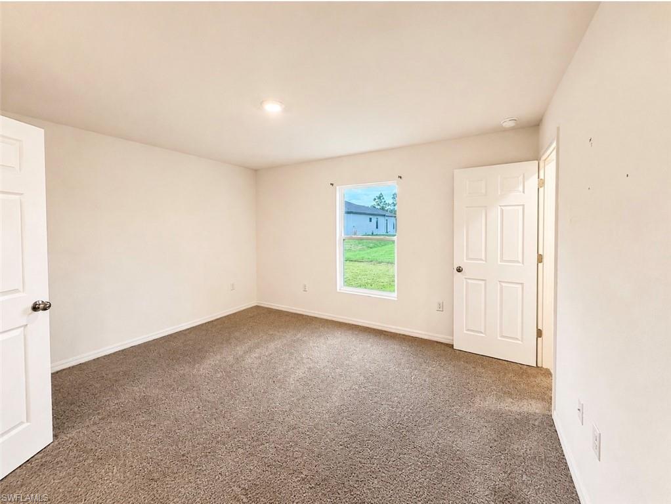
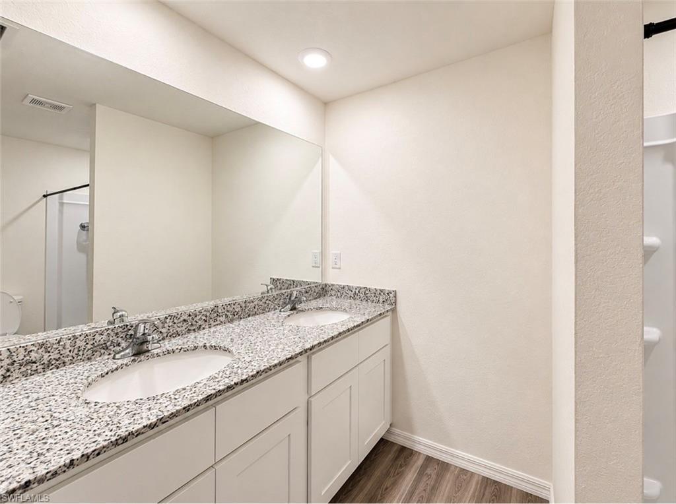
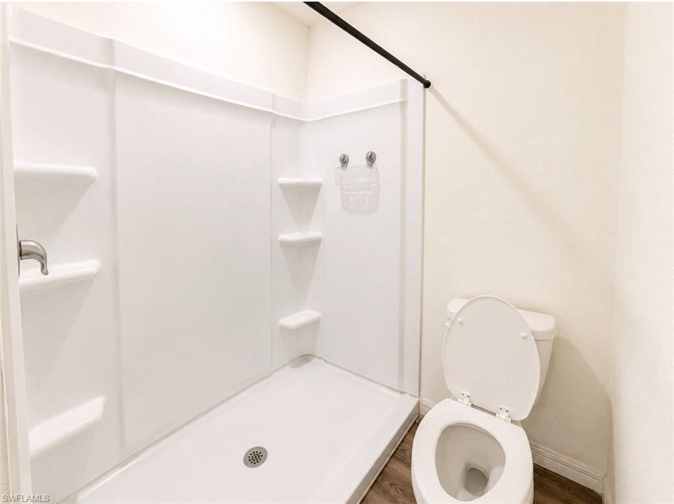
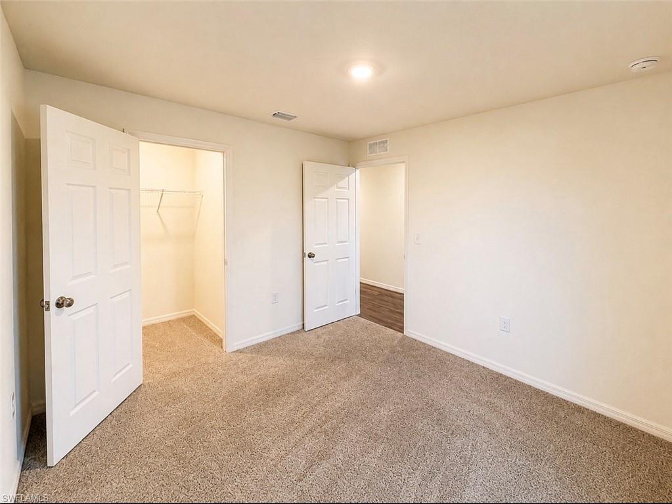
Welcome to 936 Panda Dr - a home with a memorable address and a name that's sure to stand out. After all, how many people can say they live on Panda Drive? This beautifully maintained residence combines modern finishes, an open-concept layout, and comfortable living spaces, making it the perfect place to call home. Step inside to discover a bright and spacious floor plan featuring attractive wood-look flooring throughout the main living areas, recessed lighting, and an abundance of natural light. The kitchen is designed for both functionality and style, offering ample white cabinetry, granite countertops, stainless steel appliances, and a seamless flow into the dining and living spaces-ideal for entertaining guests or enjoying everyday life. The generous primary suite provides a peaceful retreat complete with a large walk-in closet and an ensuite bathroom featuring dual vanities and a spacious walk-in shower. Additional bedrooms offer flexibility for family, guests, a home office, or hobby space. Enjoy the convenience of a large indoor laundry room, a two-car garage, and a backyard with plenty of room to create your dream outdoor living area. Whether you envision a pool, patio, garden, or play space, the possibilities are endless.
Details
| MLS # | 2026024935 |
|---|---|
| Listing Type | For Sale |
| Style | House |
| Sub-Type | Resale |
| Status | Active |
| Year | 2024 |
| Days On Site | 157 |
| Listing Provided By | Elite Residential Realty LLC | Ricardo Enriquez |
Features
| Bed(s) | 3 |
|---|---|
| Bath(s) | 2 Total |
| SQ Feet | 1,264 |
| Garage | 2 |
| Story(s) | 1 |
| Units | 1 |
| Zoning | RS-1 |
| Acreage | 0.23 |
| Water Front | Yes |
| Property View | Yes |
Interior
| Rooms Total | 0 |
|---|---|
| Cooling Yes / No | Yes |
| Cooling | Central Electric |
| Heating Yes / No | Yes |
| Heating | Central Electric |
| Interior Features | Other, Pantry, Smoke Detectors, Walk-In Closet(s) |
| Furnished | Unfurnished |
| Appliances | Dishwasher, Microwave, Other, Range |
| Fireplace Yes / No | No |
| Laundry Features | Washer/Dryer Hookup |
| Room Dining Room Features | Eat-in Kitchen |
Exterior
| Roof | Shingle |
|---|---|
| Security Features | Smoke Detector(s) |
| Construction Materials | Concrete Block, Stucco |
| Foundation Details | Concrete Block |
| Lot Features | Regular |
Parking
| Garage Yes / No | Yes |
|---|---|
| Attached Garage Yes / No | Yes |
| Parking Features | Attached |
Utilities
| Sewer | Septic Tank |
|---|
Taxes
| Tax Annual Amount | 3335.93 |
|---|---|
| Tax Block | 5 |
| Tax Legal Description | LEHIGH ACRES UNIT 2 BLK.5 PB 20 PG 39 LOT 7 |
| Tax Year | 2025 |
Area Information
| State | FL |
|---|---|
| County | Lee |
| City | LEHIGH ACRES |
| Zip Code | 33974 |
| Area | LEHIGH ACRES |
| Community Name | LEHIGH ACRES |
| Listing VS Median (in LEHIGH ACRES) | |
Price: $300,000 low | high Med: $305,990 sqft: 1,264 low | high Med: 1,593 $ / sqft: $237 low | high Med: $192 On site: 157 low | high Med: 33 | |
Market Activity 33974
Request a showing
Request a showing
Contact
Learn More About This Property

| State | FL |
|---|---|
| County | Lee |
| City | LEHIGH ACRES |
| Zip Code | 33974 |
| Area | LEHIGH ACRES |
| Community Name | LEHIGH ACRES |
| Listing VS Median (in LEHIGH ACRES) | |
Price: $300,000 low | high Med: $305,990 sqft: 1,264 low | high Med: 1,593 $ / sqft: $237 low | high Med: $192 On site: 157 low | high Med: 33 | |